6373 Salal Rd, Port Alberni, BC V9Y 8Z3
- $999,000
- 3
- BD
- 3
- BA
- 1,565
- SqFt


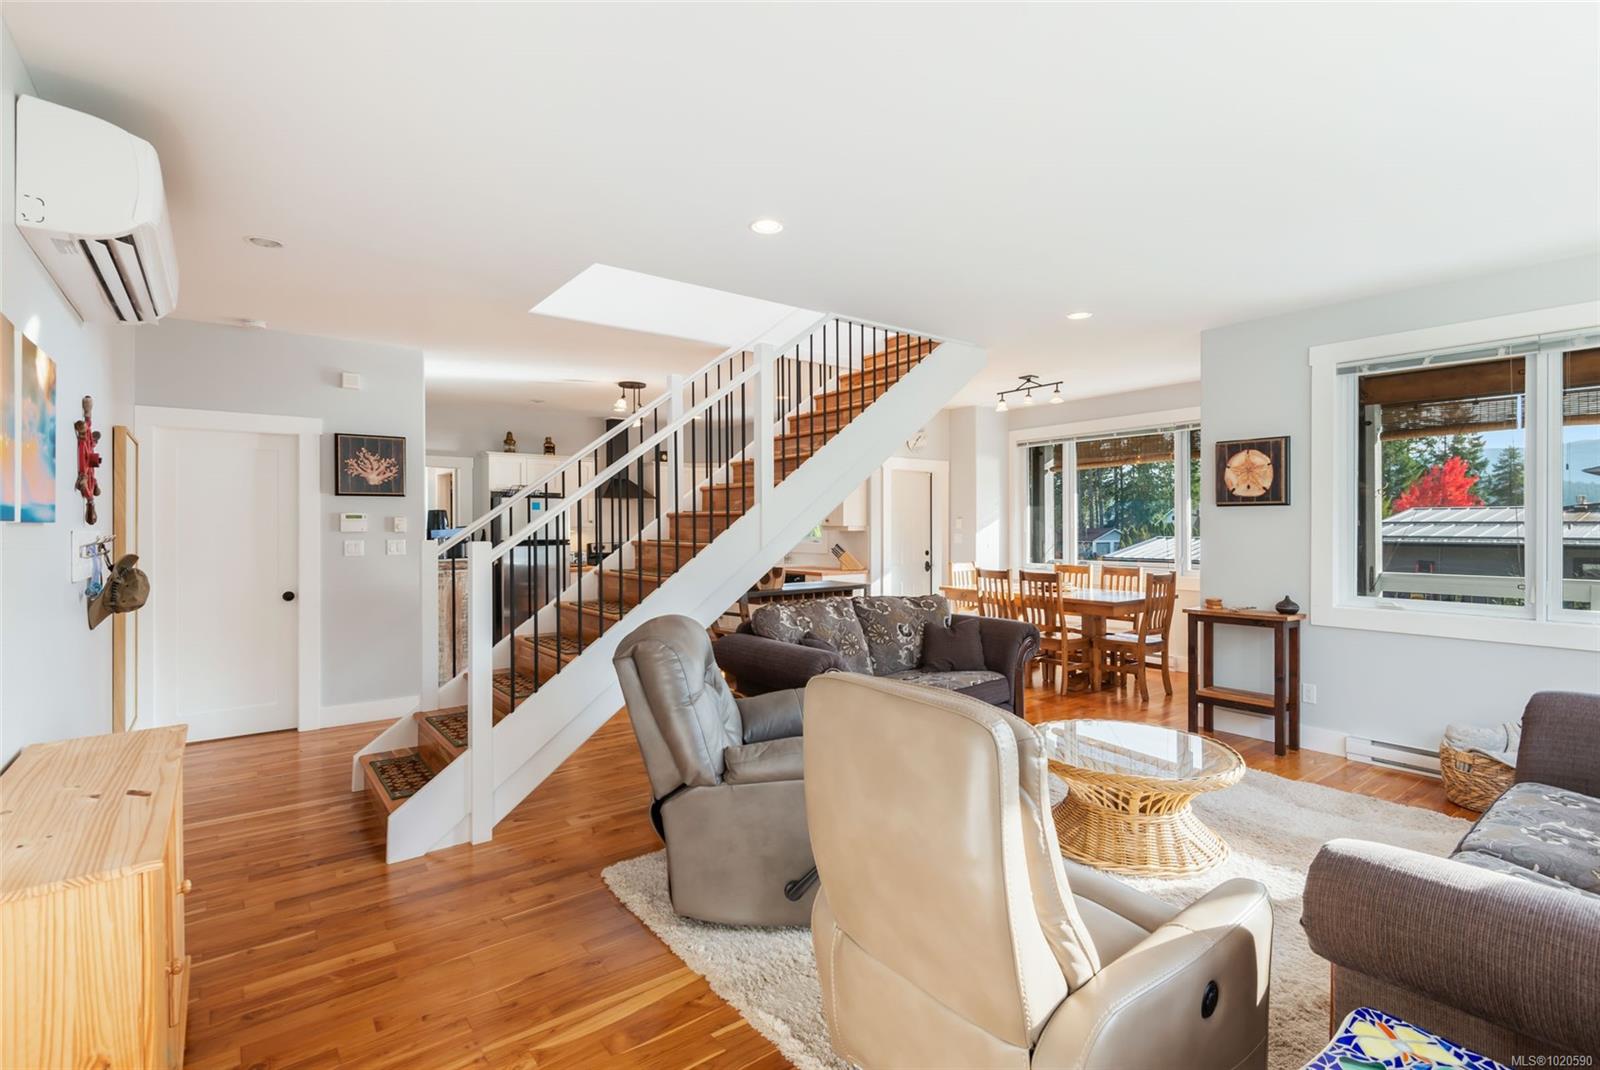


Courtesy of REMAX Professionals (NA)
- List Price
- $999,000
- Status
- ACTIVE
- MLS®
- 1020590
- Price Change
- ▼ $112,111 1777423934
- Property Type
- Single Family Residential
- Year Built
- 2009
- Style
- 2 Storey-Main Lev Ent
- Bedrooms
- 3
- Total baths
- 3
- Living Area
- 1,565
- Acres
- 0.37
- Lot Size
- 16,248
- District
- Port Alberni
- Neighbourhood
- Pa Sproat Lake
Property Description
Discover this beautifully crafted 3-bedroom, 3-bath West Coast Contemporary home set along the peaceful shores of Sproat Lake. Step into an open-concept living space with 9 ft ceilings and rich teak flooring that brings warmth and elegance throughout. The kitchen features maple butcher block counters, a farmhouse sink, and easy access to a spacious deck perfectly suited for entertaining. The primary suite includes an ensuite and walk-out to a balcony offering stunning views of the lake and surrounding mountains. Sitting on a .37-acre fully fenced lot, this property offers ample yard space, a detached double garage, plenty of parking & massive 6 ft high crawl space. Enjoy the private shared dock with your own boat slip, ideal for refreshing summer swims, or quiet morning paddles. A 20-foot Bennington Pontoon boat may also be negotiated with the sale (Video available. All measurements approx., must be verified if important.).
/u.realgeeks.media/victoriaproperties/header_white.png)
Additional Information
- Strata Fee
- $100
- Layout
- Main Level Entry with Upper Level(s)
- Lot Features
- Cul-De-Sac, Dock/Moorage, Easy Access, Family-Oriented Neighbourhood, Landscaped, Level, Marina Nearby, Near Golf Course, No Through Road, Private, Quiet Area, Recreation Nearby, Serviced, Shopping Nearby, Southern Exposure
- Heating
- Baseboard, Electric, Heat Pump
- Flooring
- Hardwood, Tile, Wood
- Roof
- Asphalt Shingle
- Parking Spaces
- 8
- Exterior Features
- Balcony, Balcony/Deck, Fenced, Fencing: Full, Low Maintenance Yard, Security System
- Interior Features
- Dining/Living Combo, Eating Area, French Doors, Soaker Tub, Workshop
- Parking Type
- Additional Parking, Detached, Driveway, Garage, Open, RV Access/Parking
- Kitchens
- 1
- Laundry Feature
- In House
- Taxes
- $3,582
- Rentals Allowed
- Some Rentals
- Pets Allowed
- Cats OK, Dogs OK, Number Limit, Size Limit
Mortgage Calculator
NOTE: MLS® property information is provided under copyright© by the Vancouver Island Real Estate Board and Victoria Real Estate Board. The information is from sources deemed reliable, but should not be relied upon without independent verification. This website may only be used by consumers for the purpose of locating and purchasing real estate. By registering on this website I/We consent to the collection, use and disclosure of personal information as described in our privacy policy.
The trademarks MLS®, Multiple Listing Service® and the associated logos are owned by The Canadian Real Estate Association (CREA) and identify the quality of services provided by real estate professionals who are members of CREA. Used under license.