1426 Dolomite Ridge, Langford, BC V9B 7G1
- $999,999
- 4
- BD
- 4
- BA
- 2,180
- SqFt




Courtesy of Royal LePage Coast Capital - Westshore
- List Price
- $999,999
- Status
- ACTIVE
- MLS®
- 1021897
- Property Type
- Townhome
- Year Built
- 2026
- Style
- M Lev Bsmt & 2nd
- Stories
- 3
- Bedrooms
- 4
- Total baths
- 4
- Living Area
- 2,180
- Acres
- 0.02
- Lot Size
- 1,069
- District
- Langford
- Neighbourhood
- La Bear Mountain
Property Description
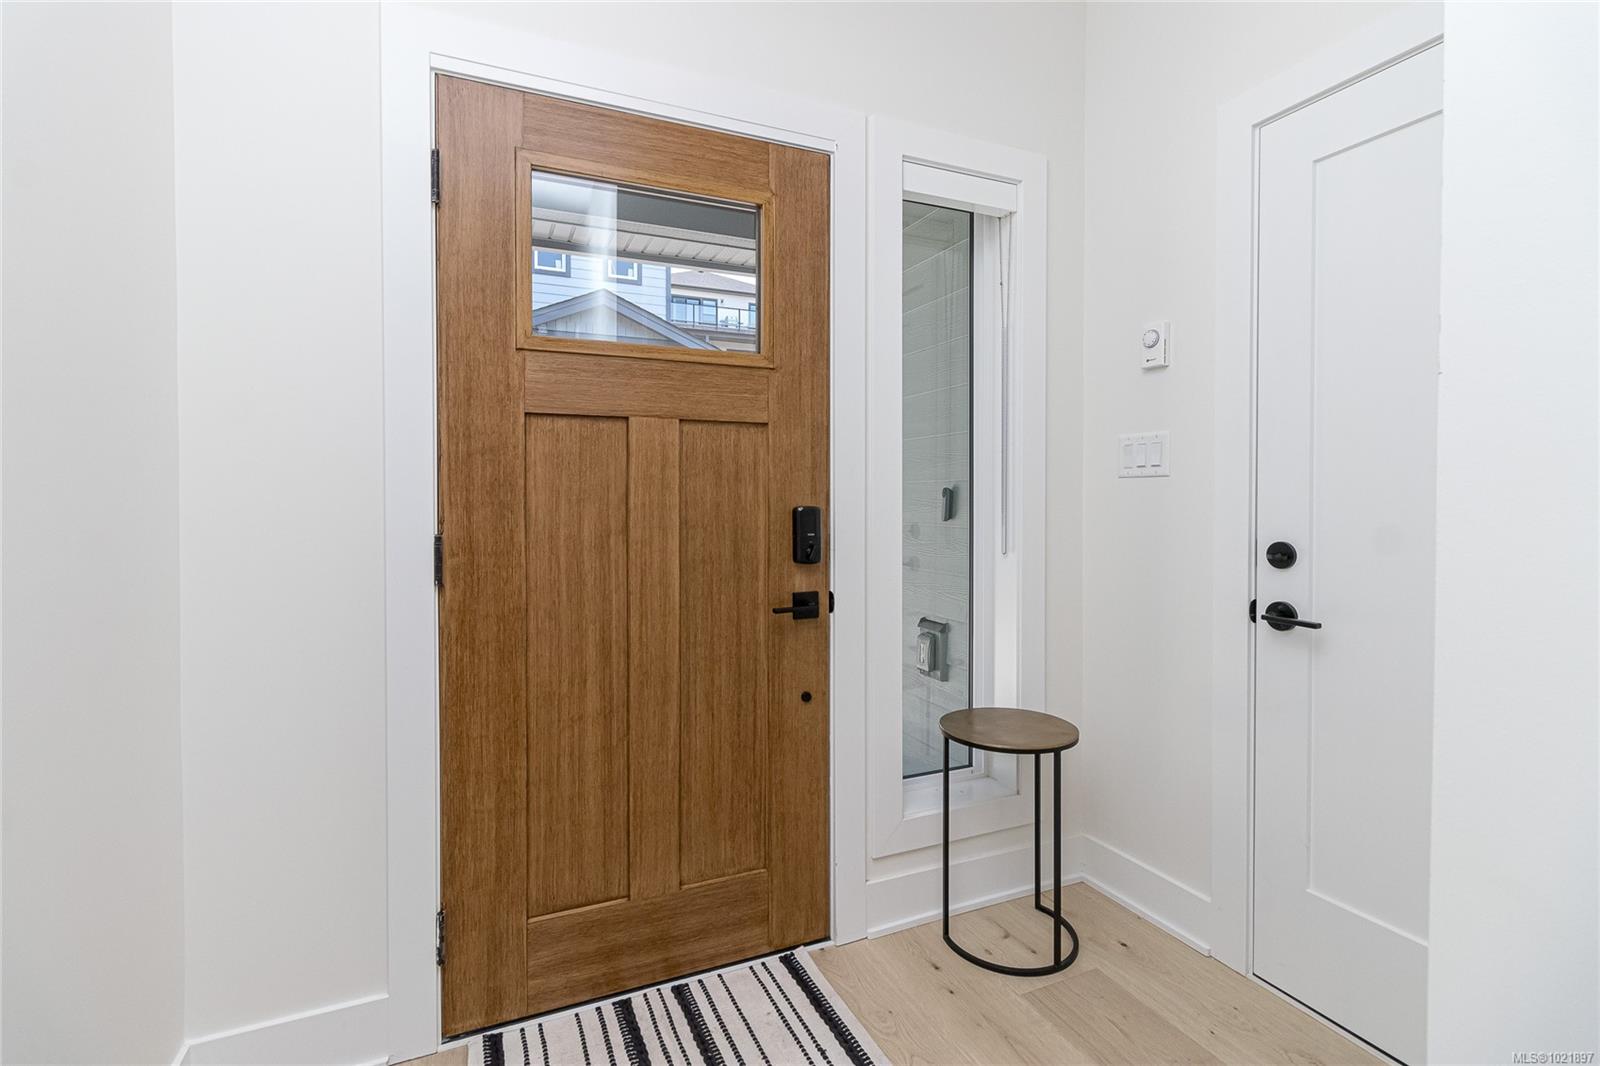
Phase 2 now Selling at Dolomite Ridge! Ask about our limited credit incentive. Take in the views as construction moves up the hill in the latest collection of spacious townhomes from award winning Verity Construction in the Bear Mountain area. This beautiful end-unit home features amazing outlooks, 4 bedrooms and 4 baths, as well as separate lower level rec room with rear patio and landscaped and irrigated yard. This step down style lot allows for an open concept living area that walks out onto a large deck with great views and outlooks and gas BBQ hookup. Great for hosting! The kitchen is complete with a stainless steel appliance package, quartz counters, and an island with breakfast bar. Upstairs is three bedrooms including a primary with walk in closet and 5 pce ensuite with tiled walk in shower, stand alone tub, and dual sinks. Efficient heating and cooling via a dual head ductless heat pump system. Built Green. Double Garage. Laminate flooring in the main area. New home warranty.
/u.realgeeks.media/victoriaproperties/header_white.png)
Additional Information
- Strata Fee
- $235
- Layout
- Main Level Entry with Lower/Upper Lvl(s)
- Lot Features
- Family-Oriented Neighbourhood, Near Golf Course, Recreation Nearby
- Heating
- Baseboard, Electric, Heat Pump, Mixed
- Flooring
- Carpet, Laminate, Mixed, Tile
- Roof
- Fibreglass Shingle
- Parking Spaces
- 2
- Exterior Features
- Balcony/Patio, Fenced, Low Maintenance Yard
- Interior Features
- Closet Organizer
- Parking Type
- Garage Double
- Kitchens
- 1
- Laundry Feature
- In Unit
- Rentals Allowed
- Unrestricted
- Pets Allowed
- Aquariums, Birds, Caged Mammals, Cats OK, Dogs OK, Number Limit
Mortgage Calculator
NOTE: MLS® property information is provided under copyright© by the Vancouver Island Real Estate Board and Victoria Real Estate Board. The information is from sources deemed reliable, but should not be relied upon without independent verification. This website may only be used by consumers for the purpose of locating and purchasing real estate. By registering on this website I/We consent to the collection, use and disclosure of personal information as described in our privacy policy.
The trademarks MLS®, Multiple Listing Service® and the associated logos are owned by The Canadian Real Estate Association (CREA) and identify the quality of services provided by real estate professionals who are members of CREA. Used under license.