5326 Dewar Rd, Nanaimo, BC V9S 3G3
- $2,288,000
- 8
- BD
- 7
- BA
- 5,262
- SqFt




Courtesy of eXp Realty (NA)
- List Price
- $2,288,000
- Status
- ACTIVE
- MLS®
- 1022919
- Price Change
- ▼ $200,000 1772144796
- Property Type
- Single Family Residential
- Year Built
- 2022
- Style
- M Lev Ent w/Bsmt
- Bedrooms
- 8
- Total baths
- 7
- Living Area
- 5,262
- Acres
- 0.32
- Lot Size
- 13,778
- District
- Nanaimo
- Neighbourhood
- Na North Nanaimo
Property Description
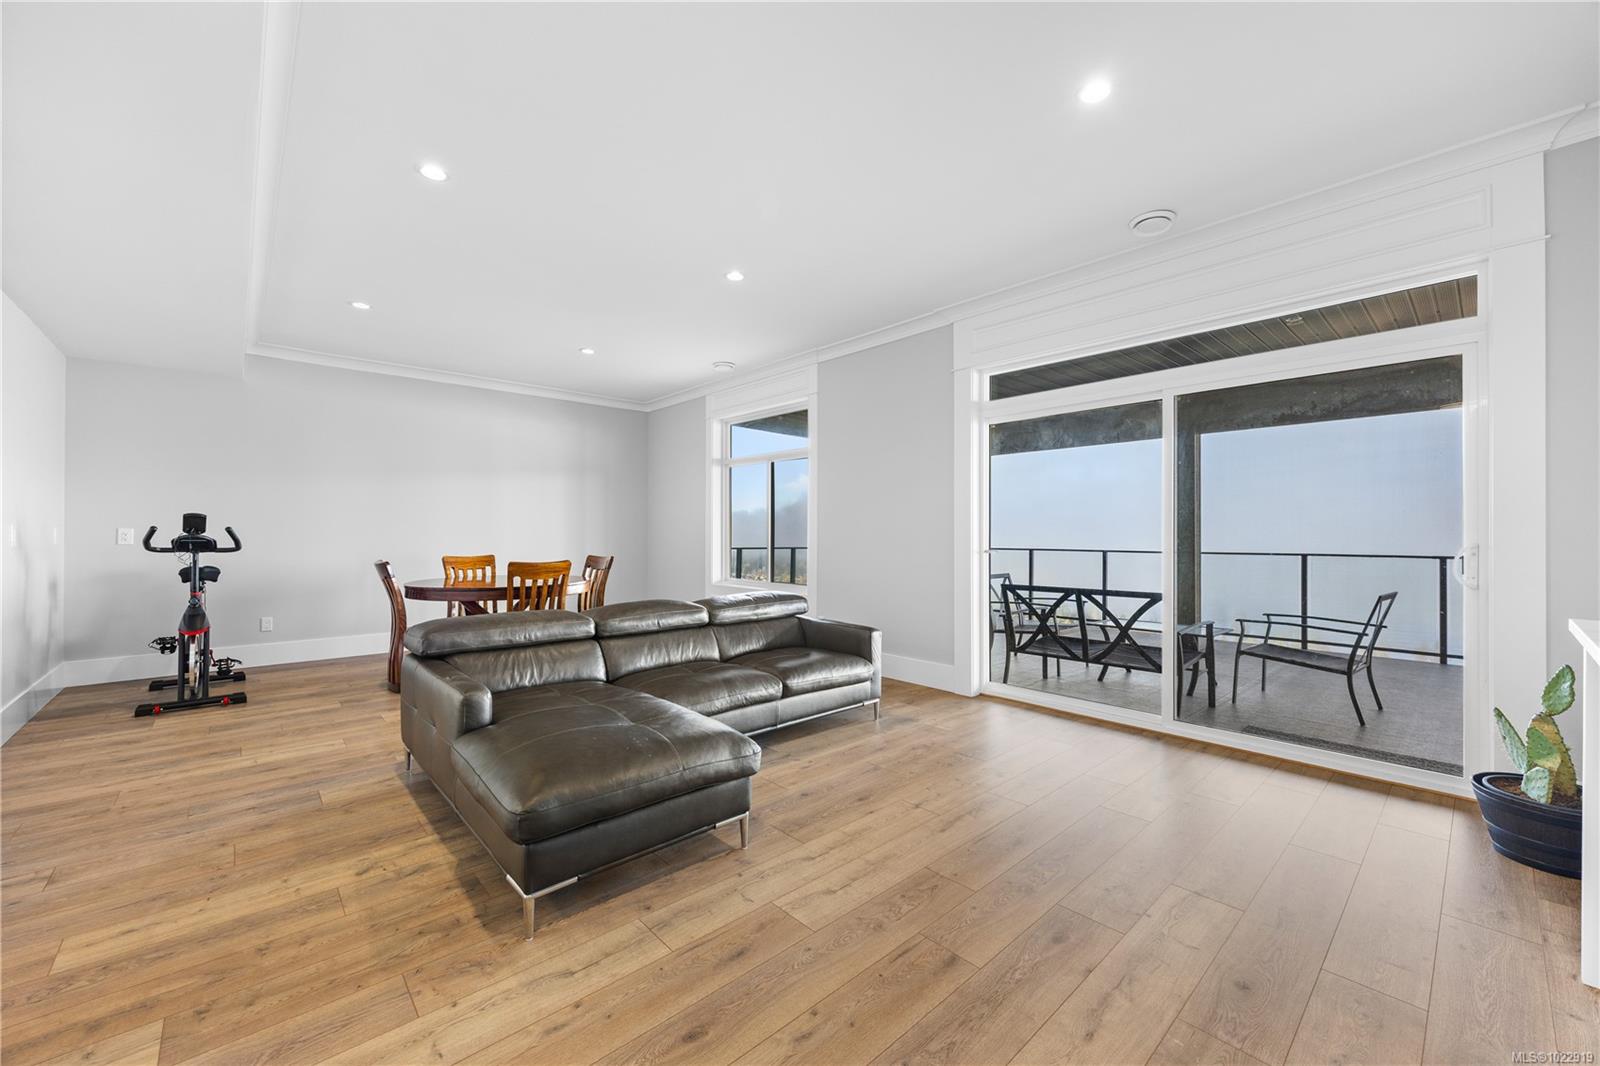
Exceptional residence in prestigious community of North Nanaimo, set on rare 13,000+ sq ft lot w/ breathtaking views of Georgia Strait & snow-capped mountains from all three levels. This home offers over 5,200 sqft of living space w/ 7–8 bedrooms & 8 bathrooms, including 5 ensuites, ideal for big families.Main level features soaring ceilings up to 11 ft, complemented by 9 ft ceilings on upper and lower floors. Chef-inspired kitchen showcases quartz countertops, backsplash, quality appliances, and seamless flow to expansive outdoor deck—perfect for enjoying the views. Hardwood flooring, spa-like tiled bathrooms, 2 fireplaces further elevate the home’s upscale appeal.Lower level includes a spacious family room w/ wet bar.Comfort is ensured with heat pump, gas forced-air furnace, tankless hot water systems. A legal 2-bedroom suite w/ separate entrance, meter & its own hot water tank offers excellent flexibility. Measurements approx; verify if important.
/u.realgeeks.media/victoriaproperties/header_white.png)
Additional Information
- Layout
- Main Level Entry with Lower Level(s)
- Lot Features
- Easy Access, Quiet Area, Shopping Nearby
- Heating
- Baseboard, Electric, Forced Air, Heat Pump, Natural Gas
- Flooring
- Basement Slab, Hardwood, Laminate, Tile
- Roof
- Asphalt Shingle
- Parking Spaces
- 6
- Exterior Features
- Balcony/Deck, Low Maintenance Yard
- Interior Features
- Bar, Dining Room, Jetted Tub
- Parking Type
- Driveway, Garage Quad+
- Kitchens
- 2
- Laundry Feature
- In House, In Unit
- Fireplace Description
- Electric
- Taxes
- $14,489
- Rentals Allowed
- Unrestricted
- Pets Allowed
- Aquariums, Birds, Caged Mammals, Cats OK, Dogs OK
Mortgage Calculator
NOTE: MLS® property information is provided under copyright© by the Vancouver Island Real Estate Board and Victoria Real Estate Board. The information is from sources deemed reliable, but should not be relied upon without independent verification. This website may only be used by consumers for the purpose of locating and purchasing real estate. By registering on this website I/We consent to the collection, use and disclosure of personal information as described in our privacy policy.
The trademarks MLS®, Multiple Listing Service® and the associated logos are owned by The Canadian Real Estate Association (CREA) and identify the quality of services provided by real estate professionals who are members of CREA. Used under license.