9570 Fifth St Unit ##401, Sidney, BC V8L 2W5
- $1,699,000
- 2
- BD
- 2
- BA
- 1,204
- SqFt




Courtesy of The Agency
- List Price
- $1,699,000
- Status
- ACTIVE
- MLS®
- 1027239
- Property Type
- Condo
- Year Built
- 2025
- Style
- Apartment
- Stories
- 4
- Bedrooms
- 2
- Total baths
- 2
- Living Area
- 1,204
- Acres
- 0.03
- Lot Size
- 1,223
- District
- Sidney
- Neighbourhood
- Si Sidney South-East
Property Description
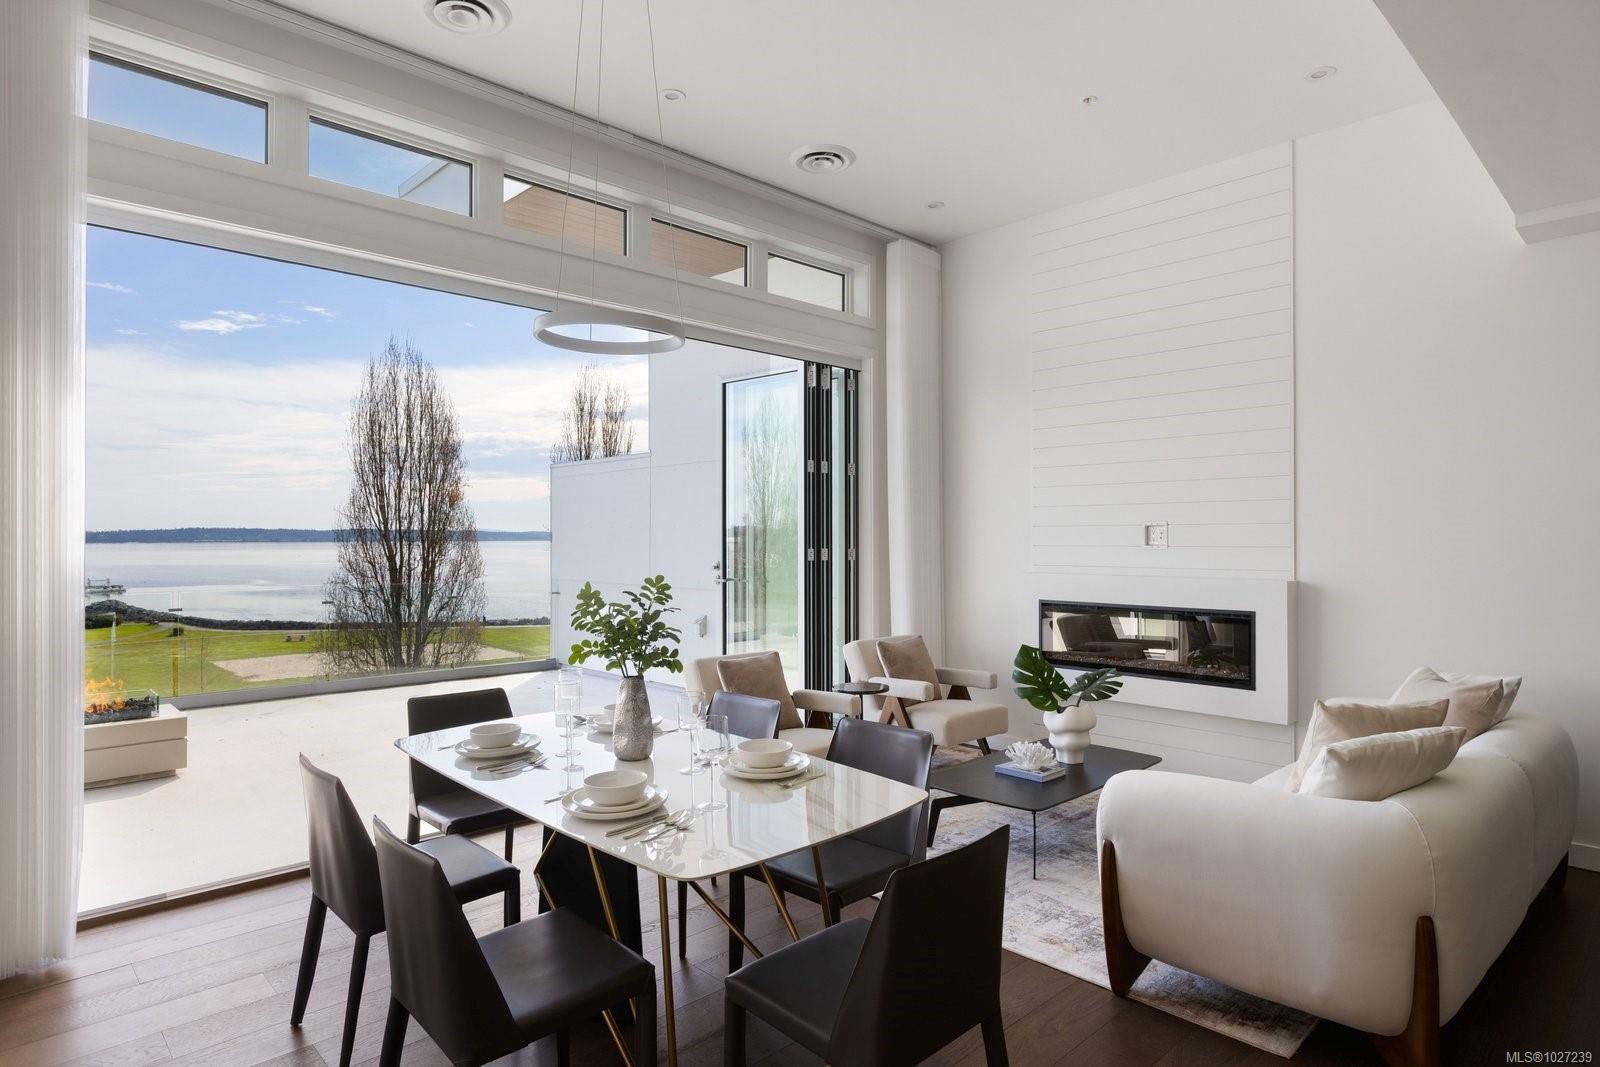
The pinnacle of coastal living in Unit 401 at The Rise on Fifth, a top-floor north-east corner penthouse with magnificent ocean and mountain views. Thoughtfully designed, this bright and airy residence offers an open concept layout filled with natural light. The gourmet kitchen features elegant quartz waterfall countertops and a built-in Fisher and Paykel appliance package. Step outside to a 777 sq ft deck with fire pit, where breathtaking coastal scenery creates an unforgettable backdrop. Spa-inspired bathrooms include floating vanities, tiled walk-in showers and a deep soaker tub. Highlights include two secure parking stalls, energy-efficient heating and cooling, home automation, underground Klaus parking, storage lockers, bicycle storage and pet washing station. Residents enjoy a rooftop patio with commanding Haro Strait views and a short stroll to the beach and Sidney’s vibrant downtown.
/u.realgeeks.media/victoriaproperties/header_white.png)
Additional Information
- Strata Fee
- $413
- Layout
- Condo
- Heating
- Forced Air, Heat Pump
- Flooring
- Hardwood
- Roof
- See Remarks
- Parking Spaces
- 2
- Exterior Features
- Balcony/Patio
- Parking Type
- Guest, Underground
- Kitchens
- 1
- Laundry Feature
- In Unit
- Taxes
- $8,668
- Rentals Allowed
- Some Rentals
- Pets Allowed
- Cats OK, Dogs OK
Mortgage Calculator
NOTE: MLS® property information is provided under copyright© by the Vancouver Island Real Estate Board and Victoria Real Estate Board. The information is from sources deemed reliable, but should not be relied upon without independent verification. This website may only be used by consumers for the purpose of locating and purchasing real estate. By registering on this website I/We consent to the collection, use and disclosure of personal information as described in our privacy policy.
The trademarks MLS®, Multiple Listing Service® and the associated logos are owned by The Canadian Real Estate Association (CREA) and identify the quality of services provided by real estate professionals who are members of CREA. Used under license.