3475 Upper Terrace Rd, Oak Bay, BC V8R 6E6
- $6,995,000
- 6
- BD
- 7
- BA
- 5,878
- SqFt




Courtesy of The Agency
- List Price
- $6,995,000
- Status
- ACTIVE
- MLS®
- 1028287
- Price Change
- ▼ $254,000 1781052852
- Property Type
- Single Family Residential
- Year Built
- 1914
- Style
- Tudor
- Bedrooms
- 6
- Total baths
- 7
- Living Area
- 5,878
- Acres
- 1.08
- Lot Size
- 47,219
- District
- Oak Bay
- Neighbourhood
- Ob Uplands
Property Description
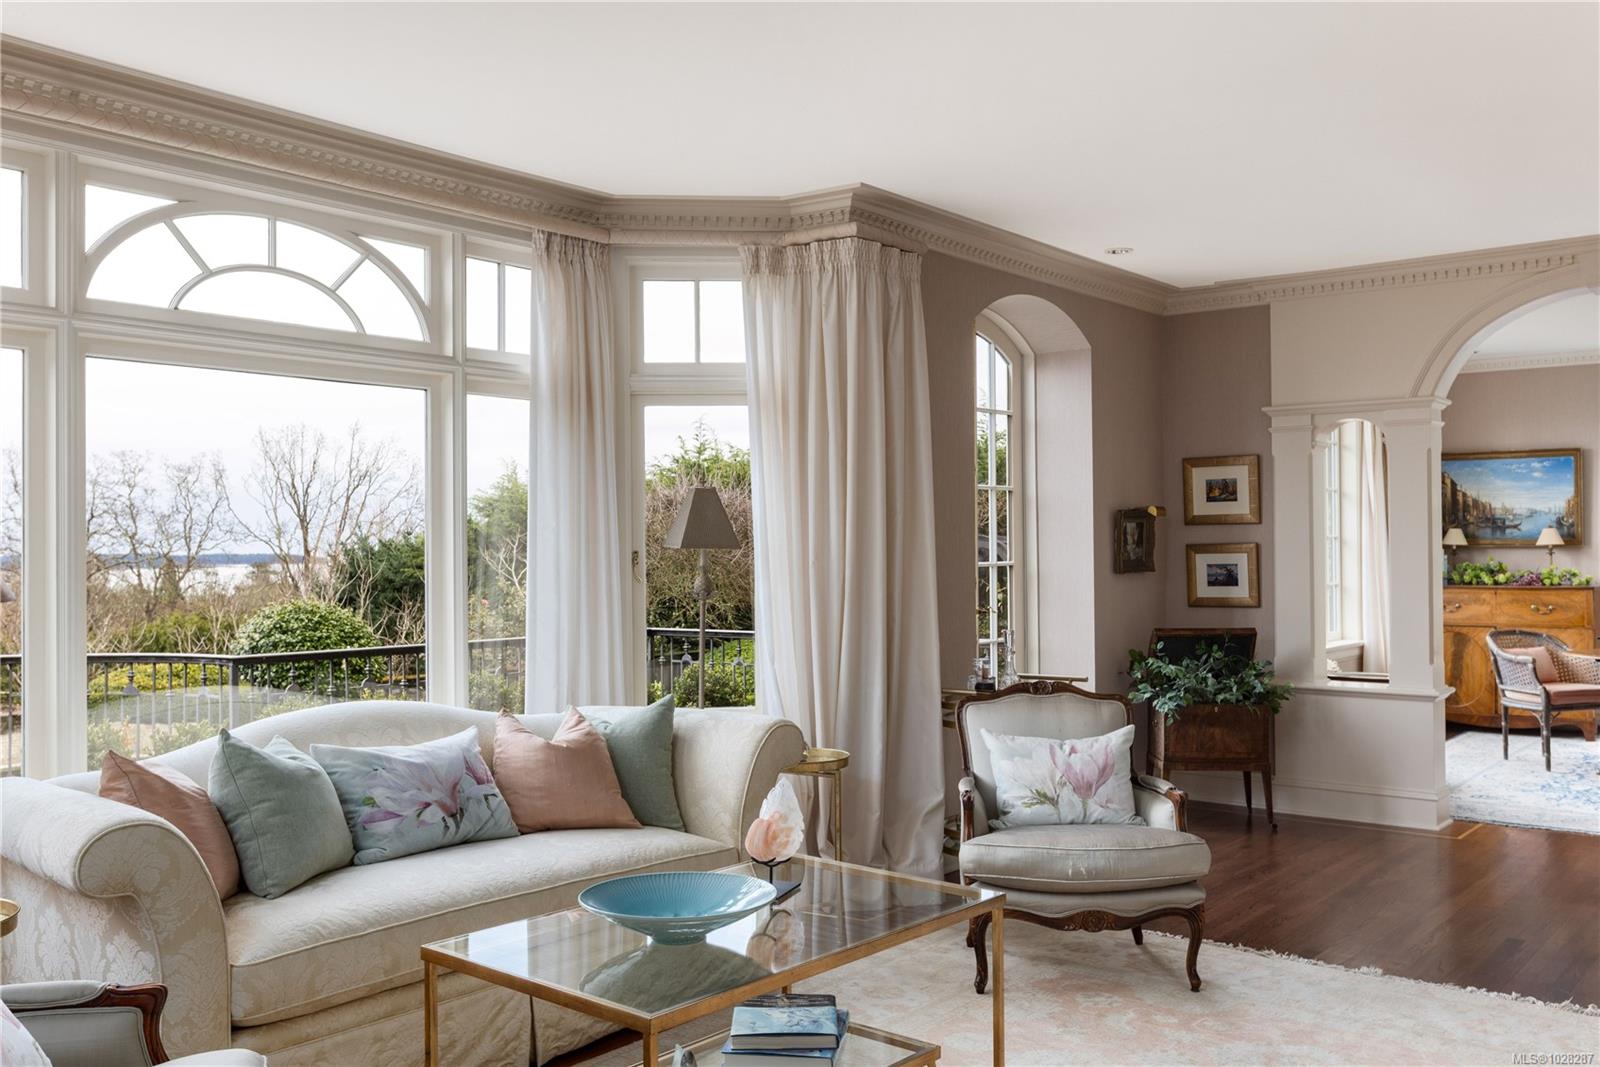
Set on a private 1.084-acre lot along a tree-lined street in Uplands, this 1914 Tudor home offers a rare blend of historic charm and refined modern living. Substantially renovated with the finest materials while carefully preserving its original heritage character, classic architectural elements are complemented by sophisticated updates, creating a warm and inviting residence designed for both everyday living and entertaining. The landscaped gardens provide a tranquil retreat, complete with a tennis court, greenhouse, detached double garage, and a self-contained lower suite ideal for in-laws or visiting friends. From the property, enjoy panoramic water views, enhancing the home’s extraordinary setting. The property also presents future development potential to subdivide into three lots: 2 stratified lots + SFD lot. A truly special offering that combines heritage beauty, exceptional privacy, spectacular views & outstanding potential in Victoria's most coveted neighborhood.
/u.realgeeks.media/victoriaproperties/header_white.png)
Additional Information
- Layout
- Main Level Entry with Lower/Upper Lvl(s)
- Lot Features
- Acreage, Easy Access, Landscaped, Marina Nearby, Near Golf Course, Private, Quiet Area, Recreation Nearby, Rectangular Lot, Shopping Nearby, Southern Exposure
- Heating
- Baseboard, Electric, Hot Water, Radiant Floor
- Flooring
- Carpet, Hardwood, Other
- Roof
- Asphalt Shingle
- Parking Spaces
- 5
- Exterior Features
- Balcony/Deck, Balcony/Patio, Fenced, Garden, Lighting, Security System, Tennis Court(s)
- Interior Features
- Closet Organizer, Dining/Living Combo, Eating Area, French Doors, Soaker Tub, Storage, Winding Staircase, Wine Storage, Workshop
- Parking Type
- Detached, Driveway, Garage Double, Open
- Kitchens
- 2
- Laundry Feature
- In House
- Fireplace Description
- Family Room, Gas, Living Room, Wood Burning
- Taxes
- $38,496
- Rentals Allowed
- Unrestricted
- Pets Allowed
- Aquariums, Birds, Caged Mammals, Cats OK, Dogs OK
Mortgage Calculator
NOTE: MLS® property information is provided under copyright© by the Vancouver Island Real Estate Board and Victoria Real Estate Board. The information is from sources deemed reliable, but should not be relied upon without independent verification. This website may only be used by consumers for the purpose of locating and purchasing real estate. By registering on this website I/We consent to the collection, use and disclosure of personal information as described in our privacy policy.
The trademarks MLS®, Multiple Listing Service® and the associated logos are owned by The Canadian Real Estate Association (CREA) and identify the quality of services provided by real estate professionals who are members of CREA. Used under license.