746 Doehle Ave, Parksville, BC V9P 2V1
- $1,399,999
- 6
- BD
- 5
- BA
- 2,884
- SqFt








Courtesy of Royal LePage Island Living (QU)
- List Price
- $1,399,999
- Status
- ACTIVE
- MLS®
- 1028430
- Property Type
- Single Family Residential
- Year Built
- 2026
- Style
- Grd Lev Ent-Main Up
- Bedrooms
- 6
- Total baths
- 5
- Living Area
- 2,884
- Acres
- 0.15
- Lot Size
- 6,534
- District
- Parksville
- Neighbourhood
- Pq Parksville
Property Description
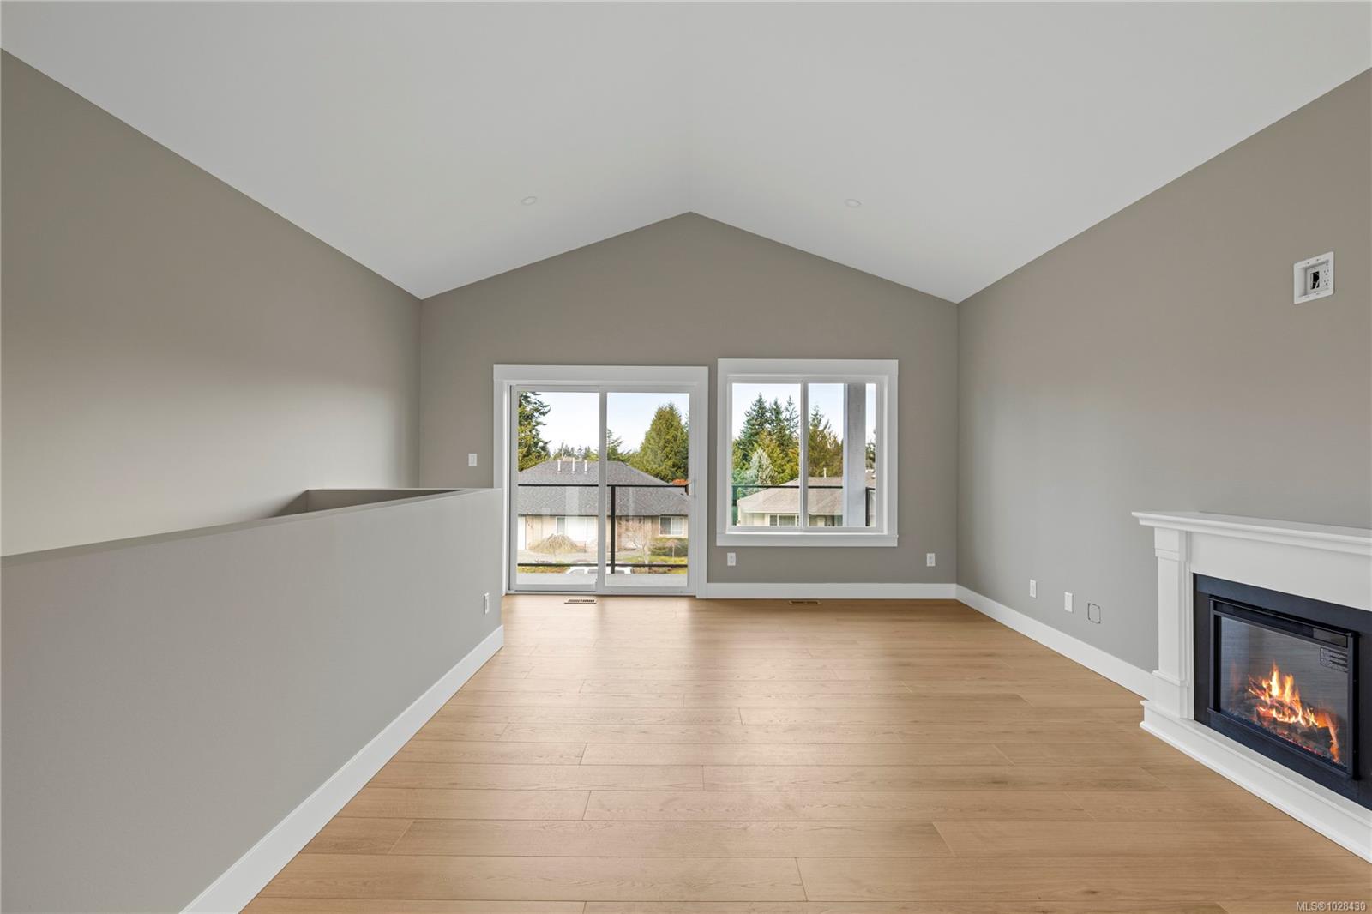
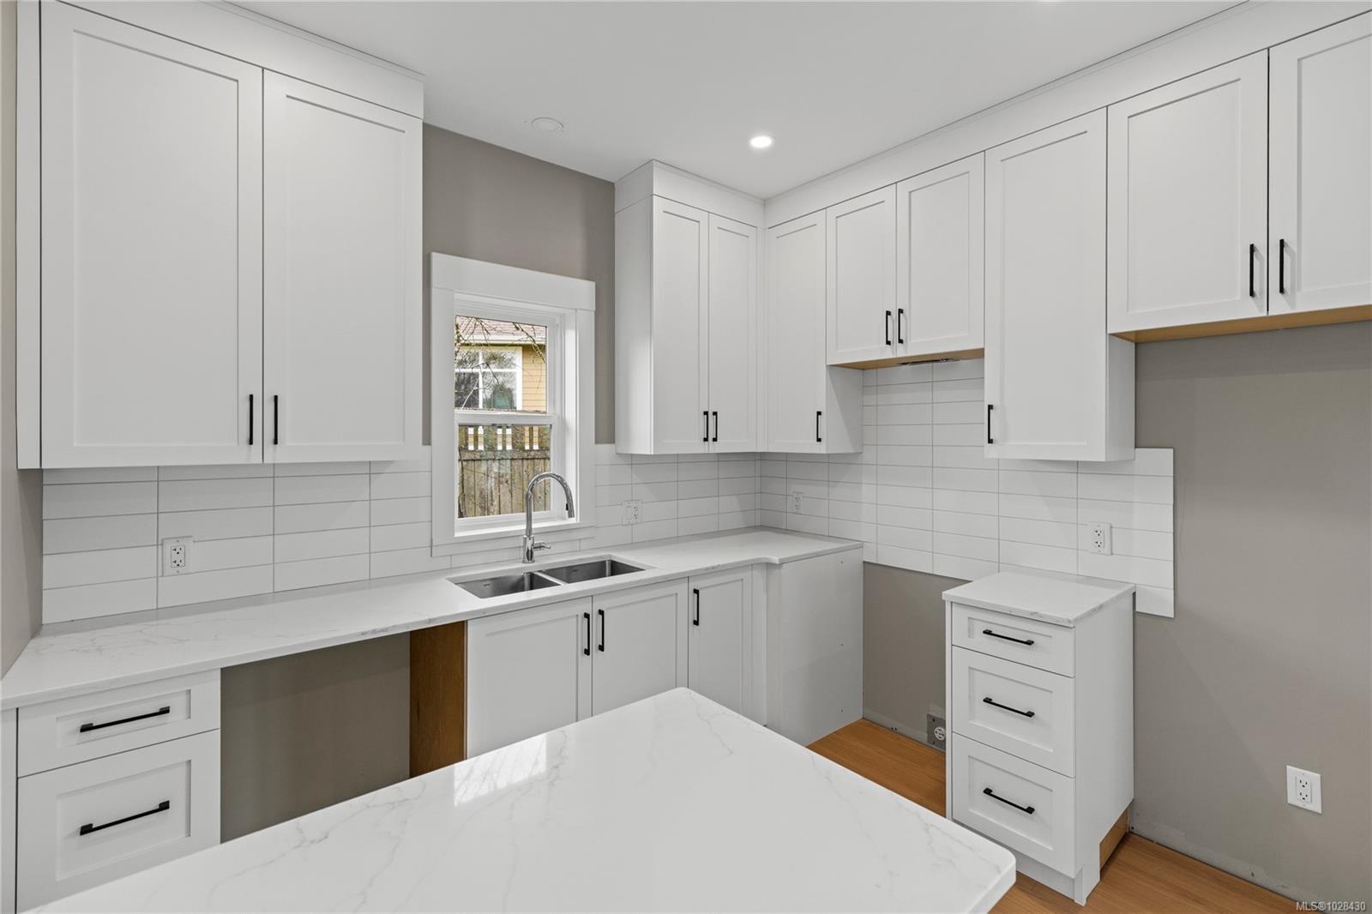
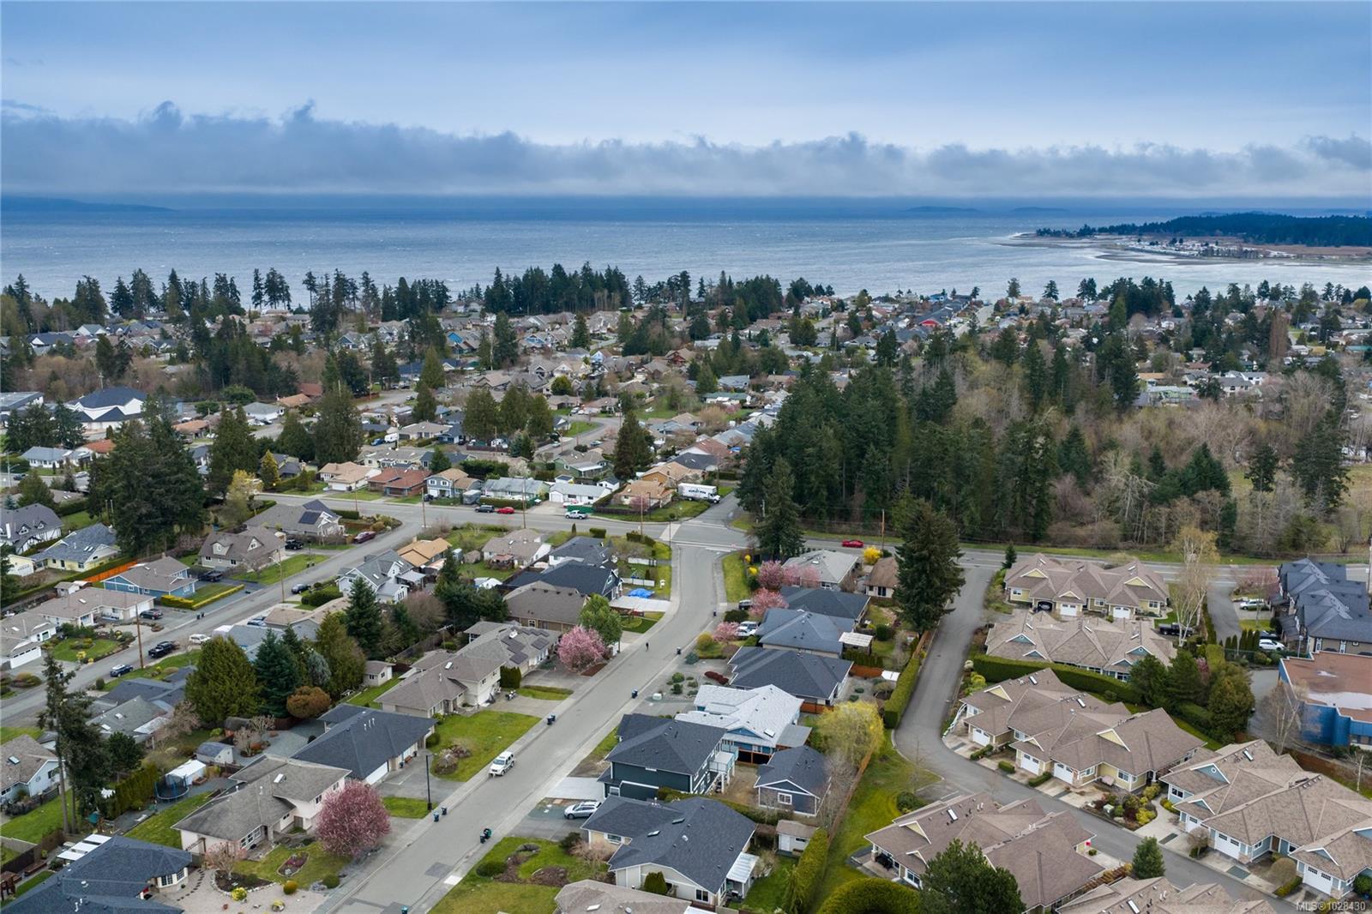
Brand-New Build – Steps from the Beach! Exceptional single family dwelling built to Step Code 4, offering modern, carbon-free living with A/C in throughout. The 2,300 sq. ft. main home features high-end laminate flooring, triple pane windows, an open-concept layout, 3 beds and 2 baths up, plus a 4th bedroom/den with ensuite and kitchenette down—ideal for guests or home based business (buyer to verify city approval). All bathrooms feature heated tile floors, with a walk-in tiled shower in the ensuite. The property also includes a self-contained 1 bed / 1 bath suite (550 sq. ft.) PLUS a detached 644 sq. ft. guest cottage with 2 bedrooms, 1 bath, full kitchen, heated tile floors, and tiled shower—perfect for multi-generational living. A rare opportunity combining coastal lifestyle, energy efficiency, and excellent income potential. All kitchen and household appliances are included, excluding the washer and dryer.
/u.realgeeks.media/victoriaproperties/header_white.png)
Additional Information
- Layout
- Ground Level Entry With Main Up
- Heating
- Heat Pump, Natural Gas
- Roof
- Fibreglass Shingle
- Parking Spaces
- 4
- Parking Type
- Driveway, Garage Double
- Kitchens
- 3
- Laundry Feature
- In House
- Fireplace Description
- Electric
- Taxes
- $2,541
- Rentals Allowed
- Unrestricted
- Pets Allowed
- Aquariums, Birds, Caged Mammals, Cats OK, Dogs OK
Mortgage Calculator
NOTE: MLS® property information is provided under copyright© by the Vancouver Island Real Estate Board and Victoria Real Estate Board. The information is from sources deemed reliable, but should not be relied upon without independent verification. This website may only be used by consumers for the purpose of locating and purchasing real estate. By registering on this website I/We consent to the collection, use and disclosure of personal information as described in our privacy policy.
The trademarks MLS®, Multiple Listing Service® and the associated logos are owned by The Canadian Real Estate Association (CREA) and identify the quality of services provided by real estate professionals who are members of CREA. Used under license.