3199 Woodrush Dr, Duncan, BC V9L 0J9
- $1,150,000
- 4
- BD
- 4
- BA
- 3,103
- SqFt






Courtesy of Pemberton Holmes Ltd. - Oak Bay
- List Price
- $1,150,000
- Status
- ACTIVE
- MLS®
- 1028432
- Price Change
- ▼ $19,999 1781399899
- Property Type
- Single Family Residential
- Year Built
- 2025
- Style
- Contemporary
- Bedrooms
- 4
- Total baths
- 4
- Living Area
- 3,103
- Acres
- 0.12
- Lot Size
- 5,080
- District
- Duncan
- Neighbourhood
- Du East Duncan
Property Description
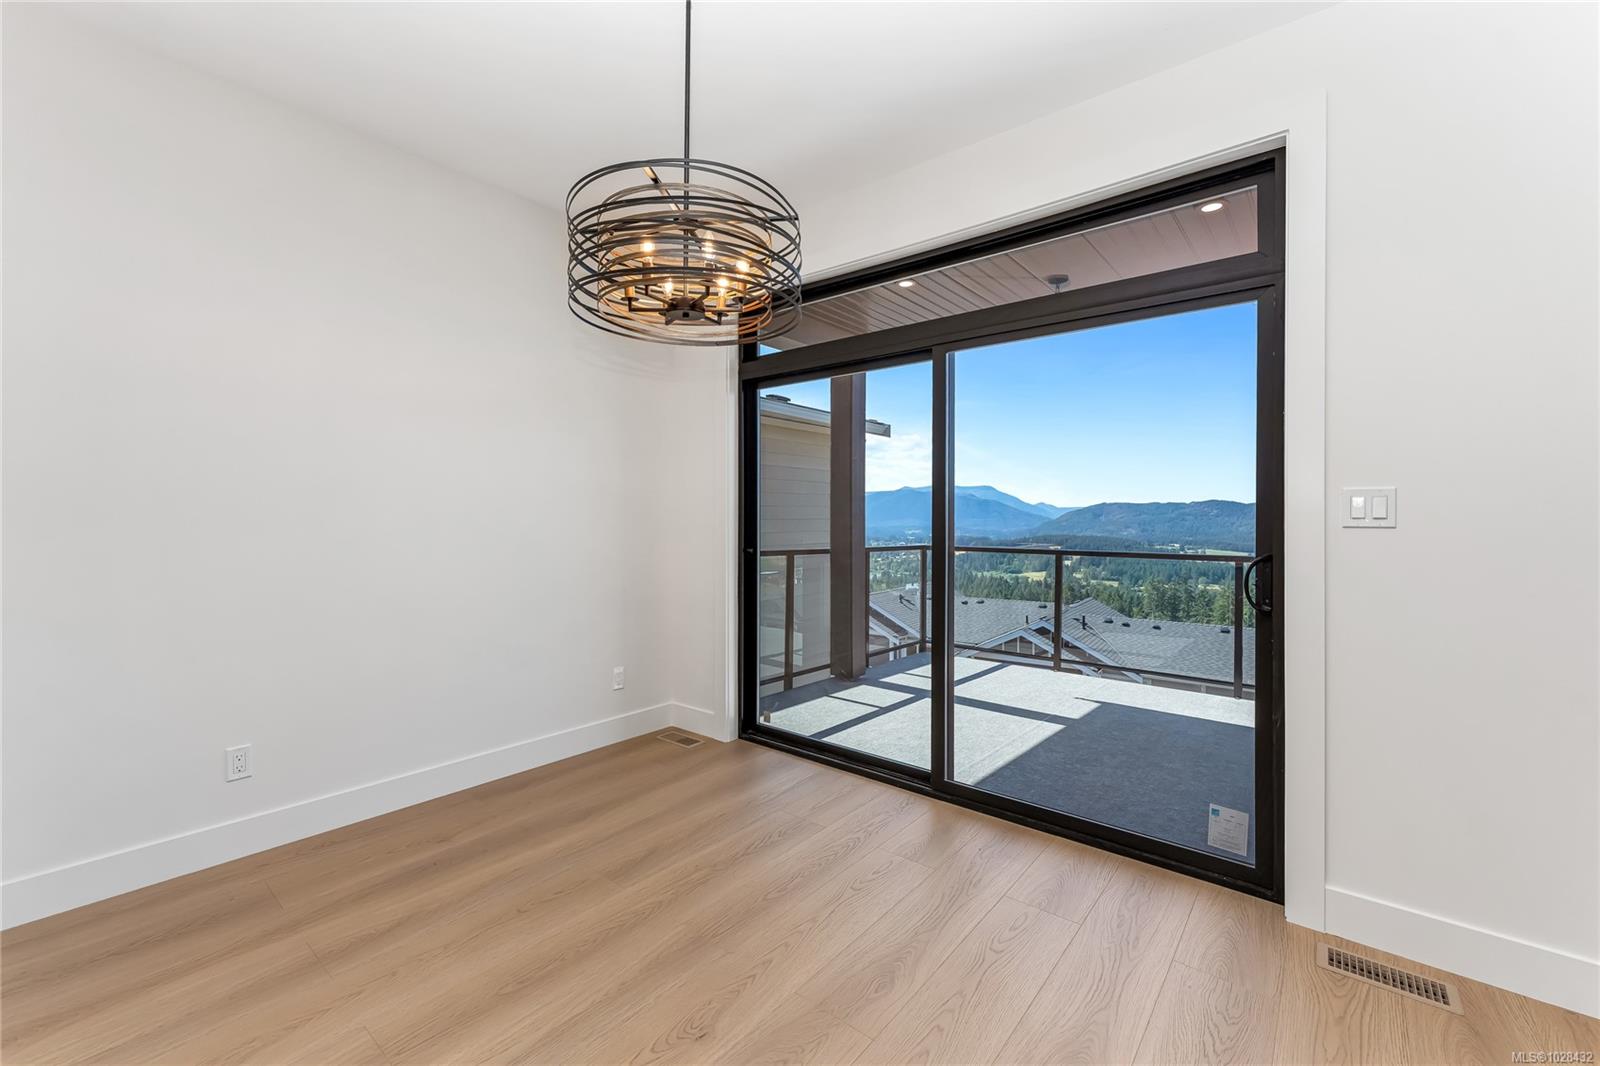
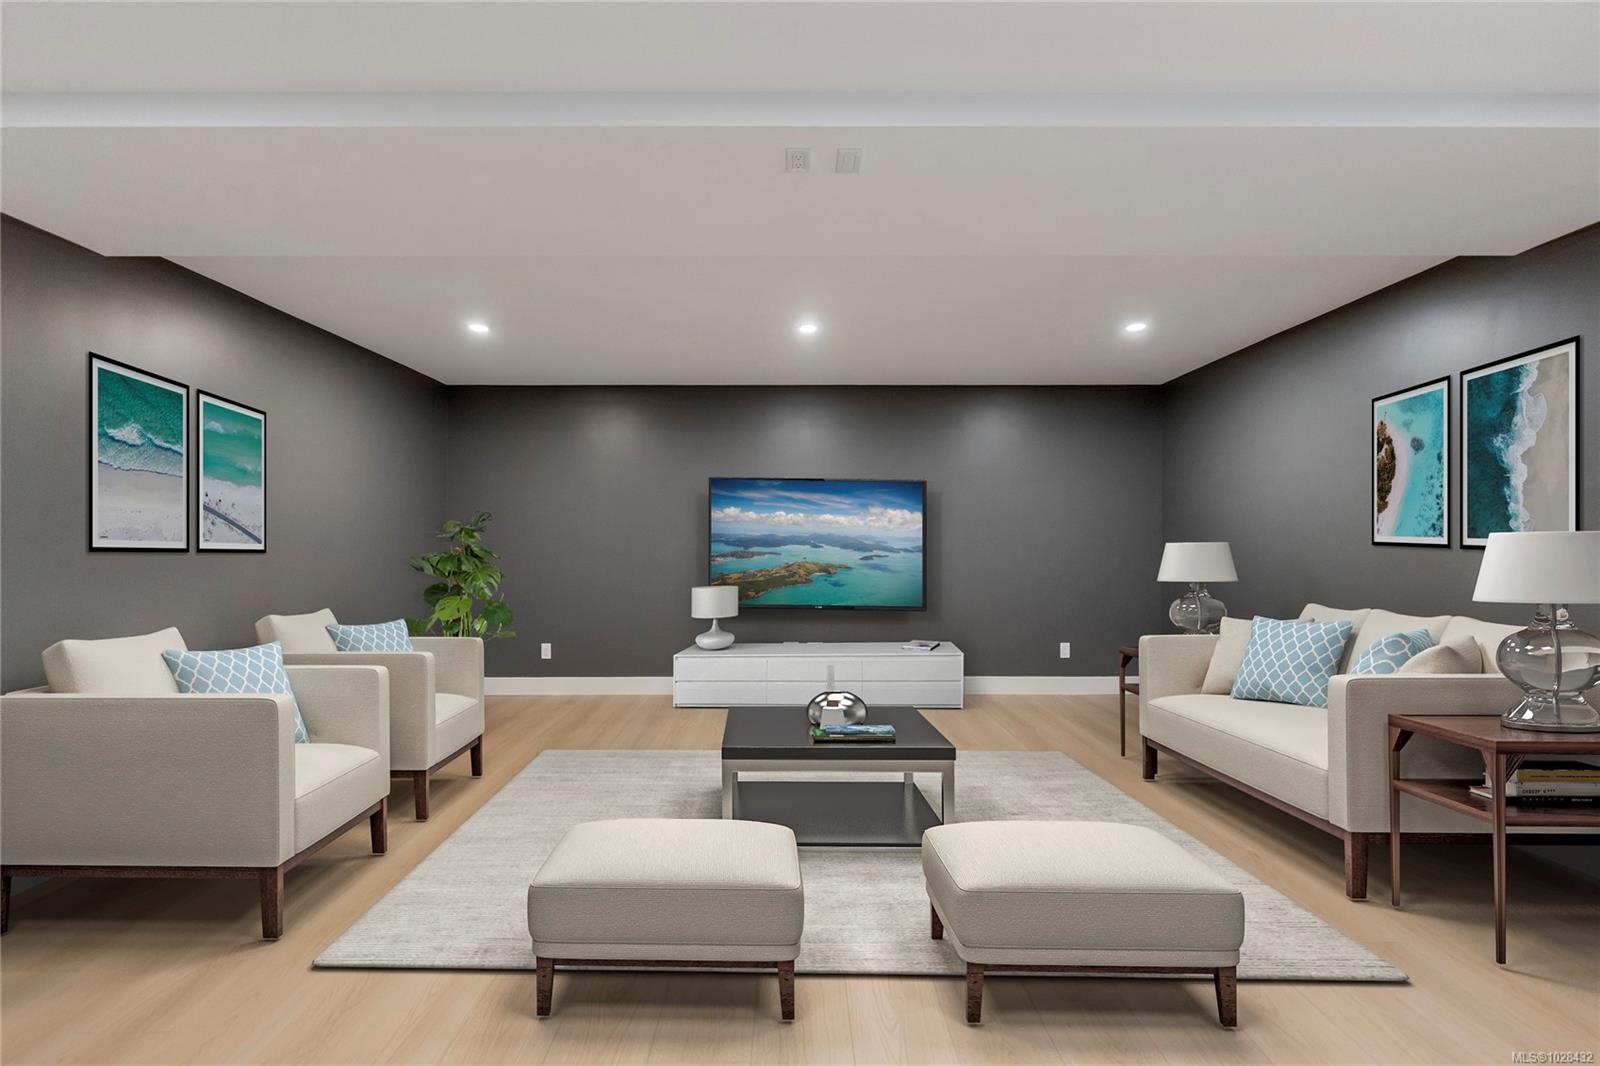
If you’ve been looking for a home with a view and the freedom to make it your own, this one in The Properties could be the perfect fit. Set against sweeping views of the Cowichan Valley, it offers main-level living plus a fully finished 1,721 sqft basement—including an 18x18 flex space under the garage with exterior access, ideal for a gym, studio, home business, or theatre. Downstairs there's a 1-bed inlaw suite + the option for a 5th bedroom/ den. Built by a respected local builder and covered by a 2-5-10 warranty, features include 9–11’ ceilings, quartz counters, gas range, A/C, luxury laminate floors, and a gas BBQ hookup on the balcony. Finished in durable cement-fibre siding with a generous yard, and just steps from a playground, Maple Bay Elementary, and top-rated trails.
/u.realgeeks.media/victoriaproperties/header_white.png)
Additional Information
- Layout
- Main Level Entry with Lower Level(s)
- Lot Features
- Cleared, Easy Access, Family-Oriented Neighbourhood, Hillside, Marina Nearby, Recreation Nearby, Rectangular Lot, Serviced, Sidewalk, Southern Exposure
- Heating
- Forced Air, Heat Pump, Natural Gas
- Flooring
- Laminate
- Roof
- Asphalt Shingle
- Parking Spaces
- 4
- Exterior Features
- Balcony/Deck, Balcony/Patio, Low Maintenance Yard, Wheelchair Access
- Interior Features
- Dining Room, Eating Area, Vaulted Ceiling(s), Additional Accom.
- Additional Accomodation
- Exists
- Parking Type
- Attached, Garage, Garage Double, Guest, On Street, Open
- Kitchens
- 2
- Laundry Feature
- In House, In Unit
- Fireplace Description
- Gas
- Taxes
- $1,234
- Rentals Allowed
- Unrestricted
- Pets Allowed
- Aquariums, Birds, Caged Mammals, Cats OK, Dogs OK
Mortgage Calculator
NOTE: MLS® property information is provided under copyright© by the Vancouver Island Real Estate Board and Victoria Real Estate Board. The information is from sources deemed reliable, but should not be relied upon without independent verification. This website may only be used by consumers for the purpose of locating and purchasing real estate. By registering on this website I/We consent to the collection, use and disclosure of personal information as described in our privacy policy.
The trademarks MLS®, Multiple Listing Service® and the associated logos are owned by The Canadian Real Estate Association (CREA) and identify the quality of services provided by real estate professionals who are members of CREA. Used under license.