3943 Dillman Rd, Campbell River, BC V9H 1R5
- $1,698,500
- 4
- BD
- 4
- BA
- 3,272
- SqFt


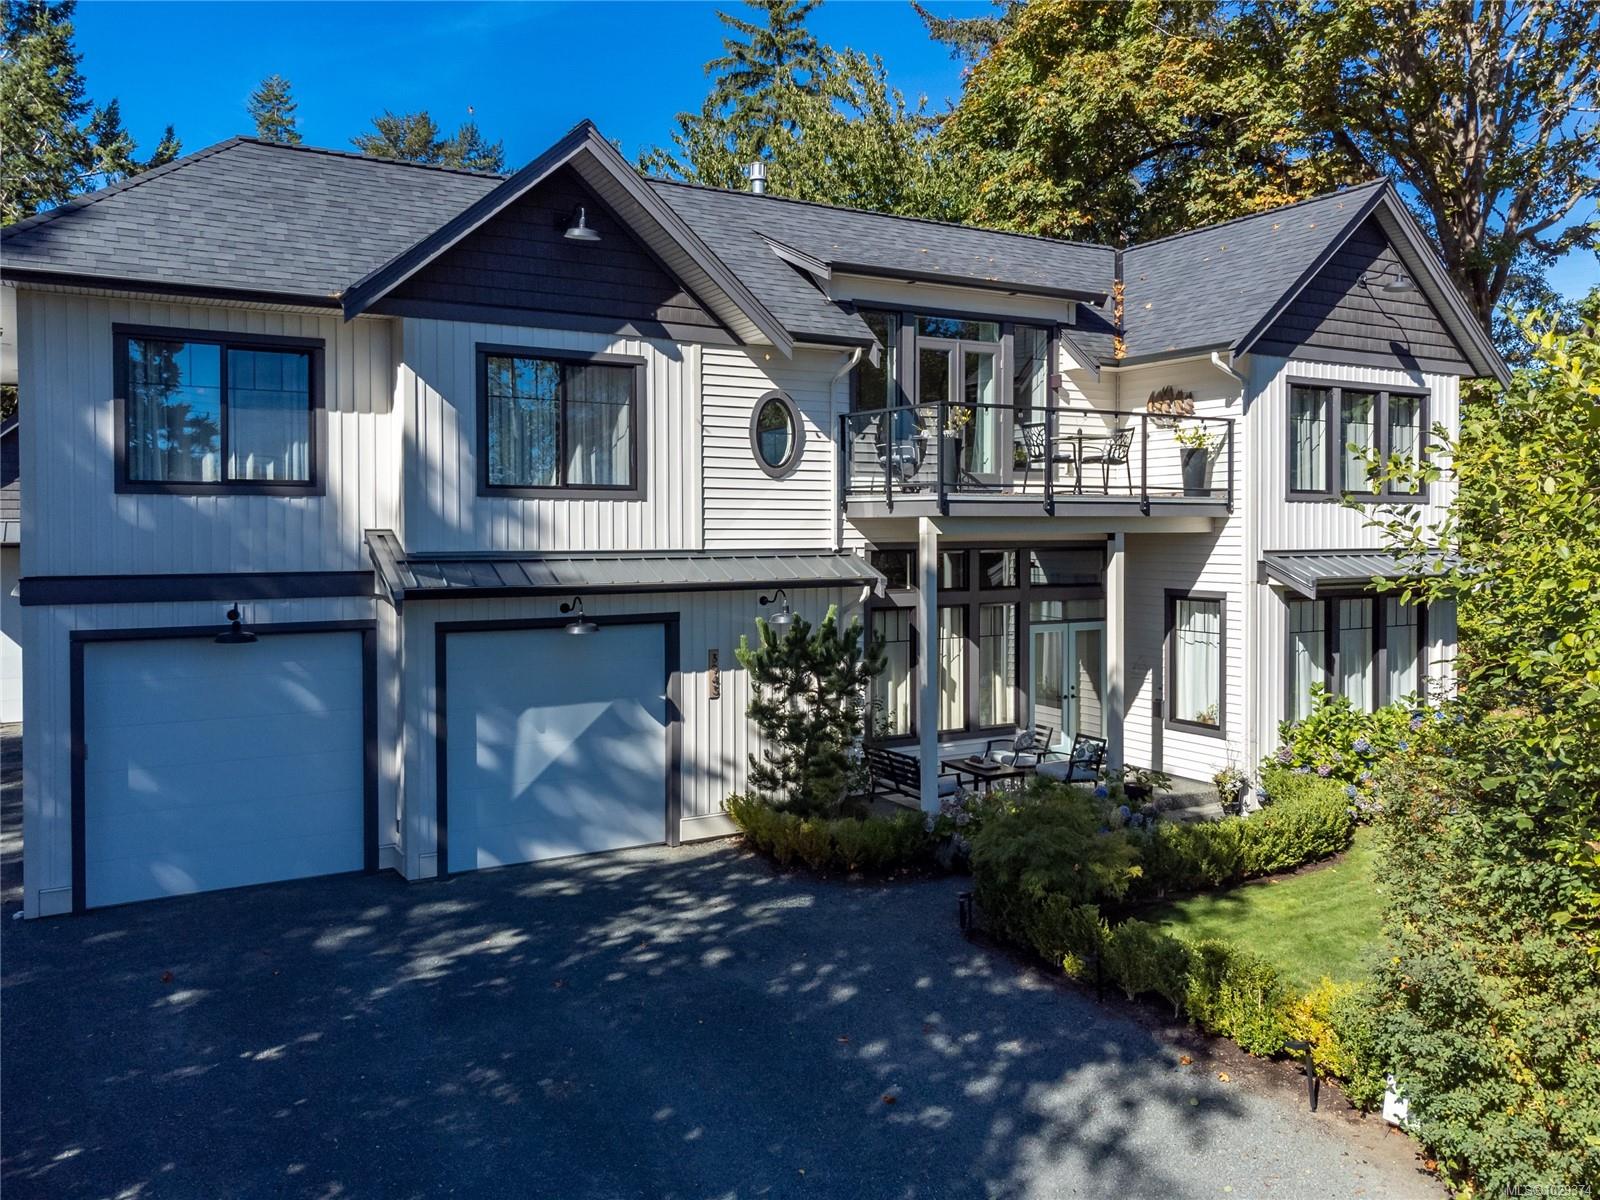


Courtesy of REMAX Ocean Pacific (CR)
- List Price
- $1,698,500
- Status
- ACTIVE
- MLS®
- 1029374
- Price Change
- ▼ $100,000 1778814800
- Property Type
- Single Family Residential
- Year Built
- 2018
- Style
- 2 Storey-Main Lev Ent
- Bedrooms
- 4
- Total baths
- 4
- Living Area
- 3,272
- Acres
- 0.24
- Lot Size
- 10,454
- District
- Campbell River
- Neighbourhood
- Cr Campbell River South
Property Description
The "gem" of Stories Beach, this exceptional custom home captures refined coastal living just steps from the ocean. Nestled on a private, park-like ¼-acre lot, it offers tranquility, nature, and beachside living in one of Campbell River's most desirable communities. Designed for comfort and longevity, the home features soaring 12' coffered ceilings, white oak floors, and abundant natural light. The chef's kitchen with 6-burner Wolf range flows into the great room and piano lounge, ideal for entertaining. A den or 4th bedroom adds flexibility. Upstairs, a dramatic stairwell leads to a retreat with a K2 stone fireplace, family room with wet bar, and ocean-view deck. The vaulted primary suite features a spa-inspired ensuite, while two additional ensuite bedrooms offer space for family, guests, or income potential. Elevator-ready, pre-wired for solar, and complete with a detached shop, thoughtfully designed as a forever home, it is a legacy property that is West Coast living at its finest.
/u.realgeeks.media/victoriaproperties/header_white.png)
Additional Information
- Layout
- Main Level Entry with Upper Level(s)
- Lot Features
- Easy Access, Family-Oriented Neighbourhood, Irrigation Sprinkler(s), Landscaped, Level, Marina Nearby, Near Golf Course, Quiet Area, Recreation Nearby
- Heating
- Forced Air, Heat Pump, Natural Gas
- Flooring
- Mixed
- Roof
- Fibreglass Shingle
- Parking Spaces
- 4
- Exterior Features
- Balcony/Deck, Garden, Low Maintenance Yard, Sprinkler System
- Interior Features
- Ceiling Fan(s), Closet Organizer, Dining/Living Combo, French Doors, Storage, Vaulted Ceiling(s), Workshop
- Parking Type
- Attached, Detached, Driveway, Garage Double
- Kitchens
- 1
- Laundry Feature
- In House
- Fireplace Description
- Family Room, Gas, Living Room
- Taxes
- $5,501
- Rentals Allowed
- Unrestricted
- Pets Allowed
- Aquariums, Birds, Caged Mammals, Cats OK, Dogs OK
Mortgage Calculator
NOTE: MLS® property information is provided under copyright© by the Vancouver Island Real Estate Board and Victoria Real Estate Board. The information is from sources deemed reliable, but should not be relied upon without independent verification. This website may only be used by consumers for the purpose of locating and purchasing real estate. By registering on this website I/We consent to the collection, use and disclosure of personal information as described in our privacy policy.
The trademarks MLS®, Multiple Listing Service® and the associated logos are owned by The Canadian Real Estate Association (CREA) and identify the quality of services provided by real estate professionals who are members of CREA. Used under license.