533 Gurunank Lane, Colwood, BC V9C 0M2
- $1,375,000
- 5
- BD
- 4
- BA
- 2,586
- SqFt




Courtesy of Royal LePage Coast Capital - Chatterton
- List Price
- $1,375,000
- Status
- ACTIVE
- MLS®
- 1031314
- Price Change
- ▼ $23,000 1784267949
- Property Type
- Single Family Residential
- Year Built
- 2020
- Style
- Contemporary, West Coast
- Bedrooms
- 5
- Total baths
- 4
- Living Area
- 2,586
- Acres
- 0.12
- Lot Size
- 5,351
- District
- Colwood
- Neighbourhood
- Co Royal Bay
Property Description
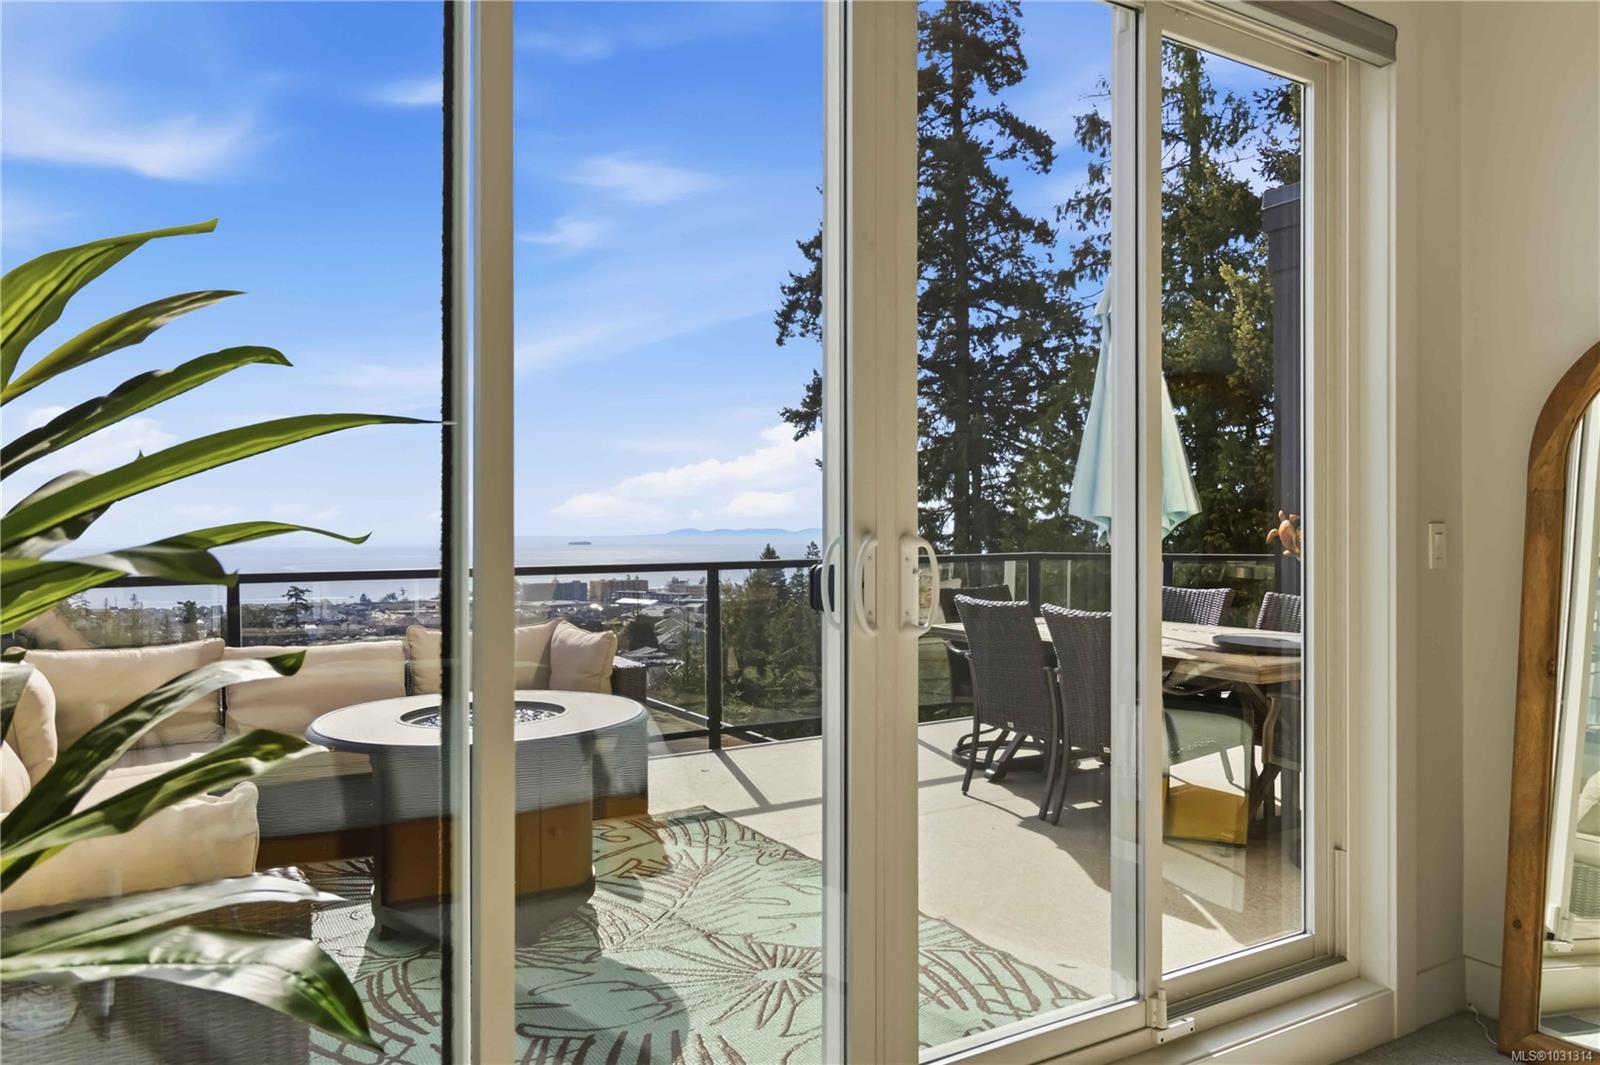
PHOTOS will never do this view justice-A MUST SEE! *PANORAMIC OCEAN, CITY & OLYMPIC MTN VIEWS are perfectly framed by EXPANSIVE floor-to-ceiling windows & oversized double sliding doors...seamlessly connecting the interior of this GORGEOUS 2020 home to the outdoors & the views it's surrounded by. Lovely combination of covered & open deck space! Flexible floorplan... 3BD on main w/lower level Games Room which would make an excellent alternate Primary BD w/ensuite (no closet). PLUS a lovely legal 1BD ocean view SUITE complete w/it's OWN: private deck, off street parking, sep hydro meter, ductless heat pump! TONS OF NATURAL LIGHT THROUGHOUT to showcase the GORGEOUS FINISHINGS. VAULTED ceilings, HW floors on main & stairs, Forced air &Heat Pump, HW On-Demand. QUIET PRIVATE LOCATION-Low maintenance yard. ENJOY walking trails throughout Royal Bay that lead to the Oceanfront,Shopping Centre,Latoria Creek Trail & more! Schools/bus within walking distance. All SqFt approx -buyer verify
/u.realgeeks.media/victoriaproperties/header_white.png)
Additional Information
- Strata Fee
- $187
- Layout
- Ground Level Entry With Main Up
- Lot Features
- Central Location, Family-Oriented Neighbourhood, Irrigation Sprinkler(s), Landscaped, Near Golf Course, Quiet Area, Serviced, Southern Exposure
- Heating
- Baseboard, Electric, Forced Air, Heat Pump, Natural Gas, Radiant Floor
- Flooring
- Carpet, Hardwood, Tile
- Roof
- Asphalt Torch On
- Parking Spaces
- 3
- Exterior Features
- Balcony/Deck, Balcony/Patio, Fencing: Partial, Low Maintenance Yard, Sprinkler System
- Interior Features
- Closet Organizer, Dining/Living Combo, Soaker Tub, Storage, Vaulted Ceiling(s), Additional Accom.
- Additional Accomodation
- Exists
- Parking Type
- Attached, Driveway, Garage Double
- Kitchens
- 2
- Laundry Feature
- In House, In Unit
- Fireplace Description
- Family Room, Gas, Living Room
- Taxes
- $6,931
- Rentals Allowed
- Unrestricted
- Pets Allowed
- Aquariums, Birds, Caged Mammals, Cats OK, Dogs OK
Mortgage Calculator
NOTE: MLS® property information is provided under copyright© by the Vancouver Island Real Estate Board and Victoria Real Estate Board. The information is from sources deemed reliable, but should not be relied upon without independent verification. This website may only be used by consumers for the purpose of locating and purchasing real estate. By registering on this website I/We consent to the collection, use and disclosure of personal information as described in our privacy policy.
The trademarks MLS®, Multiple Listing Service® and the associated logos are owned by The Canadian Real Estate Association (CREA) and identify the quality of services provided by real estate professionals who are members of CREA. Used under license.