Share this with your friends


(250) 589-2897
Real Estate Company
2032 Stone Hearth Lane Unit ##B, Sooke, BC V9Z 1L3
- $629,000
- 3
- BD
- 4
- BA
- 1,891
- SqFt




Courtesy of Maxxam Realty Ltd.
- List Price
- $629,000
- Status
- ACTIVE
- MLS®
- 1031374
- Price Change
- ▼ $10,900 1783812710
- Property Type
- Townhome
- Year Built
- 2024
- Style
- 2 Storey-Main Lev Ent
- Stories
- 3
- Bedrooms
- 3
- Total baths
- 4
- Living Area
- 1,891
- Acres
- 0.48
- Lot Size
- 20,908
- District
- Sooke
- Neighbourhood
- Sk Sooke Vill Core
Property Description
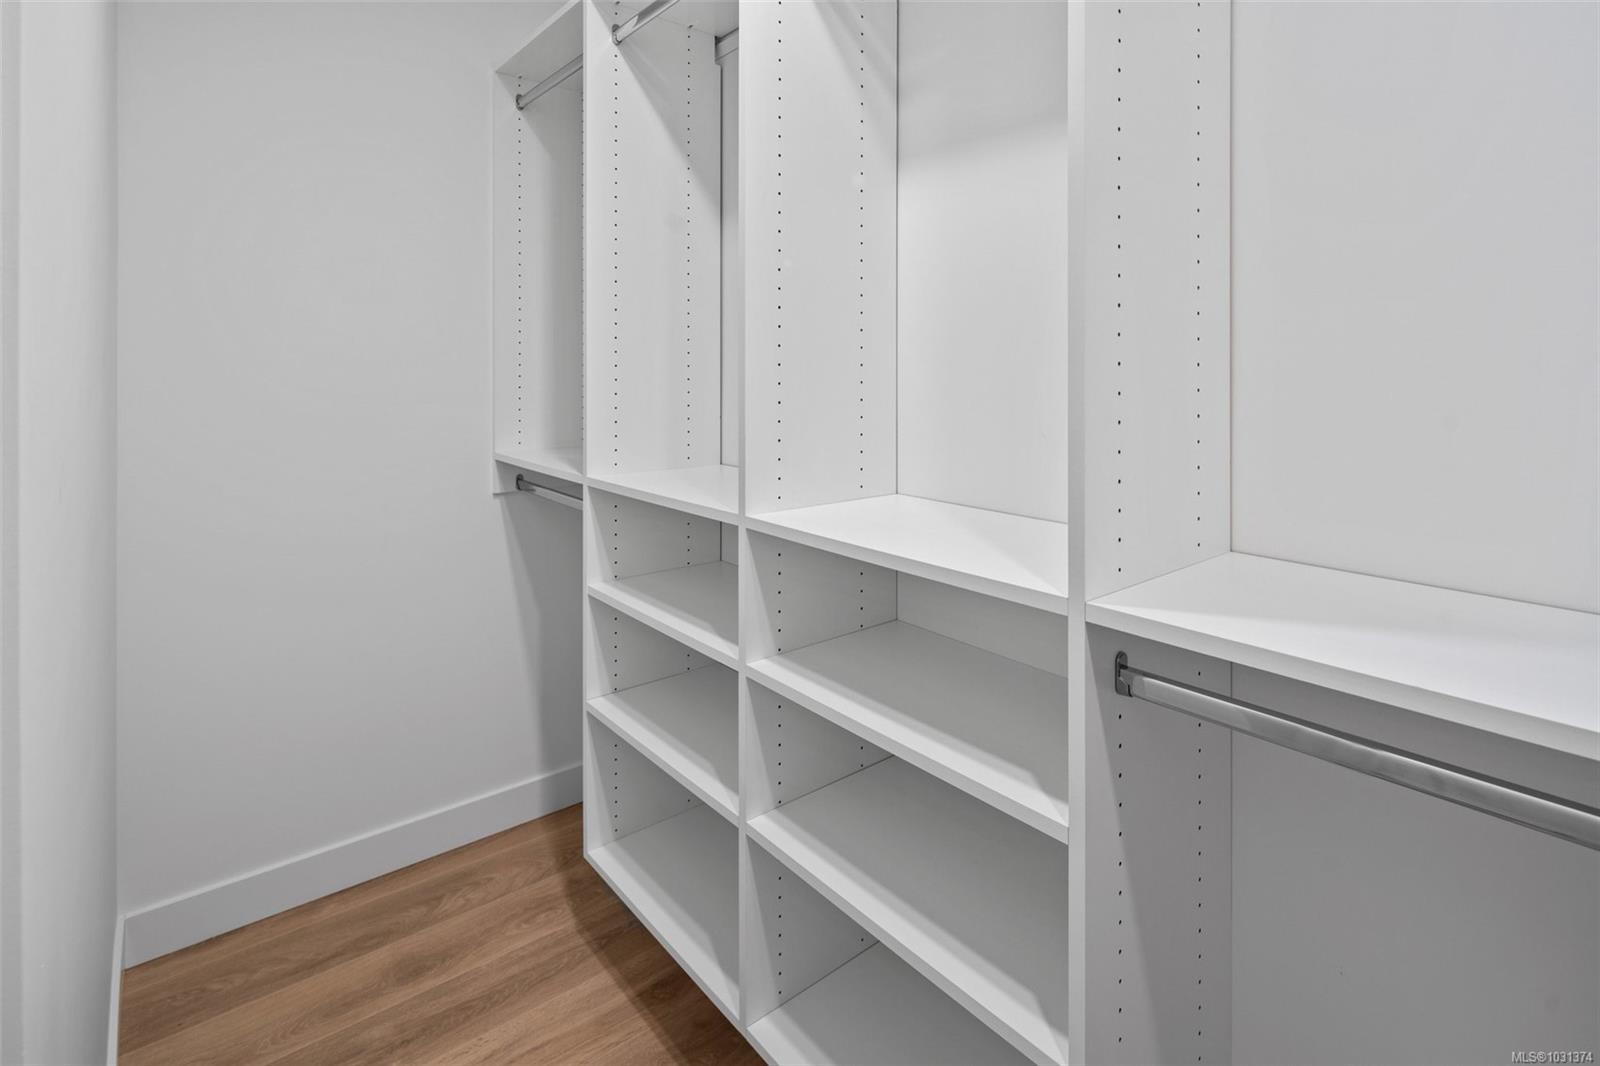
NEW PRICE! Step into this thoughtfully designed 3-level townhome offering 1,880 sq ft of versatile living space—ready for you to move in today! Featuring 3 spacious bedrooms, each w/ its own ensuite & walk-in closet, this home is ideal for multi-generational living, home office flexibility, even shared living arrangements. The 2nd flr is the heart of the home, showcasing an open-concept living area complete w/ an electric fireplace, a dedicated dining space & spacious kitchen w/ 2 large islands—perfect for cooking, gathering & entertaining. Enjoy yr-round comfort with a dedicated HVAC system for the upper levels & separate wall unit for downstairs. Take in the expansive views from 3 private balconies each offering a unique vantage point of your new neighbourhood. Additional highlights: roughed in EV charger, crawlspace, 0 yard maintenance, Walking distance to transit & downtown Sooke, No size restrictions on pets! Don’t miss this opportunity .
/u.realgeeks.media/victoriaproperties/header_white.png)
Additional Information
- Strata Fee
- $250
- Layout
- Main Level Entry with Upper Level(s)
- Lot Features
- Landscaped
- Heating
- Heat Pump
- Flooring
- Laminate, Tile
- Roof
- Asphalt Shingle
- Parking Spaces
- 2
- Exterior Features
- Low Maintenance Yard
- Interior Features
- Closet Organizer, Dining Room
- Parking Type
- Driveway, Garage
- Kitchens
- 1
- Laundry Feature
- In Unit
- Fireplace Description
- Electric
- Taxes
- $1
- Rentals Allowed
- Some Rentals
- Pets Allowed
- Cats OK, Dogs OK
Mortgage Calculator
NOTE: MLS® property information is provided under copyright© by the Vancouver Island Real Estate Board and Victoria Real Estate Board. The information is from sources deemed reliable, but should not be relied upon without independent verification. This website may only be used by consumers for the purpose of locating and purchasing real estate. By registering on this website I/We consent to the collection, use and disclosure of personal information as described in our privacy policy.
The trademarks MLS®, Multiple Listing Service® and the associated logos are owned by The Canadian Real Estate Association (CREA) and identify the quality of services provided by real estate professionals who are members of CREA. Used under license.