1414 Grand Forest Close, Langford, BC V9B 0L2
- $1,990,000
- 7
- BD
- 6
- BA
- 4,391
- SqFt


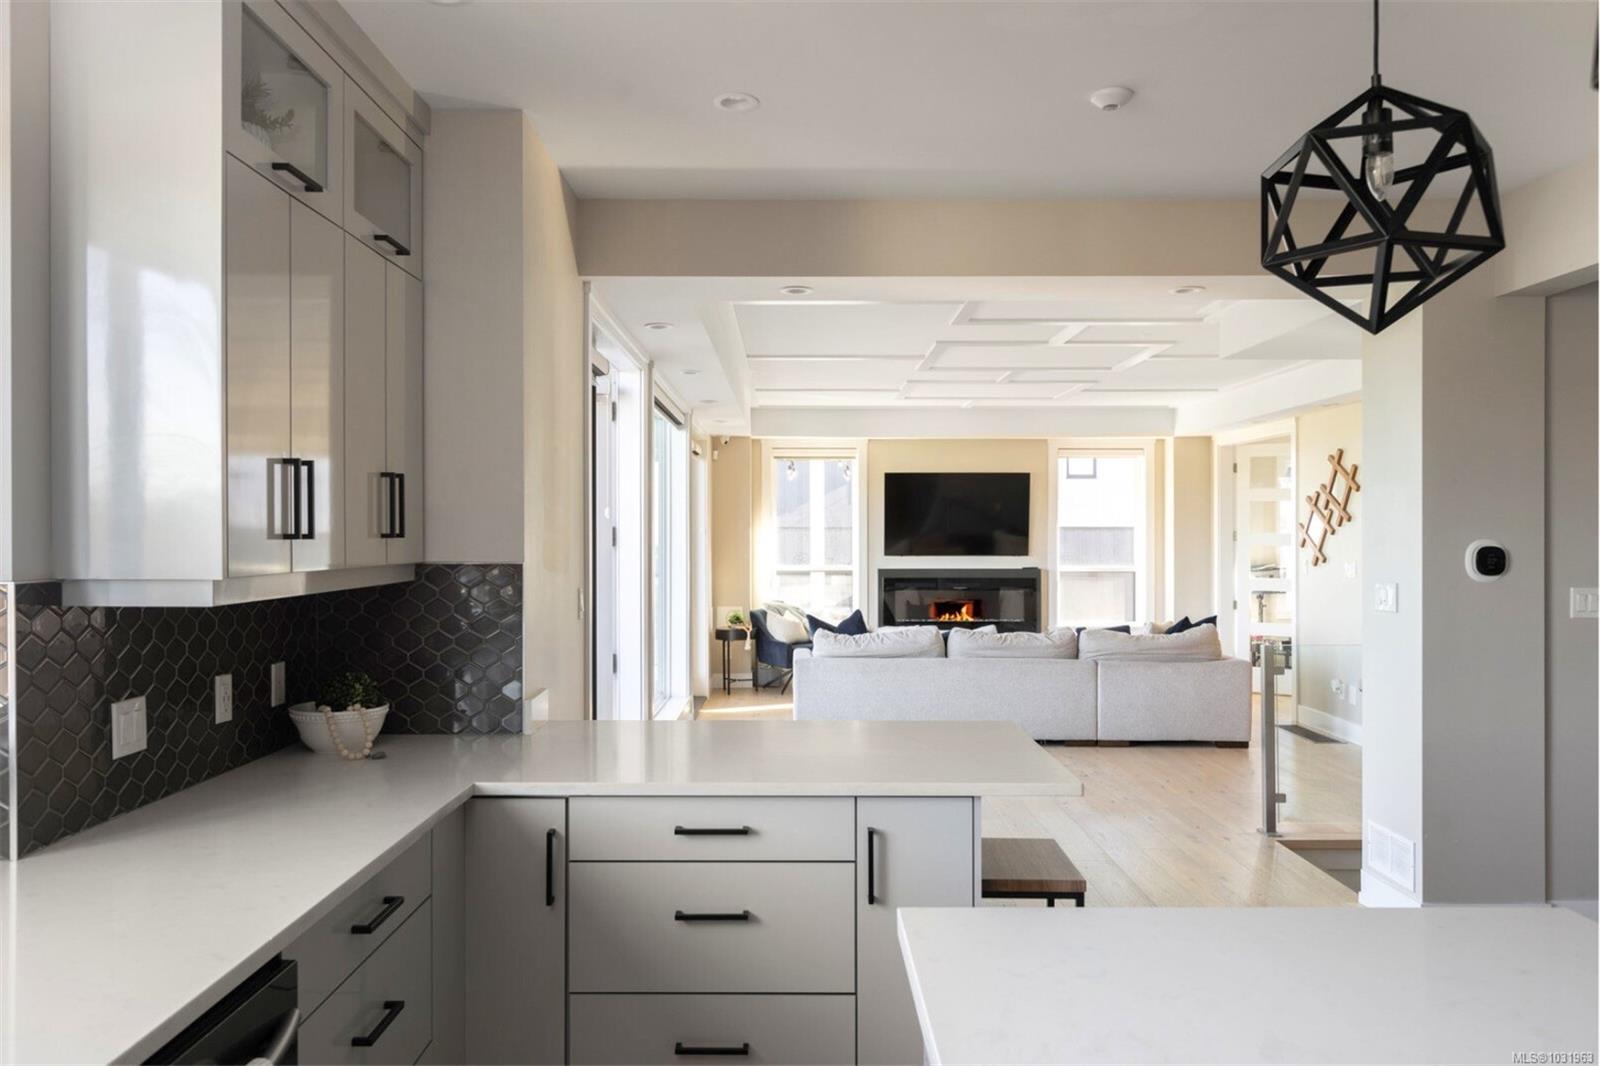


Courtesy of RE/MAX Camosun
- List Price
- $1,990,000
- Status
- ACTIVE
- MLS®
- 1031963
- Property Type
- Single Family Residential
- Year Built
- 2018
- Style
- M Lev Bsmt & 2nd
- Bedrooms
- 7
- Total baths
- 6
- Living Area
- 4,391
- Acres
- 0.33
- Lot Size
- 14,423
- District
- Langford
- Neighbourhood
- La Bear Mountain
Property Description
Welcome to 1414 Grand Forest Close, a custom-built family residence perched on Bear Mountain, capturing sweeping ocean, city, and mountain views from every principal room. The main level features a chef-inspired kitchen with a quartz sit-up island, built-in coffee station, and a dedicated dining area anchored by a striking custom wine wall. The living room flows seamlessly to a wraparound patio, perfect for entertaining and taking in the views. The primary suite offers a luxurious 5-piece ensuite, walk-in closet, cozy fireplace, and a private deck. Additional bedrooms feature custom built-in closets and share a well-appointed 4-piece Jack-and-Jill bath. The lower level is designed for lifestyle, complete with a spacious media room, sleek bar with beverage fridge, guest bedroom, and a versatile office. Walk out to a spacious and fenced backyard with a covered patio. Complete with a private 2 BEDROOM LEGAL suite above the garage with its own private entry and additional parking.
/u.realgeeks.media/victoriaproperties/header_white.png)
Additional Information
- Layout
- Main Level Entry with Lower/Upper Lvl(s)
- Lot Features
- Family-Oriented Neighbourhood, Irrigation Sprinkler(s), Landscaped, Near Golf Course, No Through Road, Private, Recreation Nearby, Serviced
- Heating
- Forced Air, Heat Pump
- Flooring
- Hardwood, Laminate, Tile
- Roof
- Fibreglass Shingle
- Parking Spaces
- 3
- Exterior Features
- Balcony/Deck, Balcony/Patio, Fenced, Low Maintenance Yard, Security System
- Interior Features
- Bar, Closet Organizer, Dining Room, French Doors, Soaker Tub, Additional Accom.
- Additional Accomodation
- Exists
- Parking Type
- Additional Parking, Driveway, Garage Double
- Kitchens
- 2
- Laundry Feature
- In House
- Fireplace Description
- Electric, Living Room, Recreation Room
- Taxes
- $9,340
- Rentals Allowed
- Unrestricted
- Pets Allowed
- Aquariums, Birds, Caged Mammals, Cats OK, Dogs OK
Mortgage Calculator
NOTE: MLS® property information is provided under copyright© by the Vancouver Island Real Estate Board and Victoria Real Estate Board. The information is from sources deemed reliable, but should not be relied upon without independent verification. This website may only be used by consumers for the purpose of locating and purchasing real estate. By registering on this website I/We consent to the collection, use and disclosure of personal information as described in our privacy policy.
The trademarks MLS®, Multiple Listing Service® and the associated logos are owned by The Canadian Real Estate Association (CREA) and identify the quality of services provided by real estate professionals who are members of CREA. Used under license.