513 Ash St, Campbell River, BC V9W 5L8
- $1,299,000
- 6
- BD
- 4
- BA
- 4,396
- SqFt




Courtesy of Royal LePage-Comox Valley (CV)
- List Price
- $1,299,000
- Status
- ACTIVE
- MLS®
- 1032348
- Price Change
- ▼ $100,000 1782176788
- Property Type
- Single Family Residential
- Year Built
- 1988
- Style
- Westcoast Contemp
- Bedrooms
- 6
- Total baths
- 4
- Living Area
- 4,396
- Acres
- 0.60
- Lot Size
- 26,136
- District
- Campbell River
- Neighbourhood
- Cr Campbell River Central
Property Description
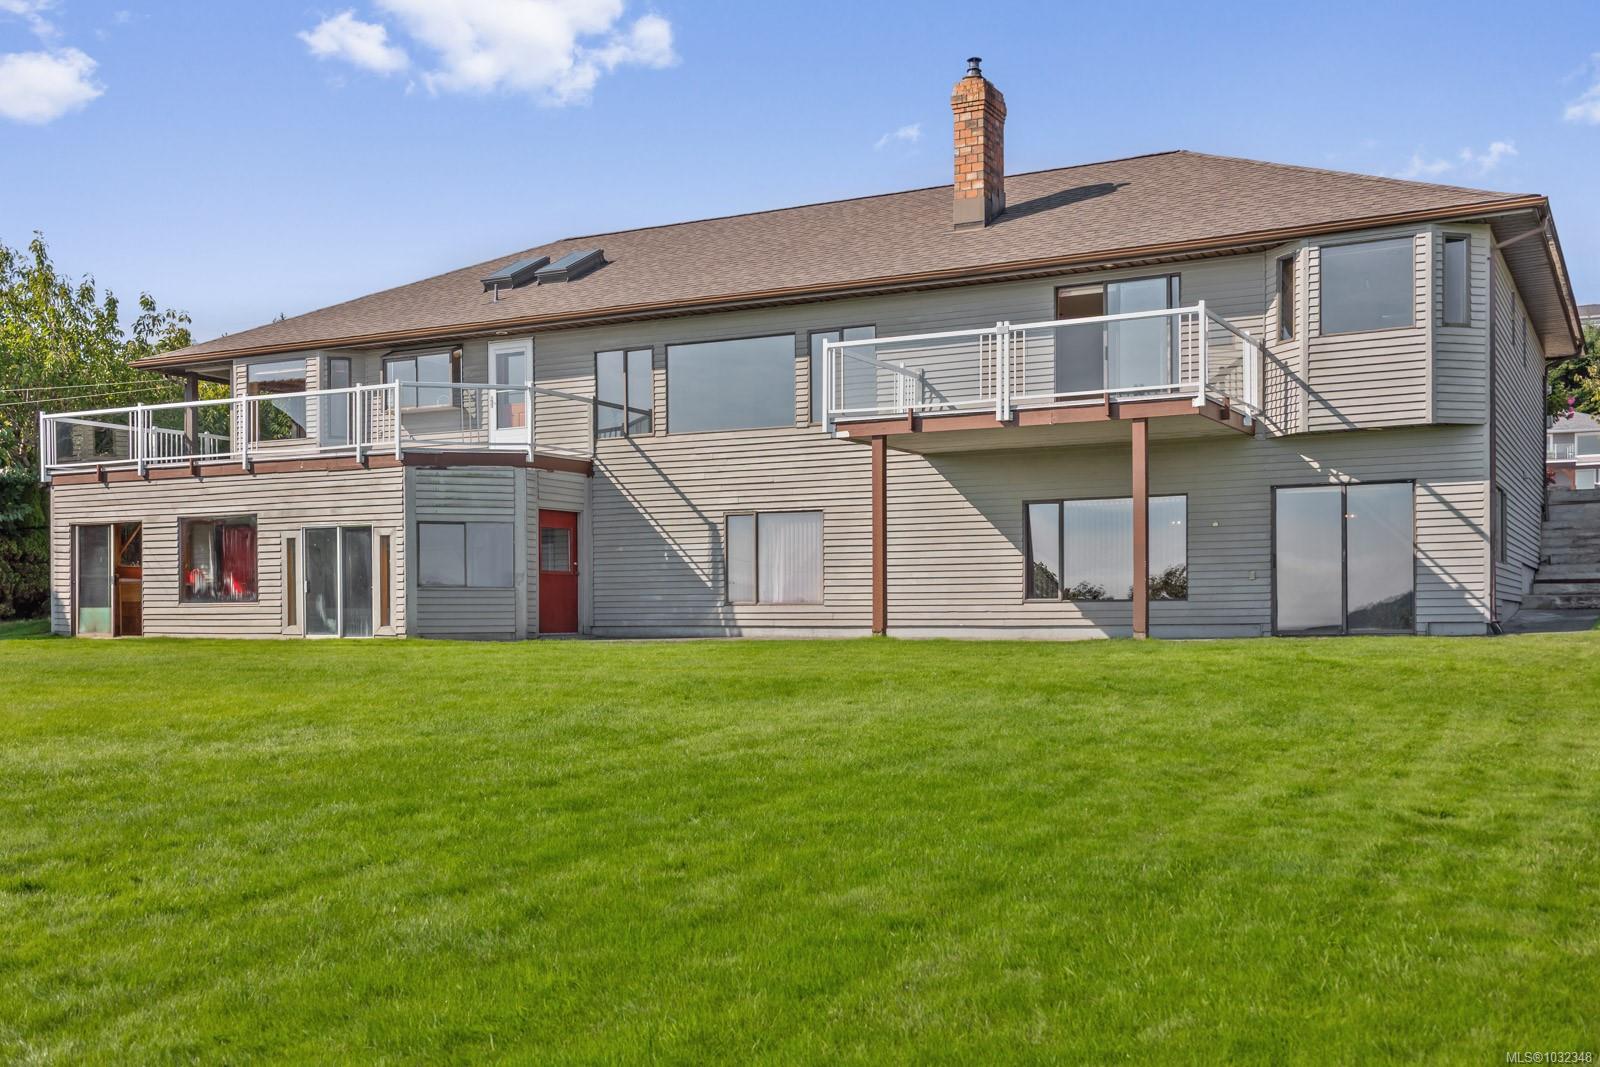
Held by its original owner since 1988, this Discovery Passage view property sits high-bank on a 0.6-acre lot on Ash Place off of prestigious Ash Street, one of Campbell River's most tightly held ocean-side addresses. Sweeping panoramic views span the Strait of Georgia to Quadra Island, Cape Mudge Light, and the Coast Mountains, with fishing fleets, commercial vessels, and seasonal cruise ships moving through the Passage below and west-facing sunsets that define waterfront living. The 6 bedroom, 4 bathroom executive residence offers over 5,200 sq ft total with approximately 4,396 sq ft finished across two levels, including a primary bedroom with ensuite & view balcony, Large ocean-facing deck, lower-level rec room, sauna. Oversized two-bay garage. Roof approximately one year ago. Interior finishes are largely original, presenting a clear opportunity to modernize a structurally sound home on an irreplaceable bluff position. Recent price adjustment. Contact your REALTOR® today.
/u.realgeeks.media/victoriaproperties/header_white.png)
Additional Information
- Layout
- Main Level Entry with Lower Level(s)
- Lot Features
- Central Location, Cul-De-Sac, Easy Access, Family-Oriented Neighbourhood, Hillside, Landscaped, Marina Nearby, Near Golf Course, No Through Road, Quiet Area, Recreation Nearby, Serviced, Shopping Nearby, Sidewalk, Southern Exposure
- Heating
- Electric, Forced Air, Heat Pump
- Flooring
- Mixed
- Roof
- Asphalt Shingle
- Parking Spaces
- 4
- Exterior Features
- Balcony/Deck, Balcony/Patio
- Interior Features
- Bar, Ceiling Fan(s), Dining Room, Eating Area, French Doors, Jetted Tub, Sauna, Soaker Tub, Storage, Vaulted Ceiling(s), Wine Storage, Workshop
- Parking Type
- Attached, Driveway, Garage Double, RV Access/Parking
- Kitchens
- 1
- Laundry Feature
- In House
- Fireplace Description
- Insert, Living Room, Recreation Room, Wood Burning
- Taxes
- $9,407
- Rentals Allowed
- Unrestricted
- Pets Allowed
- Aquariums, Birds, Caged Mammals, Cats OK, Dogs OK
Mortgage Calculator
NOTE: MLS® property information is provided under copyright© by the Vancouver Island Real Estate Board and Victoria Real Estate Board. The information is from sources deemed reliable, but should not be relied upon without independent verification. This website may only be used by consumers for the purpose of locating and purchasing real estate. By registering on this website I/We consent to the collection, use and disclosure of personal information as described in our privacy policy.
The trademarks MLS®, Multiple Listing Service® and the associated logos are owned by The Canadian Real Estate Association (CREA) and identify the quality of services provided by real estate professionals who are members of CREA. Used under license.