671 Sanderson Rd, Ladysmith, BC V9G 0A7
- $863,000
- 4
- BD
- 3
- BA
- 2,348
- SqFt




Courtesy of eXp Realty (NA)
- List Price
- $863,000
- Status
- ACTIVE
- MLS®
- 1032684
- Property Type
- Single Family Residential
- Year Built
- 2024
- Style
- M Lev Ent w/Bsmt
- Bedrooms
- 4
- Total baths
- 3
- Living Area
- 2,348
- Acres
- 0.22
- Lot Size
- 9,649
- District
- Ladysmith
- Neighbourhood
- Du Ladysmith
Property Description
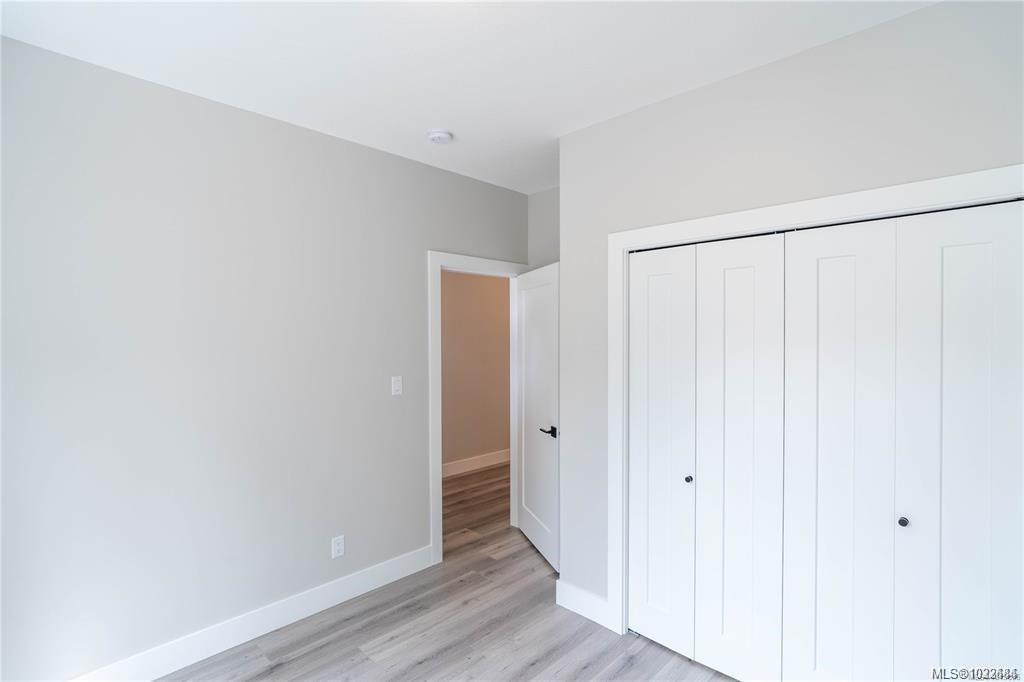
This half duplex home features impressive amenities, a rare 1 bed legal suite and zero strata fees. Enjoy ocean & forest views from the living room, kitchen, primary bedroom, and back deck. The kitchen offers elegant white cabinetry with soft-close drawers/ doors, under-cabinet lighting, & luxurious quartz countertops & backsplash. A tray ceiling in the living room enhances the spacious feel, complemented by durable laminate flooring and stylish tile in the bathrooms. Additional highlights include 9’ ceilings, an on-demand hot water system, and a natural gas furnace with air conditioning roughed in, plus a natural gas barbecue r/i connection on the patio. The legal 1 bed suite has convenient level entry, its own electric hot water tank, and baseboard heating. Built by an established builder, this home comes with a 10-yr warranty and showcases craftsmanship. Measurements are approximate so please verify if important. Don’t miss the chance to experience this remarkable half duplex!
/u.realgeeks.media/victoriaproperties/header_white.png)
Additional Information
- Layout
- Main Level Entry with Lower Level(s)
- Heating
- Baseboard, Electric, Forced Air, Natural Gas
- Flooring
- Laminate, Tile
- Roof
- Fibreglass Shingle
- Parking Spaces
- 2
- Exterior Features
- Balcony, Balcony/Patio, Fencing: Partial
- Interior Features
- Closet Organizer, Dining/Living Combo, French Doors
- Parking Type
- Driveway, Garage, On Street, RV Access/Parking
- Kitchens
- 2
- Laundry Feature
- In House, In Unit
- Rentals Allowed
- Unrestricted
- Pets Allowed
- Aquariums, Birds, Caged Mammals, Cats OK, Dogs OK
Mortgage Calculator
NOTE: MLS® property information is provided under copyright© by the Vancouver Island Real Estate Board and Victoria Real Estate Board. The information is from sources deemed reliable, but should not be relied upon without independent verification. This website may only be used by consumers for the purpose of locating and purchasing real estate. By registering on this website I/We consent to the collection, use and disclosure of personal information as described in our privacy policy.
The trademarks MLS®, Multiple Listing Service® and the associated logos are owned by The Canadian Real Estate Association (CREA) and identify the quality of services provided by real estate professionals who are members of CREA. Used under license.