380 Crystalview Terr, Langford, BC V9B 5S5
- $1,499,900
- 8
- BD
- 7
- BA
- 6,587
- SqFt




Courtesy of eXp Realty
- List Price
- $1,499,900
- Status
- ACTIVE
- MLS®
- 1032694
- Price Change
- ▼ $50,000 1781584413
- Property Type
- Single Family Residential
- Year Built
- 1991
- Style
- Contemporary
- Bedrooms
- 8
- Total baths
- 7
- Living Area
- 6,587
- Acres
- 0.24
- Lot Size
- 10,454
- District
- Langford
- Neighbourhood
- La Atkins
Property Description
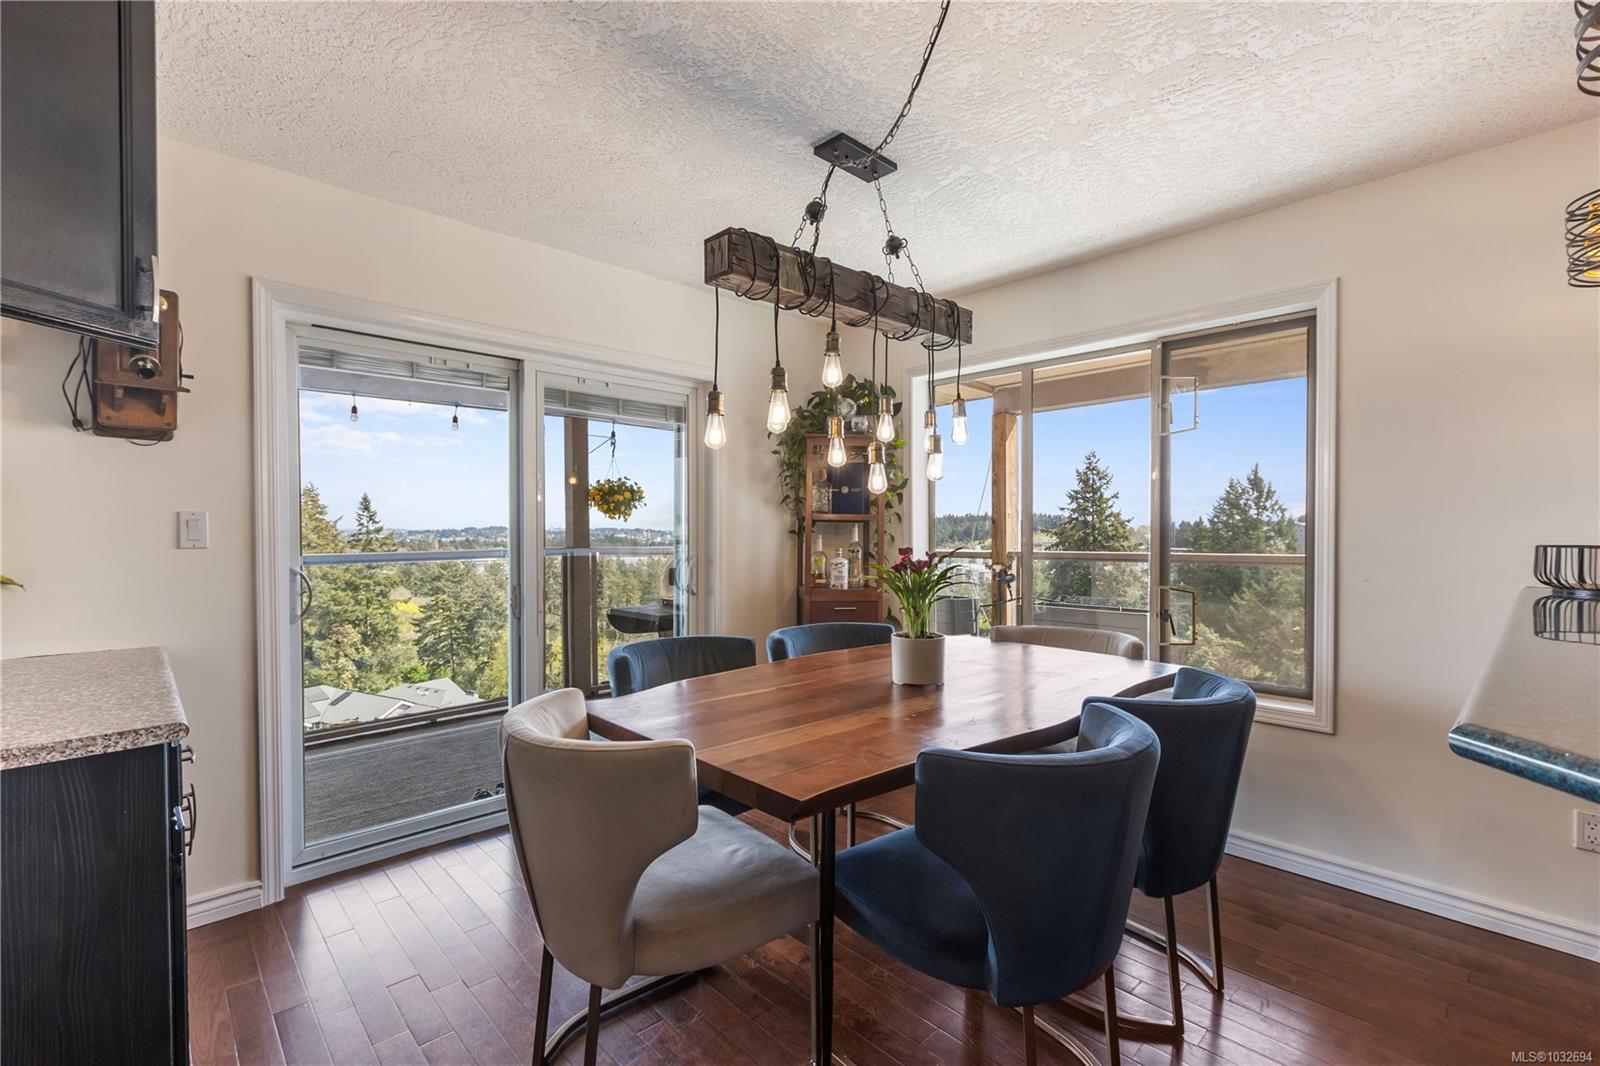
6,500+ SQFT HOME WITH PANORAMIC VALLEY, MOUNTAIN & CITY VIEWS! Offering 2 kitchens and fully separated living spaces across 3 levels, this home is ideal for extended family, multi-generational living, or rental income potential. Large windows fill the home with natural light, while more than 1,100 SQFT of deck space provides the perfect setting to enjoy the stunning views. Beautifully updated throughout with a chef-inspired kitchen and spa-like bathrooms, it's designed for comfortable everyday living, entertaining, and hosting guests. Independent heating systems on each level, including heat pumps on the upper floors, provide year-round comfort and efficiency. Situated on a private 0.24-acre property close to parks, schools, shopping, recreation, and the Galloping Goose Trail, with easy access to Costco and all the amenities Langford has to offer. A unique opportunity to own a home of this size, layout, and location. Come see for yourself - Book your private viewing today!
/u.realgeeks.media/victoriaproperties/header_white.png)
Additional Information
- Layout
- Main Level Entry with Lower Level(s)
- Lot Features
- Central Location, Cul-De-Sac, Easy Access, Family-Oriented Neighbourhood, Pie Shaped Lot, Quiet Area, Recreation Nearby, Shopping Nearby
- Heating
- Baseboard, Electric, Forced Air, Heat Pump
- Flooring
- Carpet, Laminate, Mixed, Tile
- Roof
- Fibreglass Shingle
- Parking Spaces
- 5
- Exterior Features
- Balcony/Deck, Balcony/Patio
- Interior Features
- Bar, Ceiling Fan(s), Closet Organizer, Dining Room, Eating Area, French Doors, Jetted Tub, Storage, Additional Accom.
- Additional Accomodation
- Exists
- Parking Type
- Attached, Driveway, Garage Double, RV Access/Parking
- Kitchens
- 2
- Laundry Feature
- In House, In Unit
- Fireplace Description
- Gas, Living Room
- Taxes
- $8,006
- Rentals Allowed
- Unrestricted
- Pets Allowed
- Aquariums, Birds, Caged Mammals, Cats OK, Dogs OK
Mortgage Calculator
NOTE: MLS® property information is provided under copyright© by the Vancouver Island Real Estate Board and Victoria Real Estate Board. The information is from sources deemed reliable, but should not be relied upon without independent verification. This website may only be used by consumers for the purpose of locating and purchasing real estate. By registering on this website I/We consent to the collection, use and disclosure of personal information as described in our privacy policy.
The trademarks MLS®, Multiple Listing Service® and the associated logos are owned by The Canadian Real Estate Association (CREA) and identify the quality of services provided by real estate professionals who are members of CREA. Used under license.