2850 Aldwynd Rd Unit ##402, Langford, BC V9B 3S7
- $669,000
- 2
- BD
- 2
- BA
- 1,042
- SqFt






Courtesy of Oakwyn Realty Ltd.
- List Price
- $669,000
- Status
- ACTIVE
- MLS®
- 1032796
- Price Change
- ▼ $16,000 1784747336
- Property Type
- Condo
- Year Built
- 2012
- Style
- Art Deco, Character, West Coast
- Stories
- 4
- Bedrooms
- 2
- Total baths
- 2
- Living Area
- 1,042
- Acres
- 0.02
- Lot Size
- 1,006
- District
- Langford
- Neighbourhood
- La Fairway
- Building Name
- The Fairwynd
Property Description
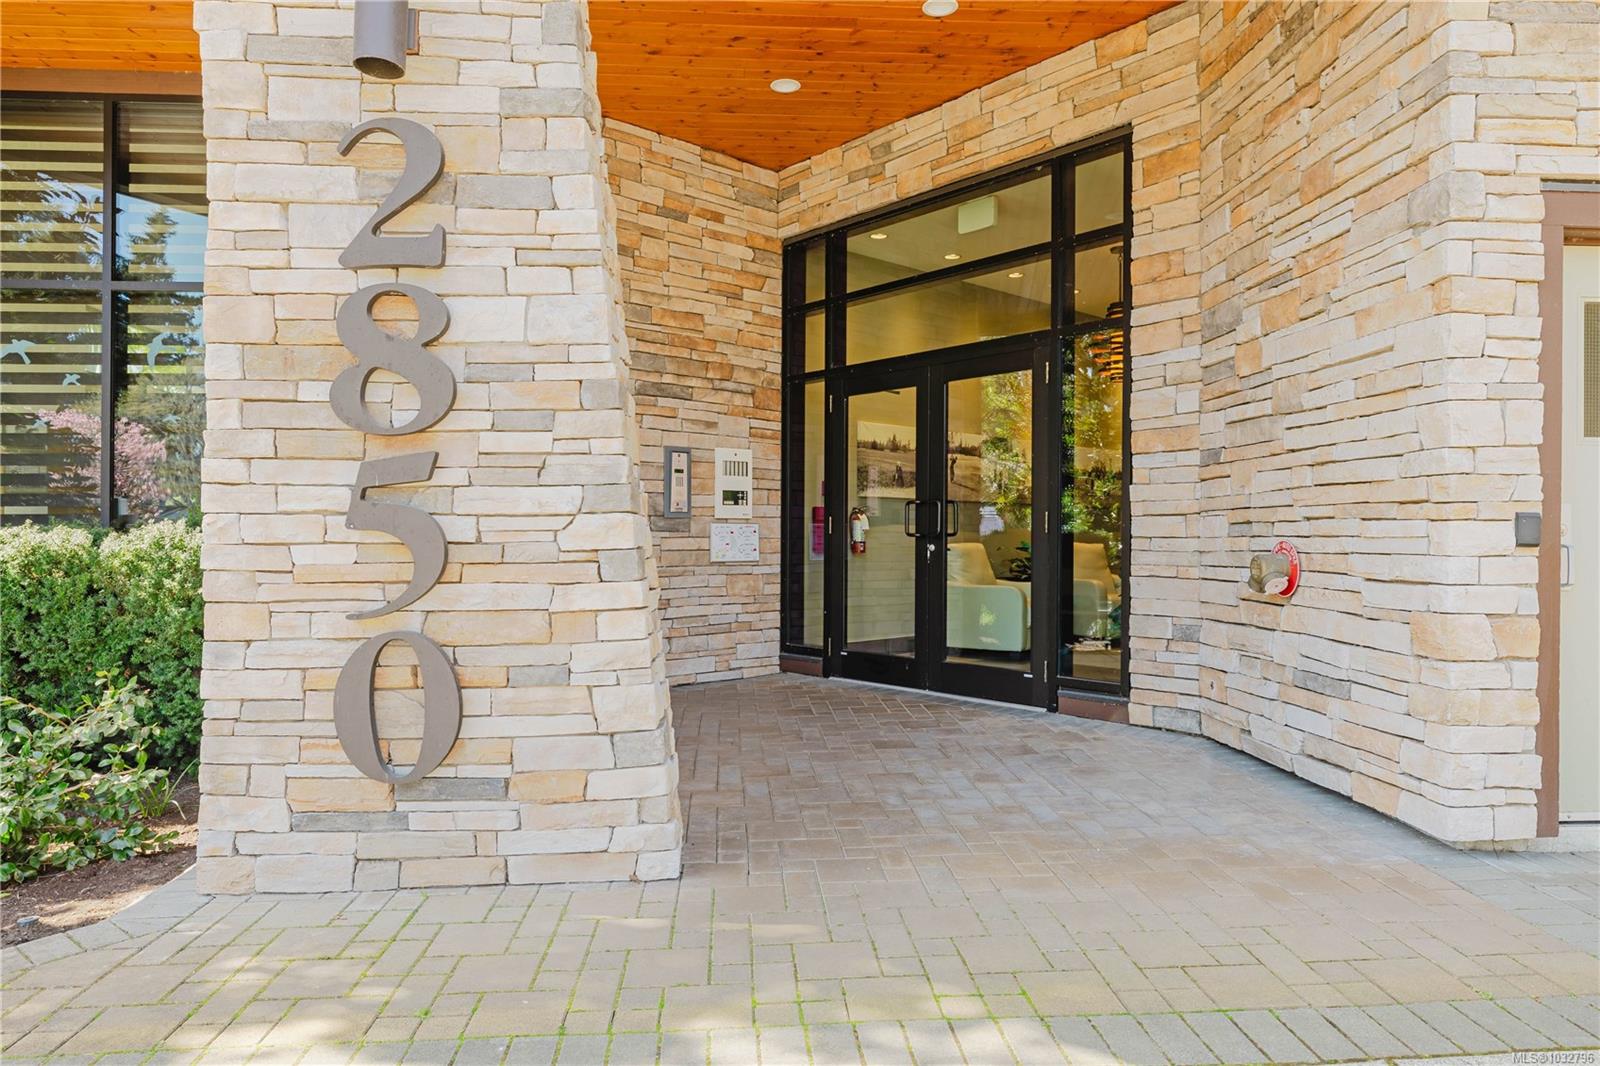
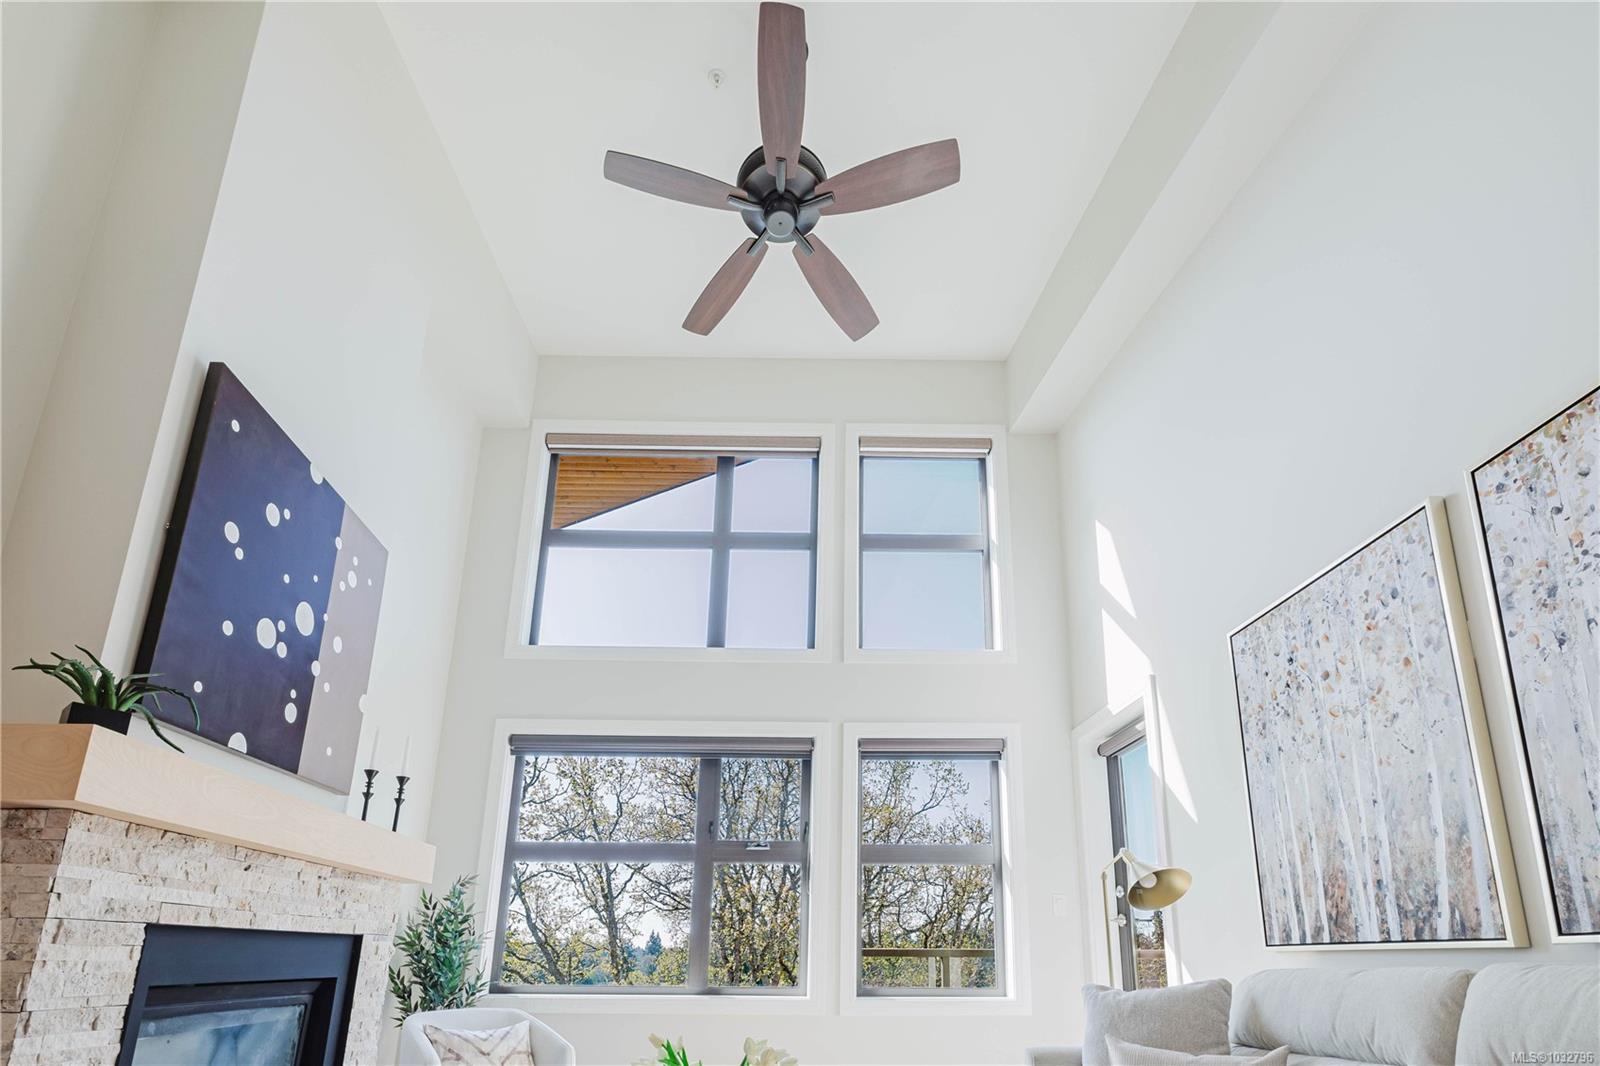
Open House Sunday, July 26 from 1-3PM. Welcome to The Fairwynd, a stunning condo tucked away on a quiet cul-de-sac overlooking The Royal Colwood Golf Course. This top floor, south facing home features 2 spacious bedrooms plus a separate den/office, 2 full bathrooms, & spectacular 16-foot vaulted ceilings. As you step inside, you will be greeted with natural sunlight & a warm, open living space featuring a cozy gas fireplace, vaulted ceilings & beautiful oak flooring. The gourmet kitchen offers quartz counters, an island with bar seating, gorgeous wenge cabinetry & S/S appliances including a gas range. Step outside onto the large south-facing balcony overlooking the 2nd hole of the golf course below. Other features include Gas On-Demand Hot Water, Heat Pump, heated tile flooring in the bathrooms, & a Gas BBQ hookup on the balcony. Centrally located just a short walk or drive from an amazing array of amenities, including restaurants, parks, shopping, recreation and more
/u.realgeeks.media/victoriaproperties/header_white.png)
Additional Information
- Strata Fee
- $484
- Layout
- Condo
- Lot Features
- Central Location, Cul-De-Sac, Family-Oriented Neighbourhood, Irrigation Sprinkler(s), Landscaped, Level, Near Golf Course, No Through Road, Pie Shaped Lot, Private, Quiet Area, Recreation Nearby, Serviced, Shopping Nearby, Southern Exposure, Wooded
- Heating
- Baseboard, Electric, Heat Pump, Natural Gas
- Flooring
- Tile, Wood
- Roof
- Asphalt Rolled
- Parking Spaces
- 1
- Exterior Features
- Balcony/Deck, Fencing: Partial, Sprinkler System, Wheelchair Access
- Interior Features
- Closet Organizer, Dining Room, Eating Area, Soaker Tub, Storage, Vaulted Ceiling(s), Wine Storage
- Parking Type
- Attached, Carport, Other
- Kitchens
- 1
- Laundry Feature
- In Unit
- Fireplace Description
- Gas, Living Room
- Taxes
- $3,072
- Rentals Allowed
- Some Rentals
- Pets Allowed
- Cats OK, Dogs OK
Mortgage Calculator
NOTE: MLS® property information is provided under copyright© by the Vancouver Island Real Estate Board and Victoria Real Estate Board. The information is from sources deemed reliable, but should not be relied upon without independent verification. This website may only be used by consumers for the purpose of locating and purchasing real estate. By registering on this website I/We consent to the collection, use and disclosure of personal information as described in our privacy policy.
The trademarks MLS®, Multiple Listing Service® and the associated logos are owned by The Canadian Real Estate Association (CREA) and identify the quality of services provided by real estate professionals who are members of CREA. Used under license.