6963 Bentley Pl, Sooke, BC V9Z 1M4
- $995,000
- 3
- BD
- 3
- BA
- 2,389
- SqFt






Courtesy of Macdonald Realty Victoria
- List Price
- $995,000
- Status
- ACTIVE
- MLS®
- 1032934
- Property Type
- Single Family Residential
- Year Built
- 2014
- Style
- Arts & Crafts
- Bedrooms
- 3
- Total baths
- 3
- Living Area
- 2,389
- Acres
- 0.17
- Lot Size
- 7,567
- District
- Sooke
- Neighbourhood
- Sk Broomhill
Property Description
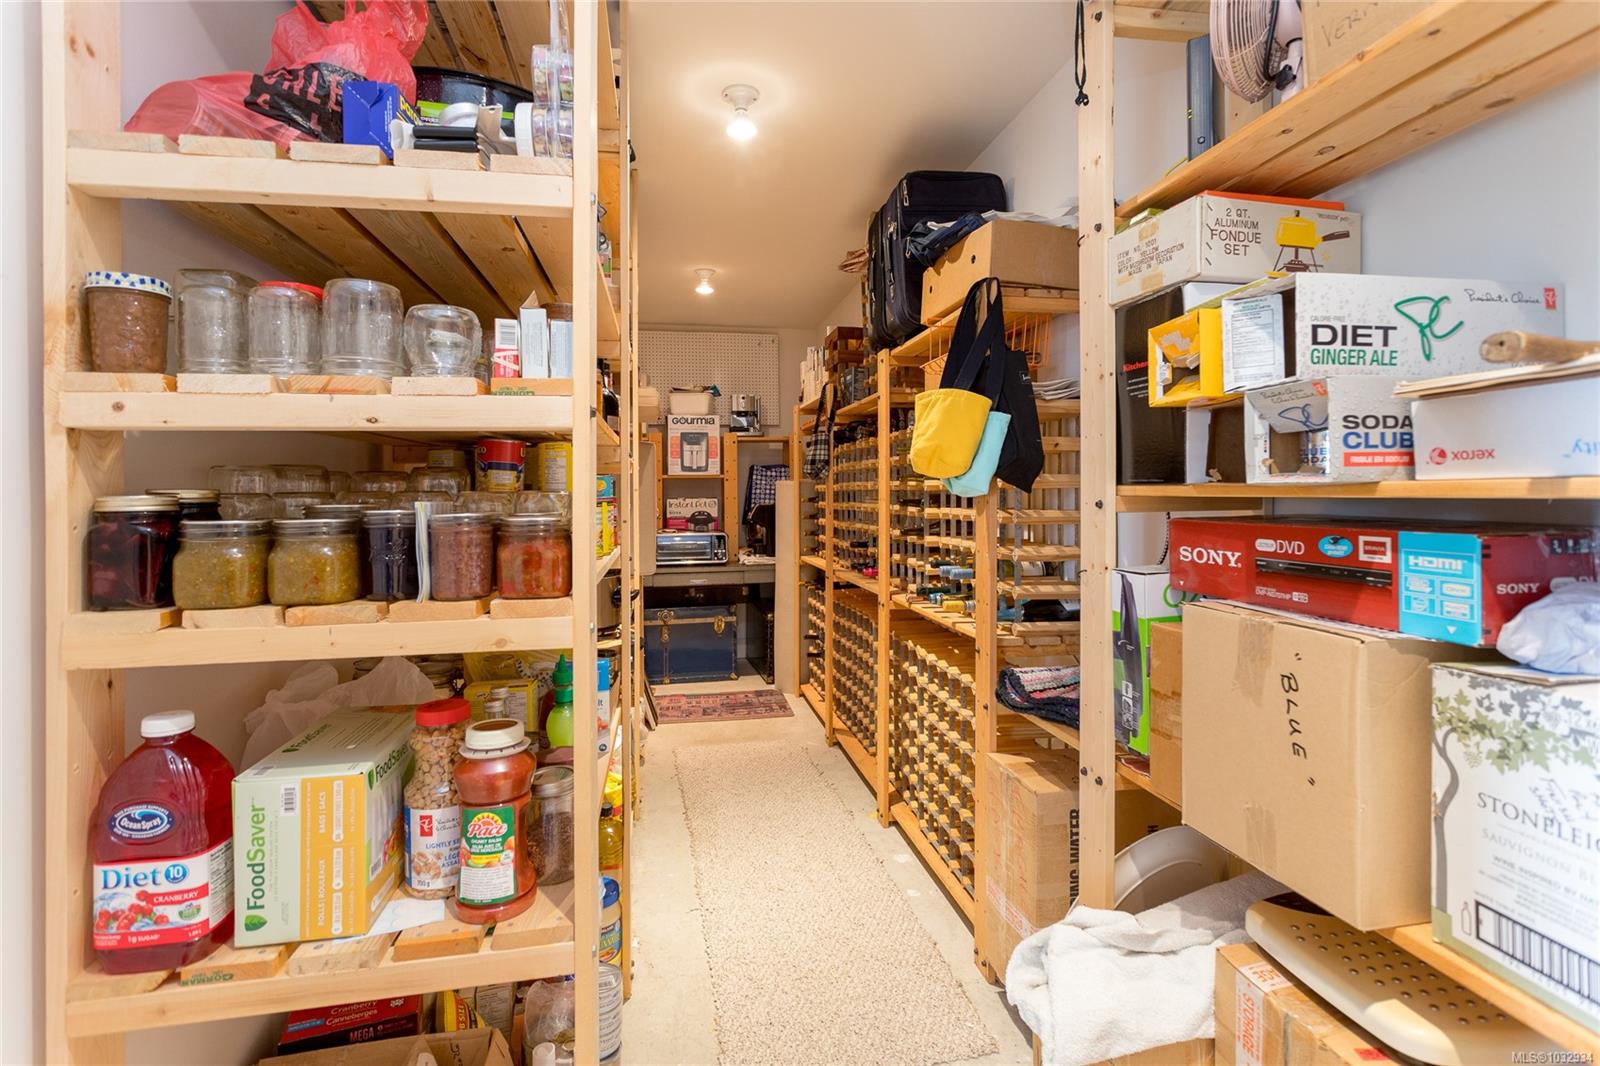
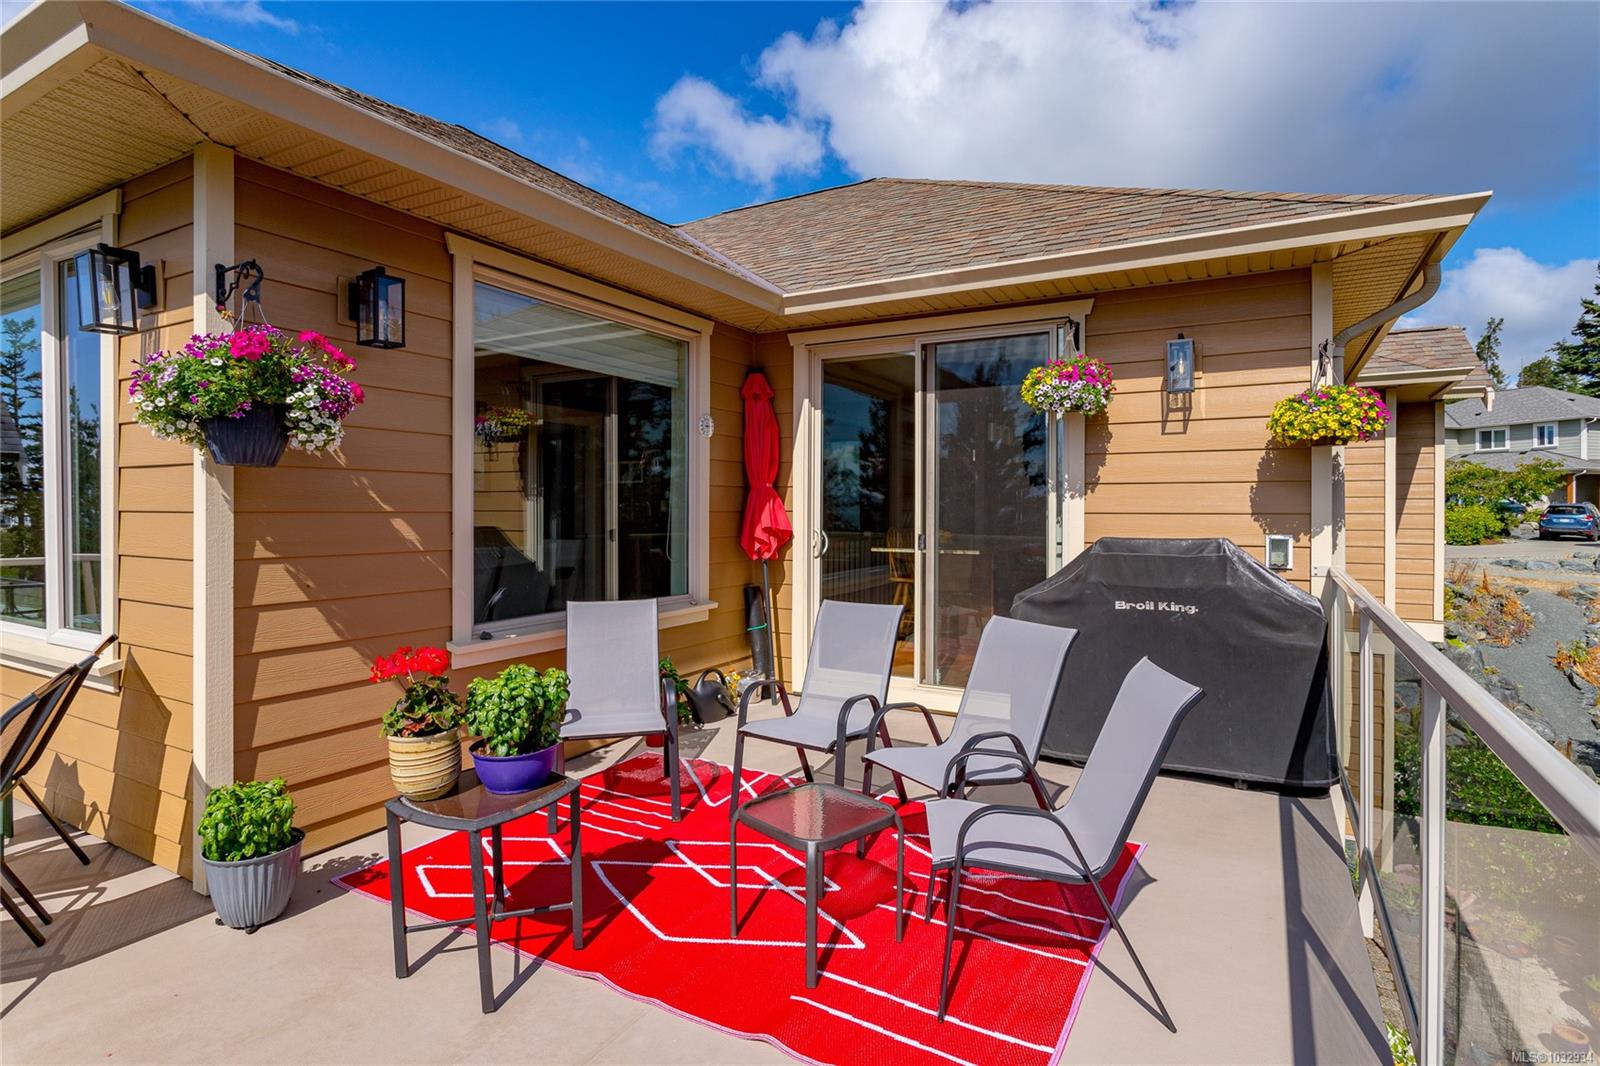
Welcome to this beautifully crafted 3-bed, 3-bath custom home located at the end of a quiet cul-de-sac in Stone Ridge Estates. Surrounded by lush forests, green belt & parkland, enjoy stunning views of the Juan de Fuca Strait, Sooke Basin & Sooke Hills from nearly 2,400 sq ft of thoughtfully designed living space. The main level features true one-level living with a spacious kitchen, dining, living & primary suite, all with engineered hardwood & custom window coverings. The open kitchen offers granite counters, maple cabinetry & a 7.5' island perfect for entertaining. The expansive wrap-around deck is a morning favourite offering a private sanctuary of trees & birdsong & whale-watching! Lower level includes 2 bedrooms, full bath, media room & wine/canning storage room. The low-maintenance yard, large guest bedroom with walk-in closet & proximity to shops & trails—just 5 minutes away—make this West Coast paradise ideal for your lifestyle.
/u.realgeeks.media/victoriaproperties/header_white.png)
Additional Information
- Layout
- Main Level Entry with Lower Level(s)
- Lot Features
- Landscaped, Pie Shaped Lot, Serviced, Southern Exposure
- Heating
- Baseboard, Electric, Natural Gas
- Flooring
- Carpet, Hardwood, Laminate, Tile
- Roof
- Fibreglass Shingle
- Parking Spaces
- 4
- Exterior Features
- Balcony/Deck, Balcony/Patio, Fencing: Partial, Garden, Low Maintenance Yard
- Interior Features
- Closet Organizer, Dining Room, Eating Area, Soaker Tub, Storage, Vaulted Ceiling(s)
- Parking Type
- Attached, Driveway, Garage Double
- Kitchens
- 1
- Laundry Feature
- In House
- Fireplace Description
- Electric, Family Room, Gas, Living Room
- Taxes
- $5,581
- Rentals Allowed
- Unrestricted
- Pets Allowed
- Aquariums, Birds, Caged Mammals, Cats OK, Dogs OK
Mortgage Calculator
NOTE: MLS® property information is provided under copyright© by the Vancouver Island Real Estate Board and Victoria Real Estate Board. The information is from sources deemed reliable, but should not be relied upon without independent verification. This website may only be used by consumers for the purpose of locating and purchasing real estate. By registering on this website I/We consent to the collection, use and disclosure of personal information as described in our privacy policy.
The trademarks MLS®, Multiple Listing Service® and the associated logos are owned by The Canadian Real Estate Association (CREA) and identify the quality of services provided by real estate professionals who are members of CREA. Used under license.