2860 Sooke Lake Rd Unit ##102, Langford, BC V9B 4R3
- $615,000
- 2
- BD
- 2
- BA
- 867
- SqFt




Courtesy of eXp Realty
- List Price
- $615,000
- Status
- ACTIVE
- MLS®
- 1033003
- Property Type
- Townhome
- Year Built
- 1977
- Style
- West Coast
- Stories
- 2
- Bedrooms
- 2
- Total baths
- 2
- Living Area
- 867
- Acres
- 0.03
- Lot Size
- 1,223
- District
- Langford
- Neighbourhood
- La Goldstream
- Building Name
- Canyon Park Estates
Property Description
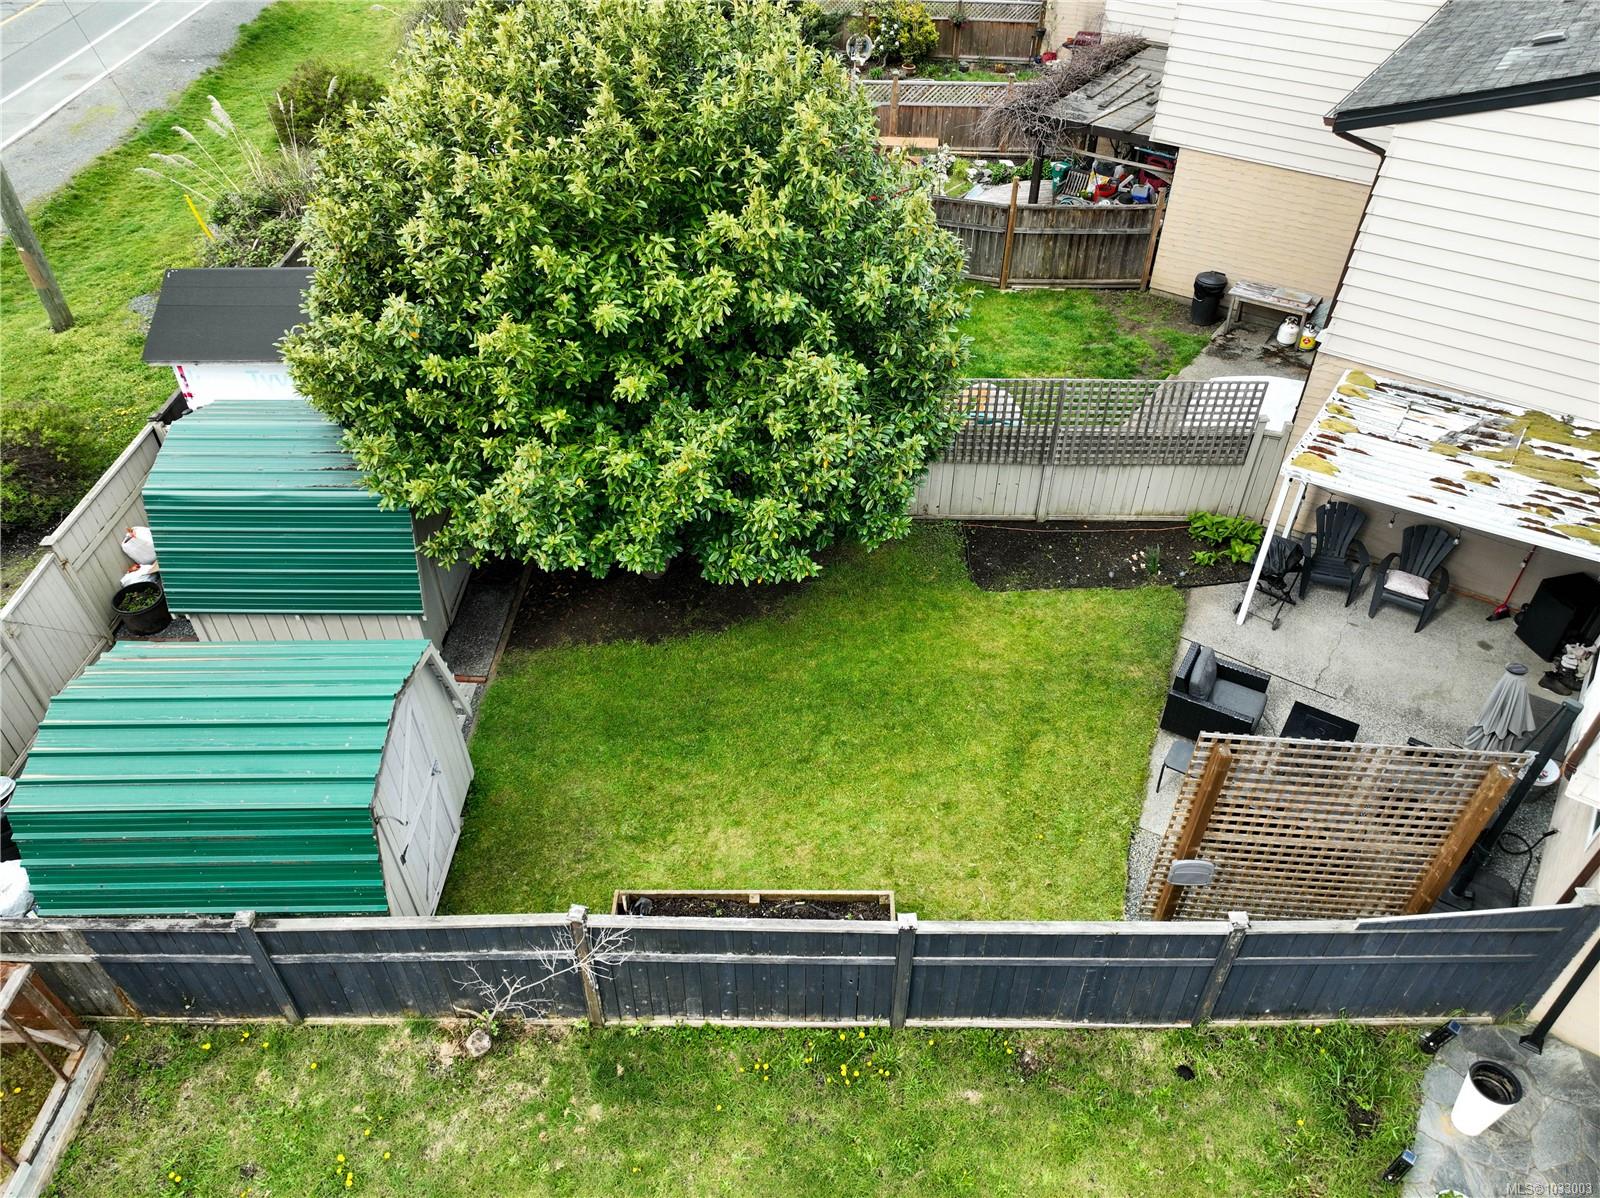
Welcome to this beautifully updated 2-bedroom, 2-bathroom townhome offering bright, functional living and a rare private outdoor space in a well-maintained community. Thoughtfully designed across two levels, this 858 sq.ft. home features a modern open-concept main floor and a spacious fully fenced backyard. The main level includes a bright living room with a large bay window, and an updated kitchen with grey shaker cabinets, stainless steel appliances, subway tile backsplash, ample counter space, and a peninsula with bar seating open to the dining area. Heated floors add comfort throughout. Sliding doors lead to a covered patio and expansive yard, perfect for BBQs, pets, or relaxing. Two sheds provide extra storage. Upstairs offers two well-sized bedrooms, including a generous primary, plus a full bathroom. A main-floor powder room with laundry adds convenience. Located in a family-friendly complex close to schools, parks, shopping, transit, and amenities.
/u.realgeeks.media/victoriaproperties/header_white.png)
Additional Information
- Strata Fee
- $425
- Layout
- Main Level Entry with Upper Level(s)
- Lot Features
- Family-Oriented Neighbourhood, Level
- Heating
- Baseboard, Electric, Radiant Floor
- Flooring
- Carpet, Laminate, Tile
- Roof
- Asphalt Shingle
- Parking Spaces
- 2
- Exterior Features
- Balcony/Patio, Fenced
- Interior Features
- Breakfast Nook, Eating Area
- Parking Type
- Open
- Kitchens
- 1
- Laundry Feature
- In Unit
- Fireplace Description
- Electric
- Taxes
- $2,789
- Rentals Allowed
- Unrestricted
- Pets Allowed
- Aquariums, Birds, Caged Mammals, Cats OK, Dogs OK
Mortgage Calculator
NOTE: MLS® property information is provided under copyright© by the Vancouver Island Real Estate Board and Victoria Real Estate Board. The information is from sources deemed reliable, but should not be relied upon without independent verification. This website may only be used by consumers for the purpose of locating and purchasing real estate. By registering on this website I/We consent to the collection, use and disclosure of personal information as described in our privacy policy.
The trademarks MLS®, Multiple Listing Service® and the associated logos are owned by The Canadian Real Estate Association (CREA) and identify the quality of services provided by real estate professionals who are members of CREA. Used under license.