4455 Elizabeth St, Port Alberni, BC V9Y 6L4
- $874,999
- 4
- BD
- 3
- BA
- 2,138
- SqFt


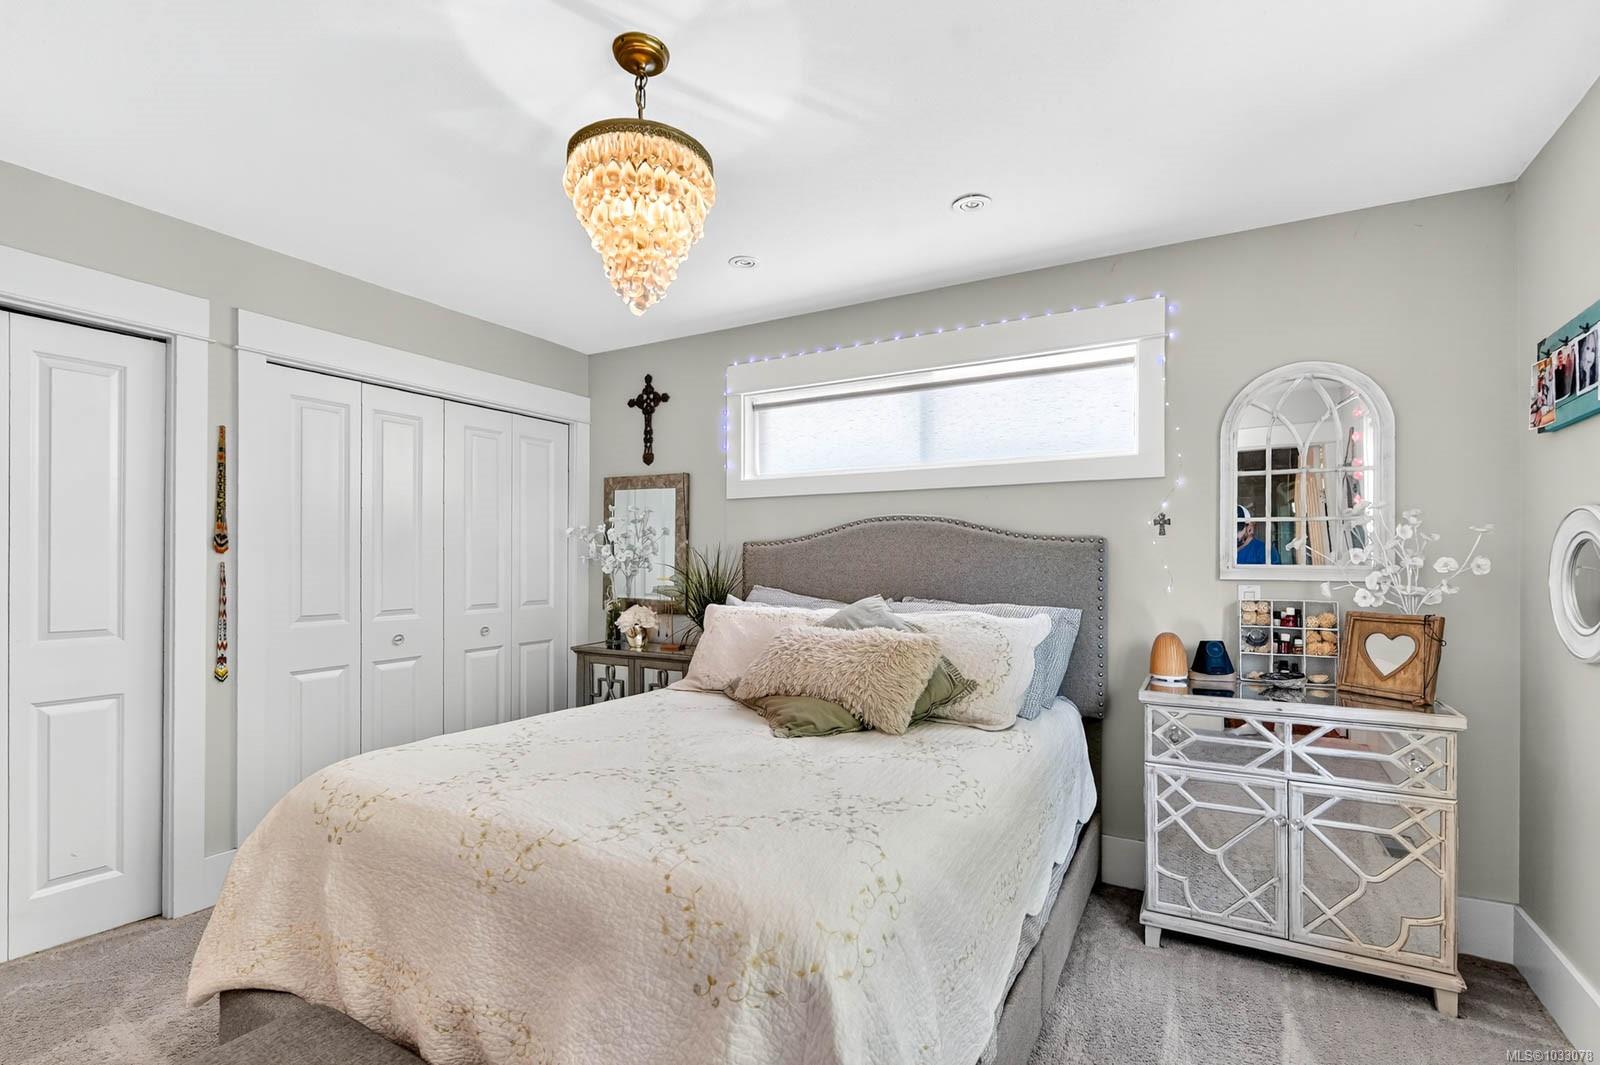


Courtesy of Royal LePage Island Living (PA)
- List Price
- $874,999
- Status
- ACTIVE
- MLS®
- 1033078
- Price Change
- ▼ $5,000 1780114287
- Property Type
- Single Family Residential
- Year Built
- 2015
- Style
- 2 Storey-Main Lev Ent
- Bedrooms
- 4
- Total baths
- 3
- Living Area
- 2,138
- Acres
- 0.18
- Lot Size
- 8,052
- District
- Port Alberni
- Neighbourhood
- Pa Port Alberni
Property Description
Built in 2015, this residence offers a sophisticated blend of modern design and timeless comfort. The main living area showcases soaring 10ft ceilings, expansive windows, custom built-in cabinets/shelving and a gas fireplace, seamlessly connected to a chef-inspired kitchen finished with striking Tahsis blue marble countertops, a massive fridge, custom bar built-ins, and integrated laundry and recycling systems. A dedicated media room, enhanced with 7.5 surround sound, double sound insulation, and outdoor speakers, creates an elevated entertainment experience. Designer light fixtures and refined finishes add a touch of elegance throughout. Outdoors, the property features a beautifully landscaped yard, complete with irrigation, an outdoor fireplace, and a garden shed. A heat pump, insulated 4-ft crawl space, and efficient systems ensure year-round comfort. Ideally situated close to the river, breweries, and local amenities. This home is a show stopper and must see listing!
/u.realgeeks.media/victoriaproperties/header_white.png)
Additional Information
- Layout
- Main Level Entry with Upper Level(s)
- Lot Features
- Central Location, Cleared, Family-Oriented Neighbourhood, Irrigation Sprinkler(s), Landscaped, Level, Marina Nearby, Near Golf Course, Park Setting, Recreation Nearby, Rectangular Lot, Serviced, Shopping Nearby, Sidewalk
- Heating
- Heat Pump
- Flooring
- Carpet, Hardwood
- Roof
- Asphalt Shingle
- Parking Spaces
- 4
- Exterior Features
- Balcony/Deck, Fencing: Full, Garden, Lighting, Sprinkler System
- Interior Features
- Bar, Breakfast Nook, Closet Organizer, Dining Room, Dining/Living Combo, Eating Area, French Doors, Storage, Wine Storage
- Parking Type
- Driveway, Guest, On Street
- Kitchens
- 1
- Laundry Feature
- In House
- Fireplace Description
- Gas
- Taxes
- $5,052
- Rentals Allowed
- Unrestricted
- Pets Allowed
- Aquariums, Birds, Caged Mammals, Cats OK, Dogs OK
Mortgage Calculator
NOTE: MLS® property information is provided under copyright© by the Vancouver Island Real Estate Board and Victoria Real Estate Board. The information is from sources deemed reliable, but should not be relied upon without independent verification. This website may only be used by consumers for the purpose of locating and purchasing real estate. By registering on this website I/We consent to the collection, use and disclosure of personal information as described in our privacy policy.
The trademarks MLS®, Multiple Listing Service® and the associated logos are owned by The Canadian Real Estate Association (CREA) and identify the quality of services provided by real estate professionals who are members of CREA. Used under license.