248 Richmond Ave, Victoria, BC V8S 3X8
- $1,675,000
- 4
- BD
- 3
- BA
- 2,830
- SqFt






Courtesy of Coldwell Banker Oceanside Real Estate
- List Price
- $1,675,000
- Status
- ACTIVE
- MLS®
- 1033108
- Price Change
- ▼ $100,000 1783497106
- Property Type
- Single Family Residential
- Year Built
- 1983
- Style
- Split Entry
- Bedrooms
- 4
- Total baths
- 3
- Living Area
- 2,830
- Acres
- 0.08
- Lot Size
- 3,840
- District
- Victoria
- Neighbourhood
- Vi Fairfield East
Property Description
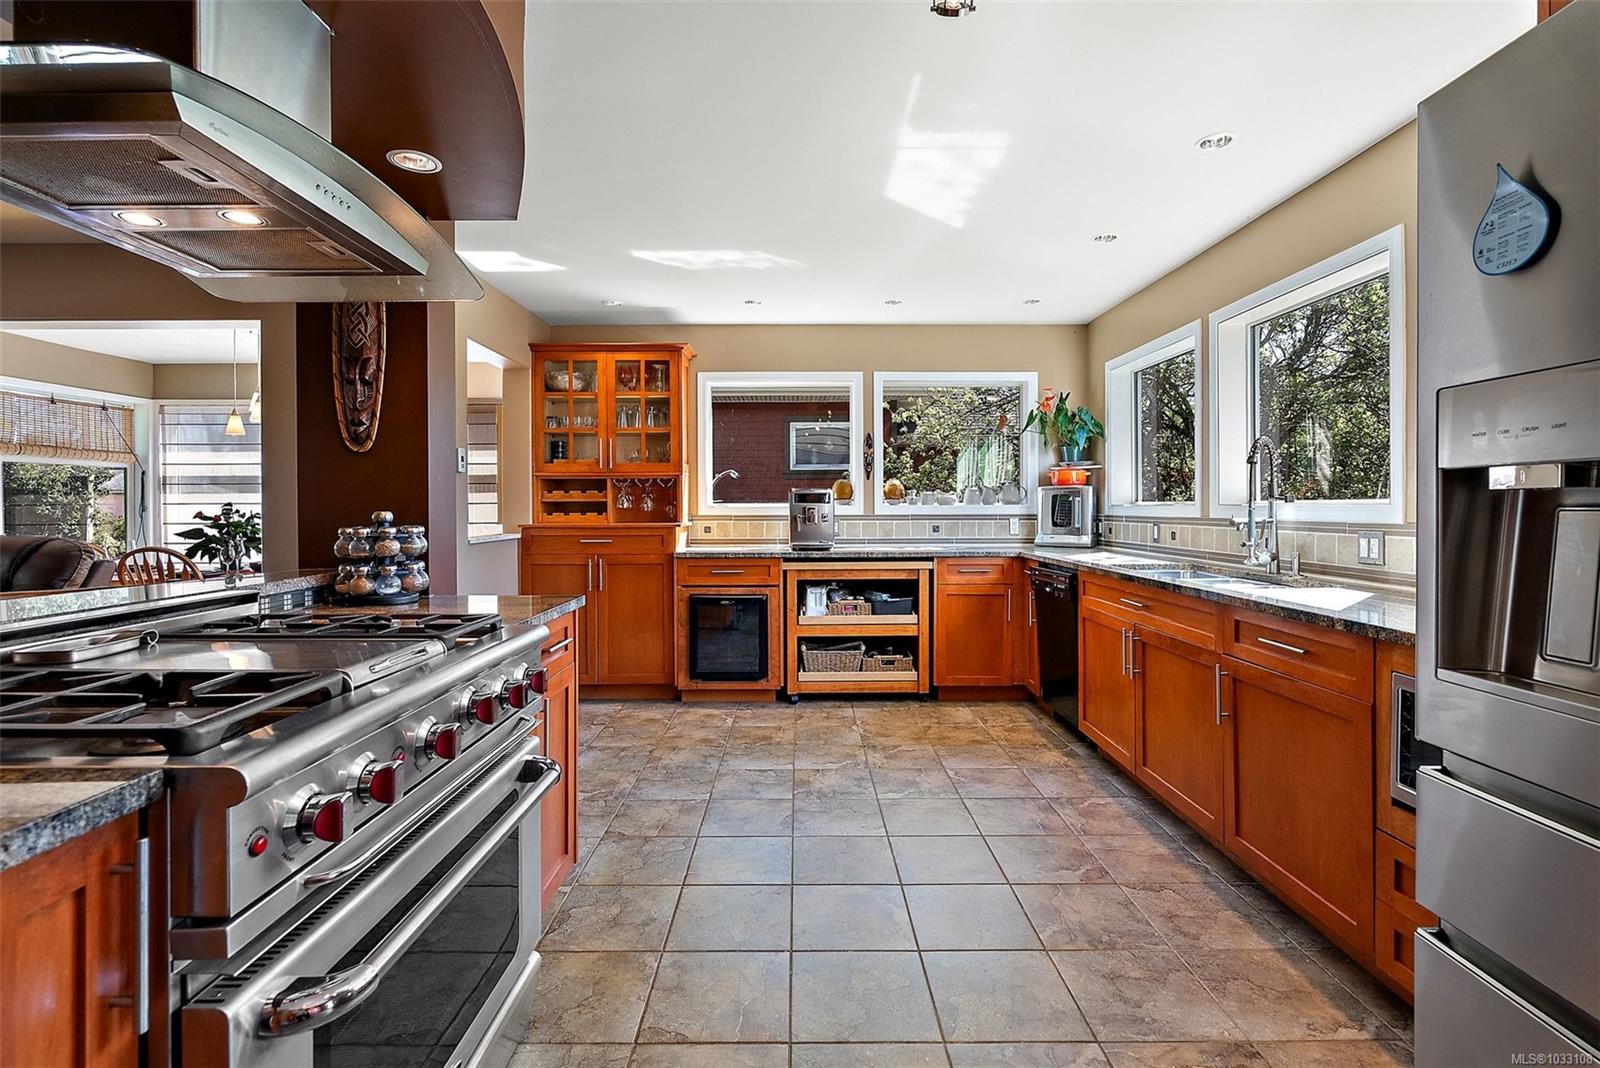
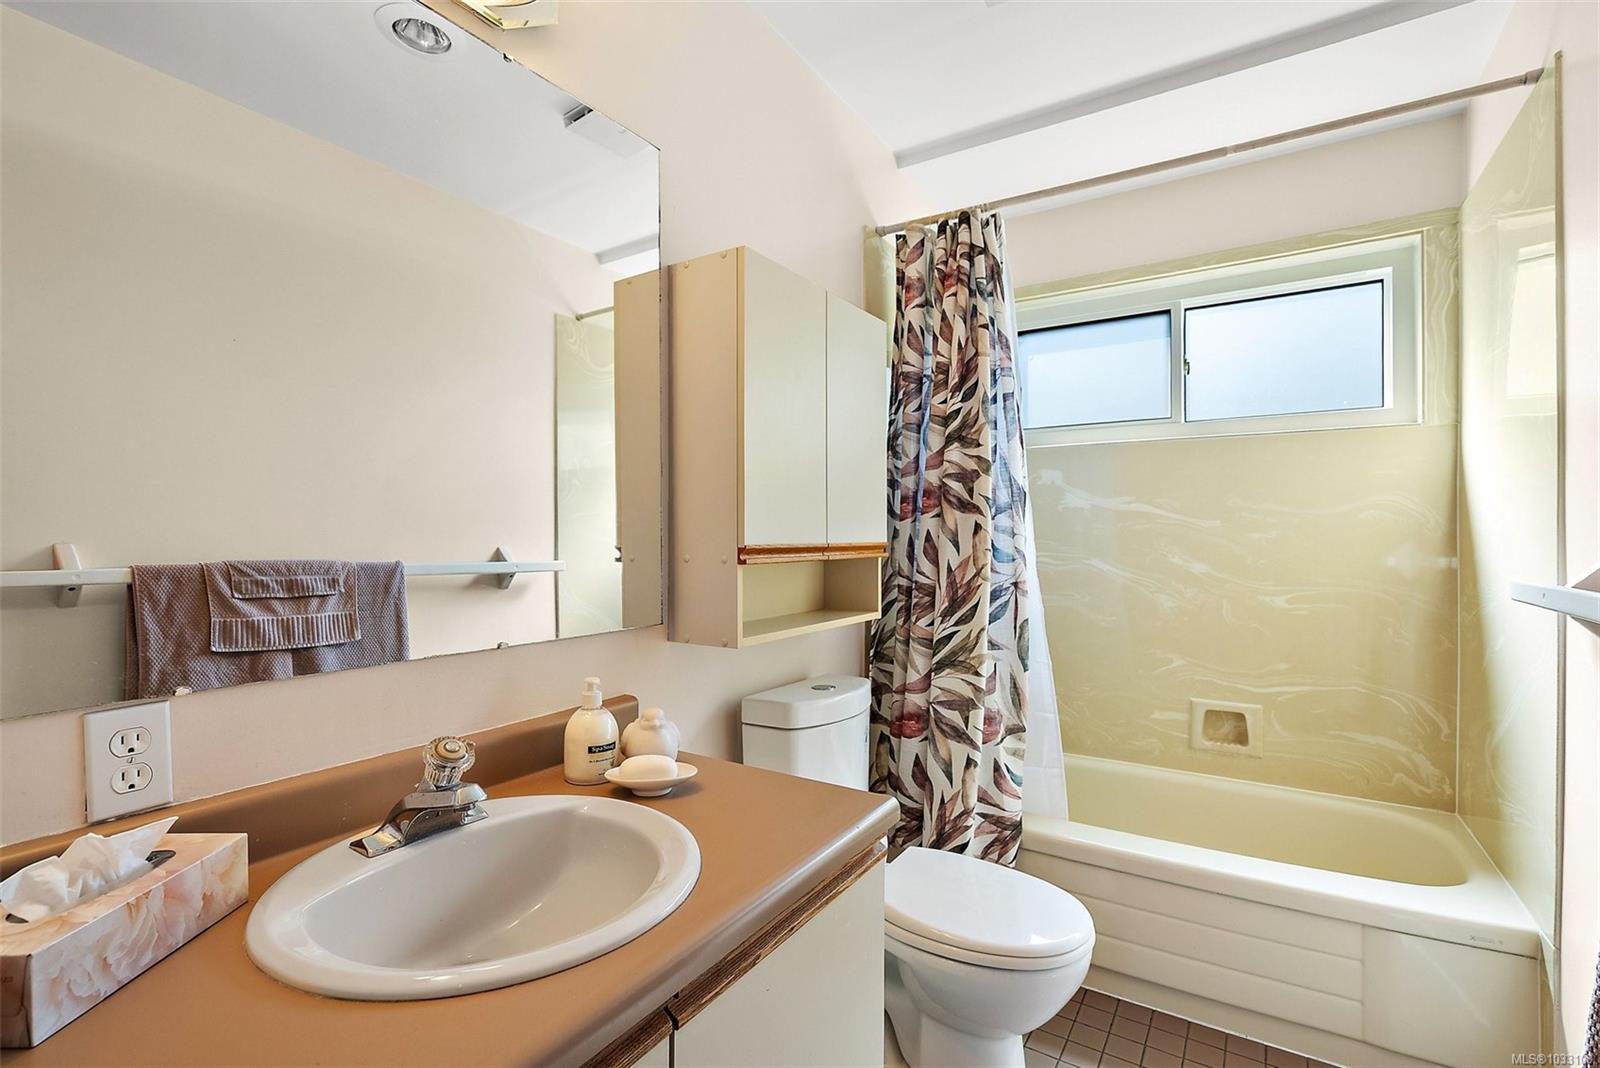
Situated in a prestigious location close to Oak Bay and just steps to Gonzales Beach, this exceptional 2,830 sq ft executive-style residence blends refined design with everyday comfort. The thoughtfully designed layout features a chef-inspired kitchen with a marble-top island, stainless steel appliances, wine fridge, indoor barbecue grill, and custom-built hardwood cabinetry offering abundant storage. The elegant living spaces are complemented by two cozy gas fireplaces, a bright sunroom, and a dedicated office —perfect for working from home. Enjoy peaceful ocean glimpses from the TV room and breathtaking sunset views toward the observatory, all set within a quiet, highly desirable neighborhood close to schools and amenities. Complete with an in-law suite, hot water on demand, and irrigation system, this home offers a rare combination of luxury, functionality, and unbeatable coastal convenience.
/u.realgeeks.media/victoriaproperties/header_white.png)
Additional Information
- Layout
- Split Entry
- Lot Features
- Central Location, Family-Oriented Neighbourhood, Irrigation Sprinkler(s), Landscaped, Marina Nearby, Quiet Area, Recreation Nearby, Shopping Nearby, Southern Exposure, See Remarks
- Heating
- Baseboard, Electric
- Roof
- Asphalt Shingle
- Parking Spaces
- 2
- Parking Type
- Driveway, Garage
- Kitchens
- 2
- Laundry Feature
- In House
- Fireplace Description
- Gas
- Taxes
- $8,373
- Rentals Allowed
- Unrestricted
- Pets Allowed
- Aquariums, Birds, Caged Mammals, Cats OK, Dogs OK
Mortgage Calculator
NOTE: MLS® property information is provided under copyright© by the Vancouver Island Real Estate Board and Victoria Real Estate Board. The information is from sources deemed reliable, but should not be relied upon without independent verification. This website may only be used by consumers for the purpose of locating and purchasing real estate. By registering on this website I/We consent to the collection, use and disclosure of personal information as described in our privacy policy.
The trademarks MLS®, Multiple Listing Service® and the associated logos are owned by The Canadian Real Estate Association (CREA) and identify the quality of services provided by real estate professionals who are members of CREA. Used under license.