3454 Waterfern Dr, Port Alberni, BC V9Y 0A4
- $1,399,000
- 6
- BD
- 5
- BA
- 5,395
- SqFt


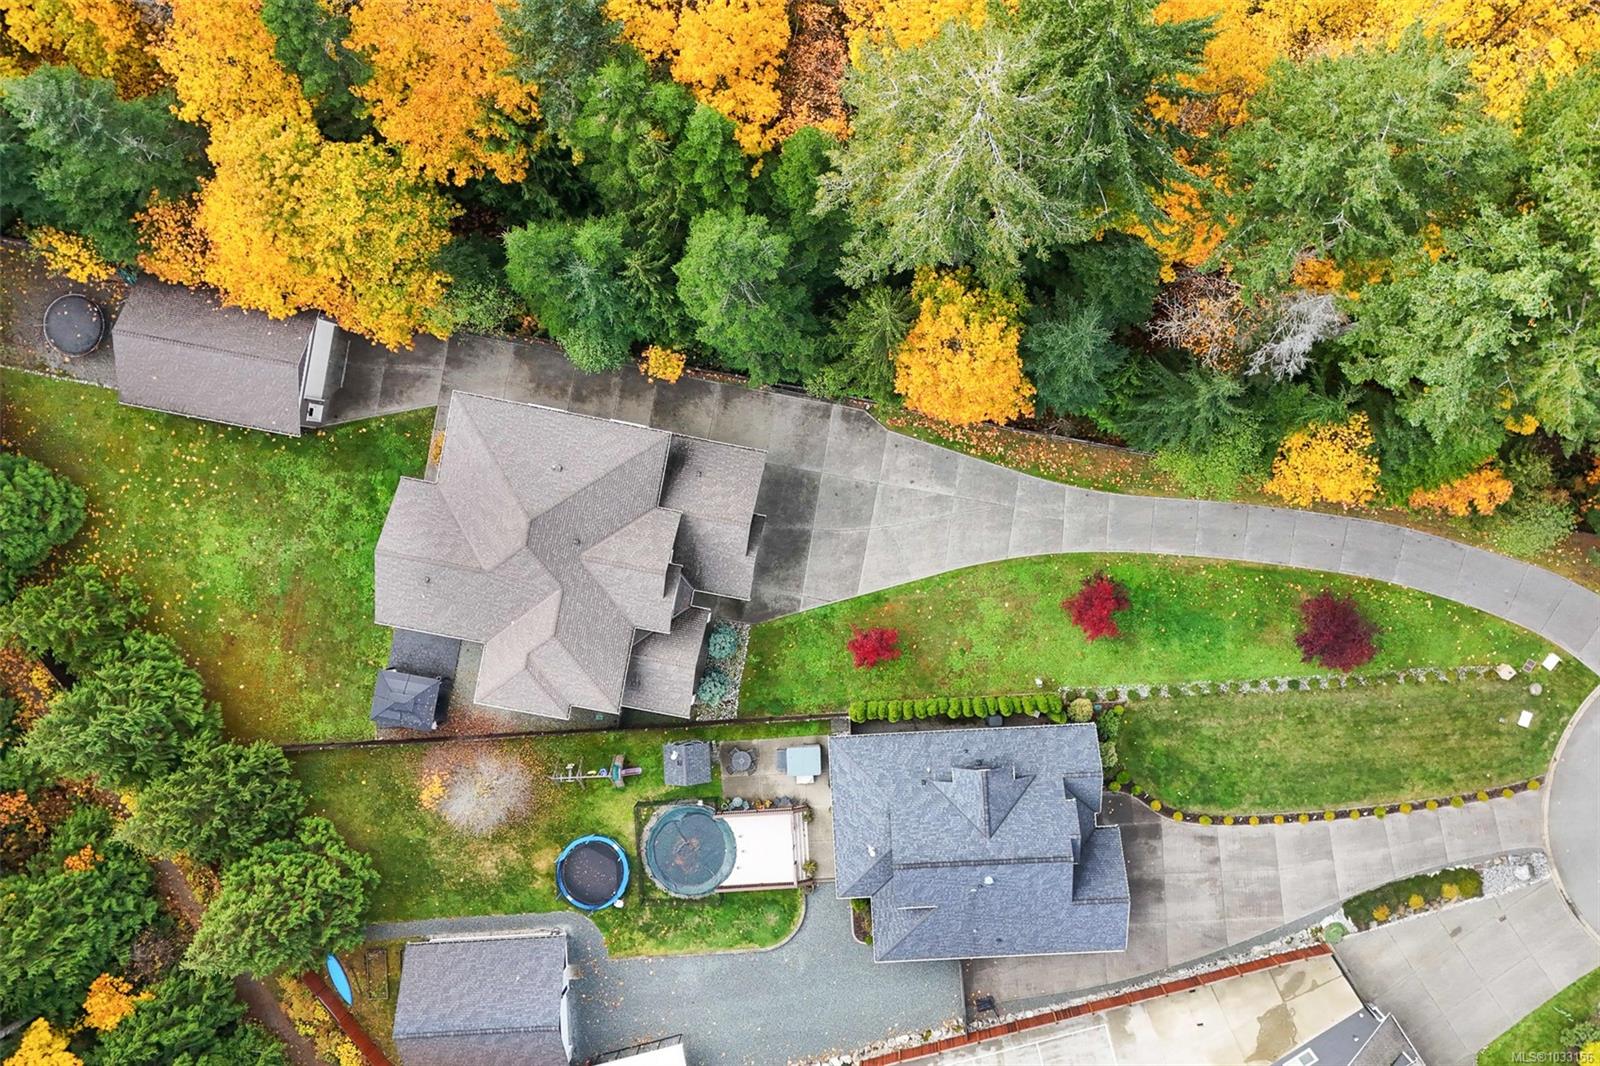


Courtesy of Royal LePage Island Living (PA)
- List Price
- $1,399,000
- Status
- ACTIVE
- MLS®
- 1033156
- Property Type
- Single Family Residential
- Year Built
- 2013
- Style
- M Lev Bsmt & 2nd
- Bedrooms
- 6
- Total baths
- 5
- Living Area
- 5,395
- Acres
- 0.54
- Lot Size
- 23,305
- District
- Port Alberni
- Neighbourhood
- Pa Port Alberni
Property Description
Exceptional custom-built executive home on over half an acre in one of the Alberni Valley’s most sought-after neighborhoods! Privately positioned at the end of the quiet subdivision and surrounded by trails, forest, and creeks, this rare property offers the perfect blend of nature, luxury, and space. A grand foyer with soaring ceilings and elegant chandeliers makes a striking first impression, enjoy the double sided fireplace and gleaming hardwood floors that lead through an open-concept layout filled with natural light. The chef’s kitchen features high-end appliances, a massive island, & seamless flow to the inviting living room and dining area. Upstairs, the primary suite is a true retreat, featuring a private balcony, spa-inspired ensuite with jacuzzi tub, and walk-in closet. The South facing, fully fenced backyard offers both tranquility and function, complete with an overheight detached shop, in addition to the attached garage. You must see this one to truly appreciate it!
/u.realgeeks.media/victoriaproperties/header_white.png)
Additional Information
- Layout
- Main Level Entry with Lower/Upper Lvl(s)
- Lot Features
- Central Location, Easy Access, Family-Oriented Neighbourhood, Irrigation Sprinkler(s), Landscaped, Marina Nearby, Park Setting, Quiet Area, Recreation Nearby, Serviced, Shopping Nearby, Sidewalk, Southern Exposure, In Wooded Area
- Heating
- Heat Pump, Natural Gas
- Flooring
- Hardwood, Tile
- Roof
- Asphalt Shingle
- Parking Spaces
- 10
- Exterior Features
- Balcony, Balcony/Deck, Fencing: Full, Garden, Lighting, Security System, Sprinkler System
- Interior Features
- Bar, Breakfast Nook, Cathedral Entry, Ceiling Fan(s), Closet Organizer, Dining Room, Dining/Living Combo, Eating Area, Jetted Tub, Soaker Tub, Storage, Workshop
- Additional Accomodation
- Potential
- Parking Type
- Attached, Detached, Driveway, Garage, Garage Double, Guest, RV Access/Parking
- Kitchens
- 1
- Laundry Feature
- In House
- Fireplace Description
- Gas
- Taxes
- $11,276
- Rentals Allowed
- Unrestricted
- Pets Allowed
- Aquariums, Birds, Caged Mammals, Cats OK, Dogs OK
Mortgage Calculator
NOTE: MLS® property information is provided under copyright© by the Vancouver Island Real Estate Board and Victoria Real Estate Board. The information is from sources deemed reliable, but should not be relied upon without independent verification. This website may only be used by consumers for the purpose of locating and purchasing real estate. By registering on this website I/We consent to the collection, use and disclosure of personal information as described in our privacy policy.
The trademarks MLS®, Multiple Listing Service® and the associated logos are owned by The Canadian Real Estate Association (CREA) and identify the quality of services provided by real estate professionals who are members of CREA. Used under license.