643 Southwood Dr, Highlands, BC V9B 6R9
- $2,999,900
- 7
- BD
- 9
- BA
- 7,540
- SqFt








Courtesy of Day Team Realty Ltd
- List Price
- $2,999,900
- Status
- ACTIVE
- MLS®
- 1033516
- Property Type
- Single Family Residential
- Year Built
- 2018
- Style
- Arts & Crafts
- Bedrooms
- 7
- Total baths
- 9
- Living Area
- 7,540
- Acres
- 3.31
- Lot Size
- 144,184
- District
- Highlands
- Neighbourhood
- Hi Western Highlands
Property Description
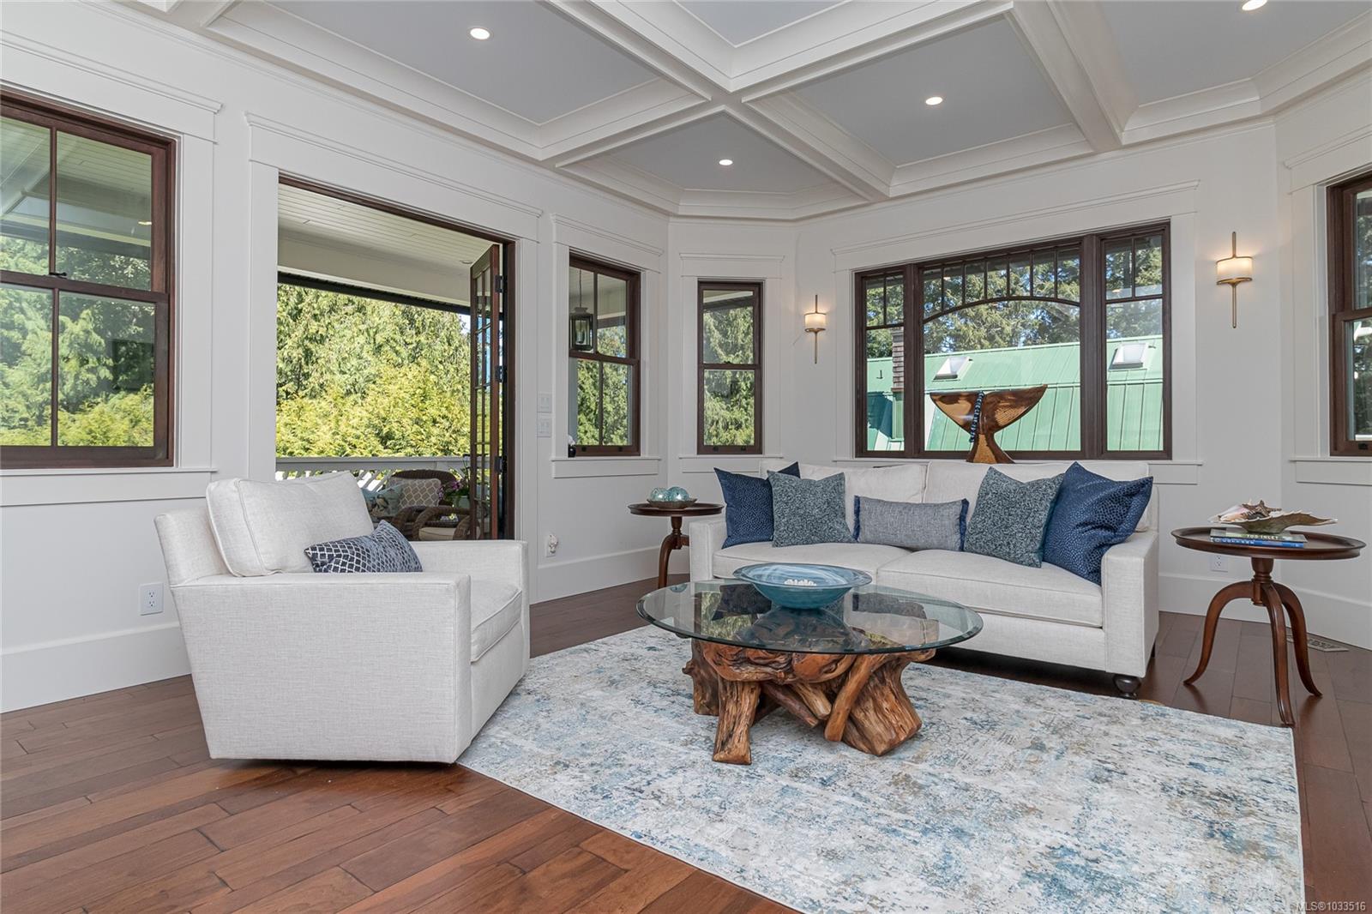
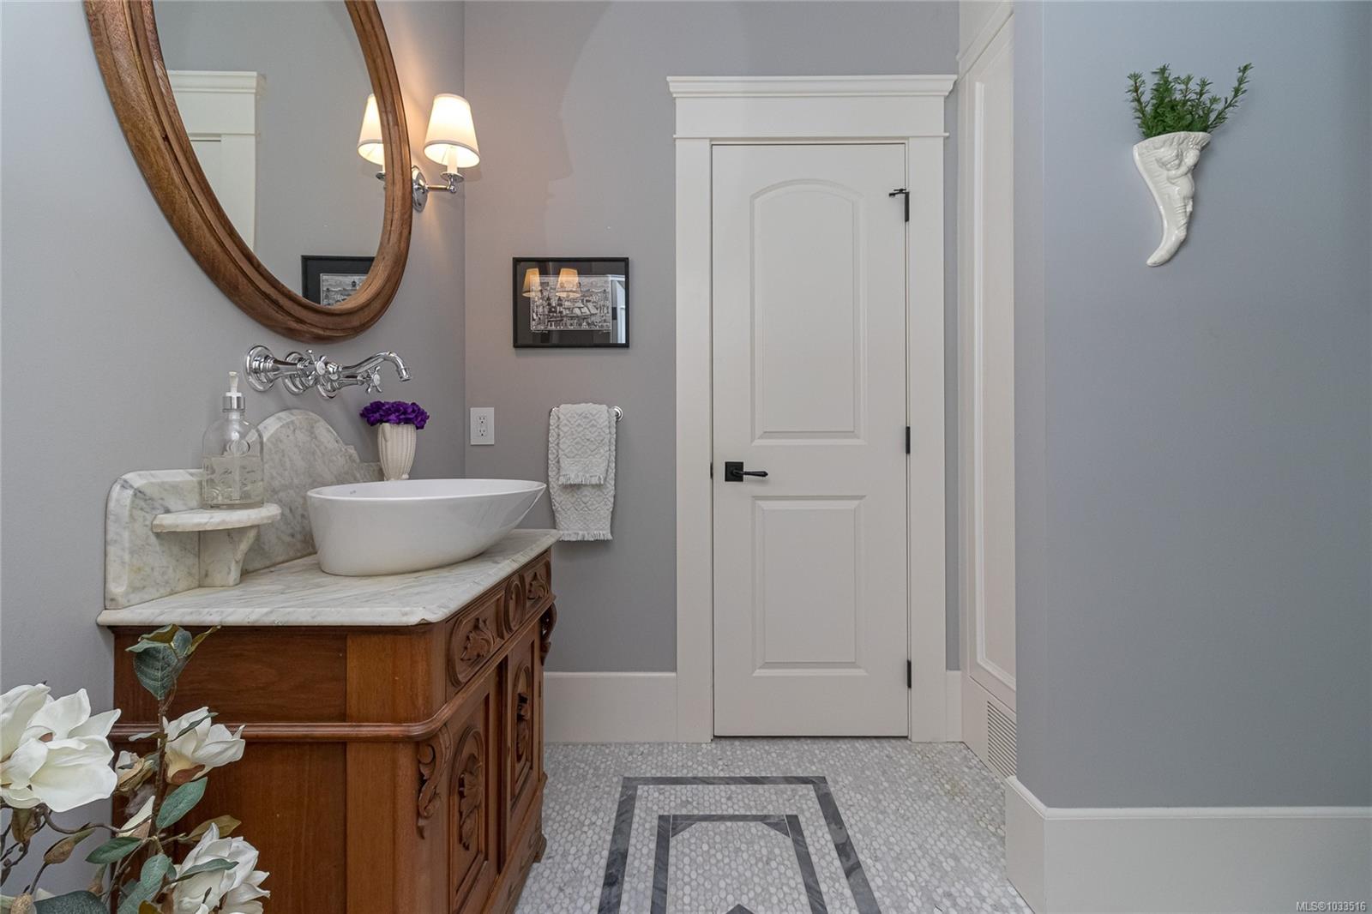
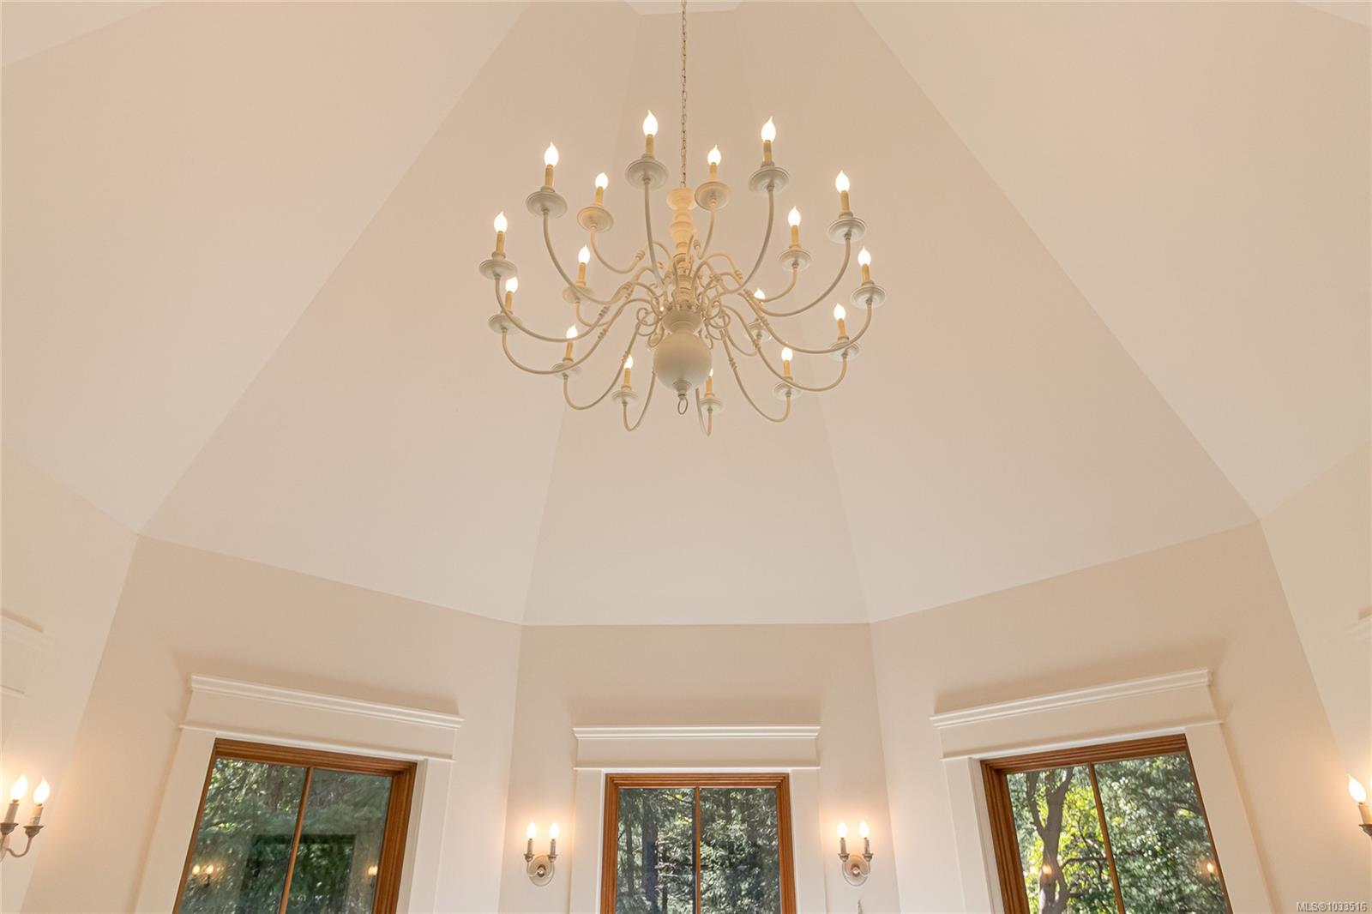
Unparalleled luxury is found from your private 3.31-acre Highlands estate, offering a 2018 custom built 7500 sq ft home on quiet no through country lane. Enjoy the rich walnut floors throughout, living and family room boasting 10-foot coffered ceilings, Chef's kitchen with a 48” Wolf range, Sub-Zero fridge, double wall ovens, quartzite countertops, Miele appliances and a climate-controlled wine cellar. This residence boasts a main-level primary BR with spa ensuite. Upstairs offers 2 more BR's, family rm, office, 2nd primary BR with full ensuite and a sun-drenched top-floor loft. The lowest level is great for extended family. Exceptional outdoor living is highlighted by a wrap-around veranda, a brick-paved terrace with a stone waterfall and property backs onto Park. Complete with two detached garages (800 sq ft each) featuring living space above. This property is a one-of-a-kind and well below replacement. Short drive to downtown Victoria & minutes to Costco and all amenities. Call Now!
/u.realgeeks.media/victoriaproperties/header_white.png)
Additional Information
- Layout
- Main Level Entry with Lower/Upper Lvl(s)
- Lot Features
- Acreage, Cul-De-Sac, Irregular Lot, Private, Wooded
- Heating
- Baseboard, Electric, Forced Air, Heat Pump, Propane, Wood, Other
- Flooring
- Hardwood, Wood
- Roof
- Fibreglass Shingle, Metal
- Parking Spaces
- 20
- Exterior Features
- Balcony/Deck, Balcony/Patio, Fencing: Partial, Garden, Water Feature
- Interior Features
- Ceiling Fan(s), Closet Organizer, Dining Room, Dining/Living Combo, French Doors, Jetted Tub, Storage, Vaulted Ceiling(s), Wine Storage, Additional Accom.
- Additional Accomodation
- Exists
- Parking Type
- Attached, Carport, Detached, Driveway, Garage Double, Garage Triple, Guest, RV Access/Parking
- Kitchens
- 4
- Laundry Feature
- In House, In Unit
- Fireplace Description
- Gas, Insert, Propane, Wood Burning Stove, Other
- Taxes
- $8,745
- Rentals Allowed
- Unrestricted
- Pets Allowed
- Aquariums, Birds, Caged Mammals, Cats OK, Dogs OK
Mortgage Calculator
NOTE: MLS® property information is provided under copyright© by the Vancouver Island Real Estate Board and Victoria Real Estate Board. The information is from sources deemed reliable, but should not be relied upon without independent verification. This website may only be used by consumers for the purpose of locating and purchasing real estate. By registering on this website I/We consent to the collection, use and disclosure of personal information as described in our privacy policy.
The trademarks MLS®, Multiple Listing Service® and the associated logos are owned by The Canadian Real Estate Association (CREA) and identify the quality of services provided by real estate professionals who are members of CREA. Used under license.