4980 Deer Park Trail, Metchosin, BC V9C 4J3
- $2,099,000
- 5
- BD
- 6
- BA
- 4,190
- SqFt




Courtesy of Maxxam Realty Ltd.
- List Price
- $2,099,000
- Status
- ACTIVE
- MLS®
- 1034169
- Price Change
- ▼ $100,000 1784170144
- Property Type
- Single Family Residential
- Year Built
- 2003
- Style
- Arts & Crafts, West Coast
- Bedrooms
- 5
- Total baths
- 6
- Living Area
- 4,190
- Acres
- 3.13
- Lot Size
- 136,343
- District
- Metchosin
- Neighbourhood
- Me Kangaroo
Property Description
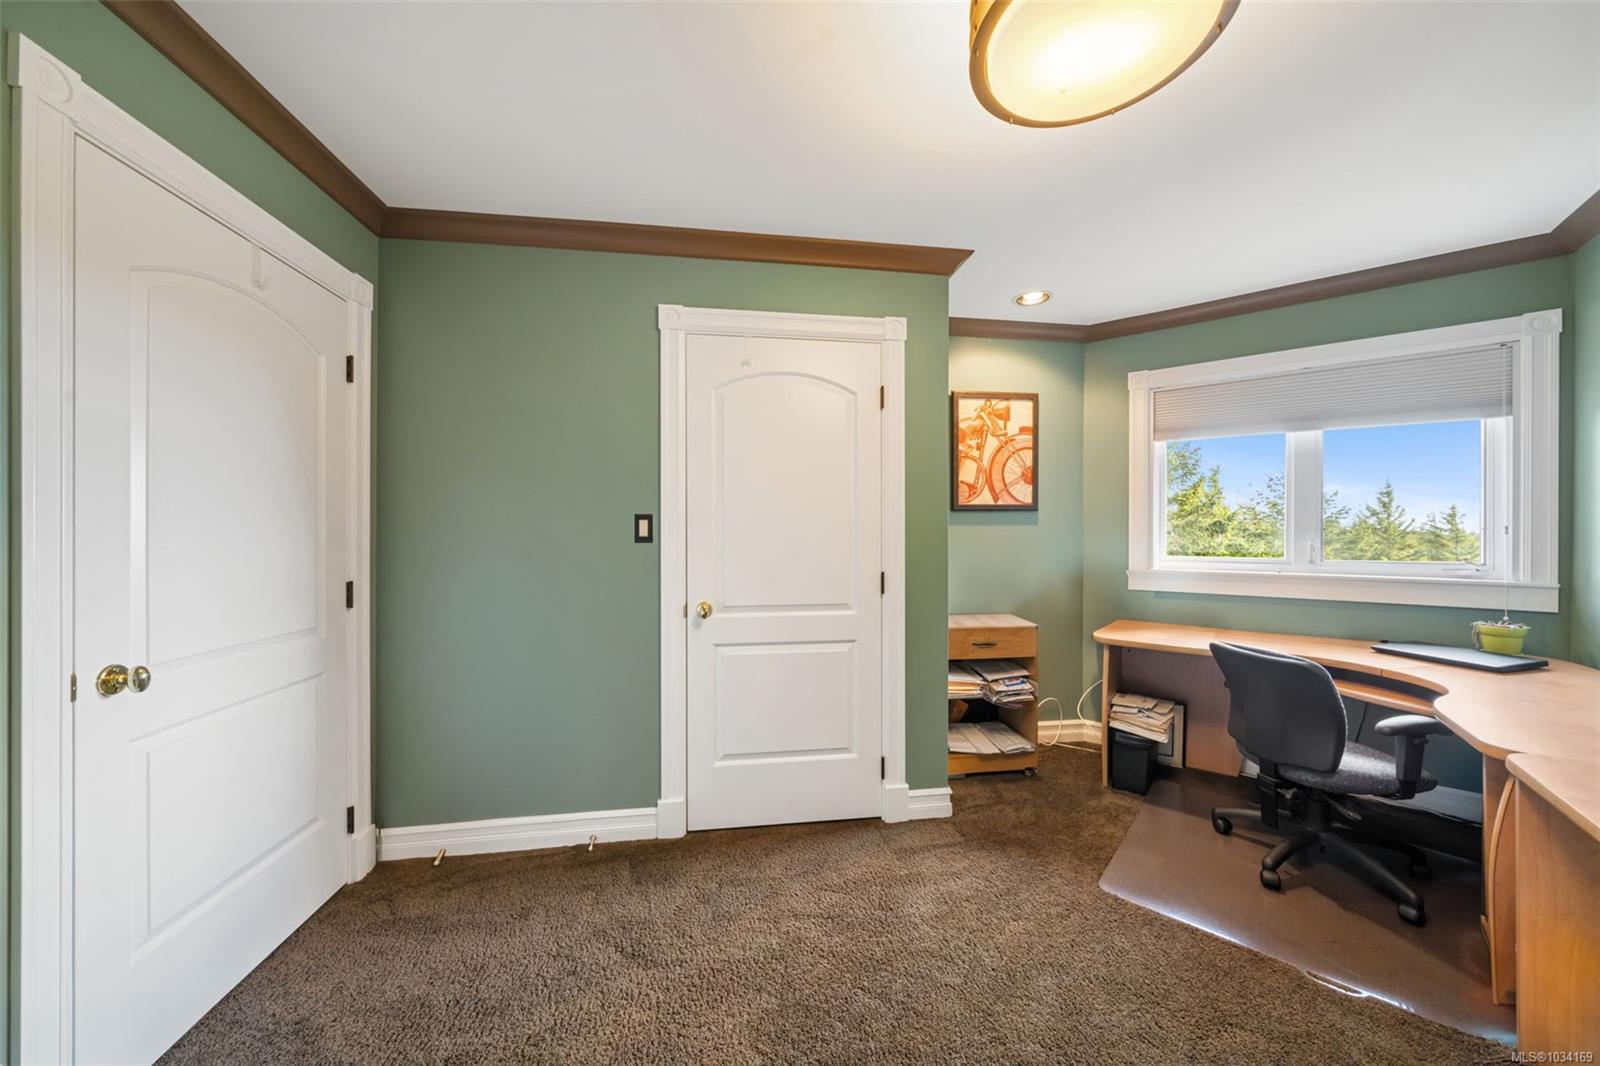
Nestled within trees, vegetation & gardens on 3.13 acres & on MUNICIPAL WATER, this breathtaking property is a rare oasis! 18’ vaulted ceiling & perfectly captured ocean/mountain views in sun-soaked south facing great room captivate upon entry. Brilliant floor plan guides you through kitchen, dining room, breakfast nook, office, laundry room & primary with 5 pc ensuite & access to decks w hot tub. Upstairs a family room, 3 add'l beds & 5 pc bathroom await. A massive 60’x27’ 3+ car garage w bathroom provides space for vehicles & projects. Above, a 1bed suite w own access & lift makes an accessible rental unit & no-step studio suite below main residence is perfect for accommodating visitors & family. Plenty of space for campers/RVs/boats/quads & surrounded by trail systems & access points - your summers will never be the same again! Spend it immersed in nature, in your in ground pool or under the stars in your hot tub, the memories you’ll make will be looked back on for years to come.
/u.realgeeks.media/victoriaproperties/header_white.png)
Additional Information
- Layout
- Main Level Entry with Lower/Upper Lvl(s)
- Lot Features
- Acreage, Irregular Lot, Irrigation Sprinkler(s), Landscaped, Near Golf Course, Park Setting, Private, Quiet Area, Sloped, Southern Exposure, In Wooded Area
- Heating
- Electric, Forced Air, Heat Pump, Propane
- Flooring
- Carpet, Laminate, Linoleum, Tile, Wood
- Roof
- Fibreglass Shingle
- Parking Spaces
- 10
- Exterior Features
- Balcony/Deck, Balcony/Patio, Garden, Sprinkler System, Swimming Pool, Water Feature, Wheelchair Access
- Interior Features
- Breakfast Nook, Ceiling Fan(s), Closet Organizer, Eating Area, Elevator, French Doors, Jetted Tub, Soaker Tub, Storage, Vaulted Ceiling(s), Winding Staircase, Workshop
- Parking Type
- Attached, Driveway, Garage Triple, Guest, RV Access/Parking
- Kitchens
- 3
- Laundry Feature
- In House, In Unit
- Fireplace Description
- Gas, Living Room, Propane
- Taxes
- $7,552
- Rentals Allowed
- Unrestricted
- Pets Allowed
- Aquariums, Birds, Caged Mammals, Cats OK, Dogs OK
Mortgage Calculator
NOTE: MLS® property information is provided under copyright© by the Vancouver Island Real Estate Board and Victoria Real Estate Board. The information is from sources deemed reliable, but should not be relied upon without independent verification. This website may only be used by consumers for the purpose of locating and purchasing real estate. By registering on this website I/We consent to the collection, use and disclosure of personal information as described in our privacy policy.
The trademarks MLS®, Multiple Listing Service® and the associated logos are owned by The Canadian Real Estate Association (CREA) and identify the quality of services provided by real estate professionals who are members of CREA. Used under license.