3116 Woodrush Dr Unit #123, Duncan, BC V9L 0G1
- $799,000
- 3
- BD
- 3
- BA
- 1,893
- SqFt


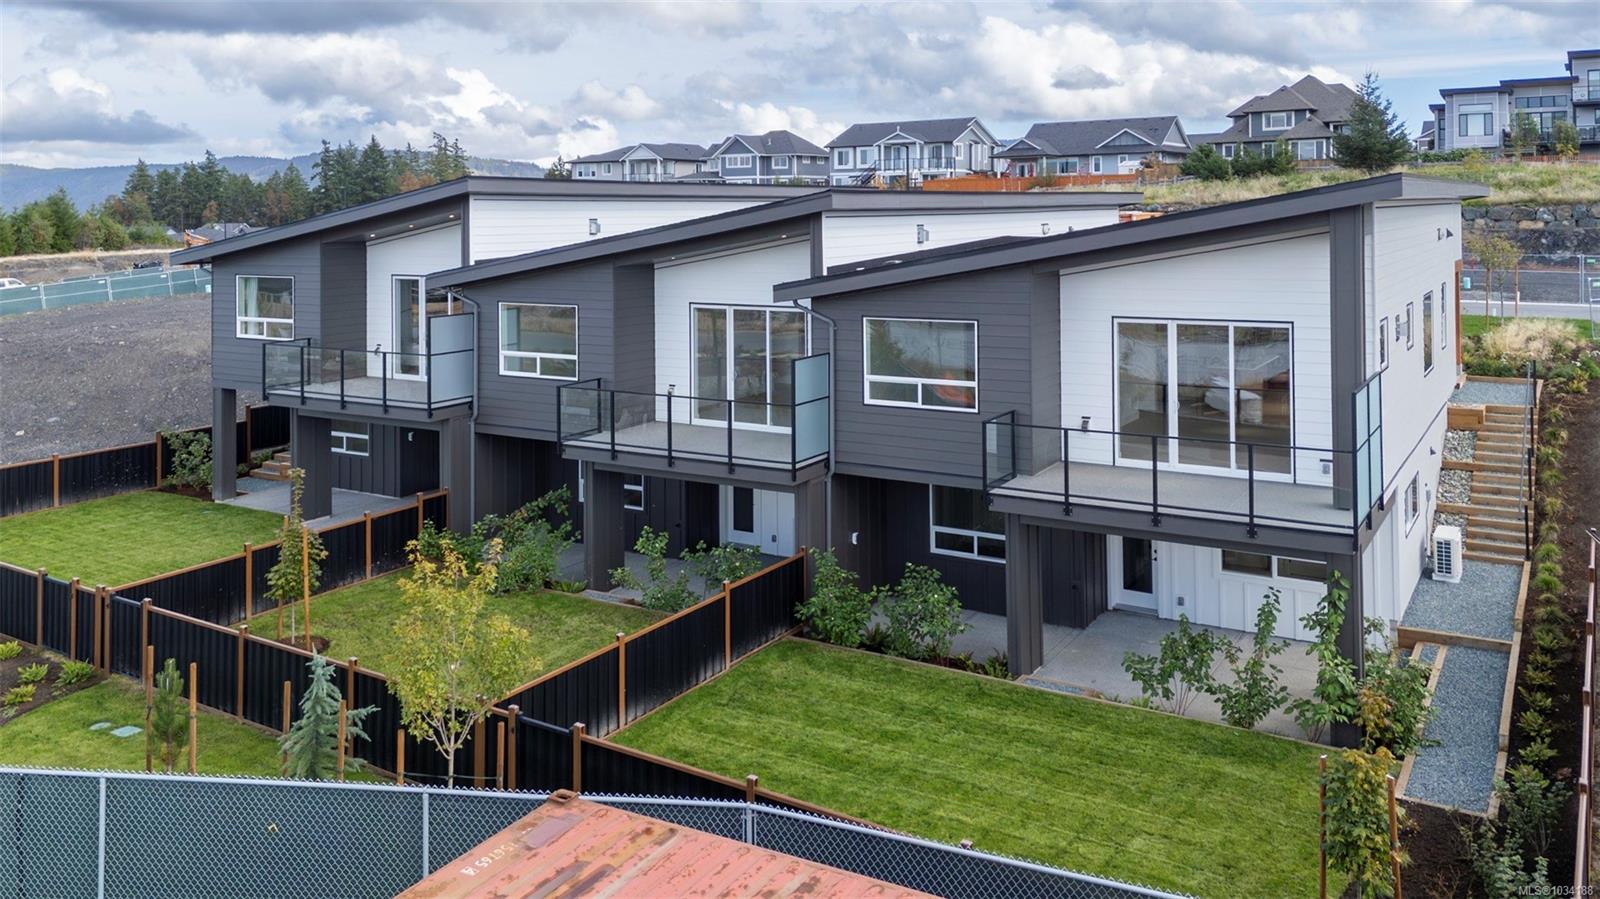
Courtesy of Sotheby's International Realty Canada (Vic2)
- List Price
- $799,000
- Status
- ACTIVE
- MLS®
- 1034188
- Property Type
- Townhome
- Year Built
- 2026
- Style
- M Lev Ent w/Bsmt
- Stories
- 2
- Bedrooms
- 3
- Total baths
- 3
- Living Area
- 1,893
- Acres
- 0.04
- Lot Size
- 1,853
- District
- Duncan
- Neighbourhood
- Du East Duncan
Property Description
PHASE 2 IS NOW SELLING with great updates to the lower floor layout! Vista is an enclave of 23 luxury view townhomes in the Maple Bay community. Personalize your dream home by choosing from three breathtaking color palettes—Earth, Wind, or Fire! Premium finishes; kitchens w/ quartz countertops, a large island, & high-end appliances. The open-concept main floor has vaulted ceilings, engineered hardwood floors, & gas fireplace. The main floor primary bedroom offers a 3-piece ensuite & large walk-in closet. The lower level now has an added media room & dedicated laundry & mechanical rooms in addition to the 2 large bedrooms & 4-piece bath. Every home has a heat pump for year-round heating and cooling. Enjoy seamless indoor-outdoor living on the deck. Double garage is EV charger-ready. Mount Tzouhalem trailhead & Maple Bay are close by, offering hiking/biking, swimming, tennis, pickleball & more. Close proximity to Maple Bay School, playgrounds, shopping and floatplane service to YVR.
/u.realgeeks.media/victoriaproperties/header_white.png)
Additional Information
- Strata Fee
- $291
- Layout
- Main Level Entry with Lower Level(s)
- Lot Features
- Easy Access, Family-Oriented Neighbourhood, Irrigation Sprinkler(s), Landscaped, Marina Nearby, Private, Quiet Area, Recreation Nearby
- Heating
- Electric, Heat Pump
- Flooring
- Carpet, Hardwood, Mixed, Tile
- Roof
- Fibreglass Shingle
- Parking Spaces
- 6
- Exterior Features
- Balcony/Deck, Balcony/Patio, Low Maintenance Yard
- Interior Features
- Dining Room, Dining/Living Combo, Vaulted Ceiling(s)
- Parking Type
- Garage Double
- Kitchens
- 1
- Laundry Feature
- In Unit
- Fireplace Description
- Gas
- Taxes
- $1
- Rentals Allowed
- Unrestricted
- Pets Allowed
- Birds, Caged Mammals, Cats OK, Dogs OK
Mortgage Calculator
NOTE: MLS® property information is provided under copyright© by the Vancouver Island Real Estate Board and Victoria Real Estate Board. The information is from sources deemed reliable, but should not be relied upon without independent verification. This website may only be used by consumers for the purpose of locating and purchasing real estate. By registering on this website I/We consent to the collection, use and disclosure of personal information as described in our privacy policy.
The trademarks MLS®, Multiple Listing Service® and the associated logos are owned by The Canadian Real Estate Association (CREA) and identify the quality of services provided by real estate professionals who are members of CREA. Used under license.