899 Esquimalt Rd Unit ##608, Esquimalt, BC V9A 0L7
- $799,900
- 2
- BD
- 2
- BA
- 869
- SqFt


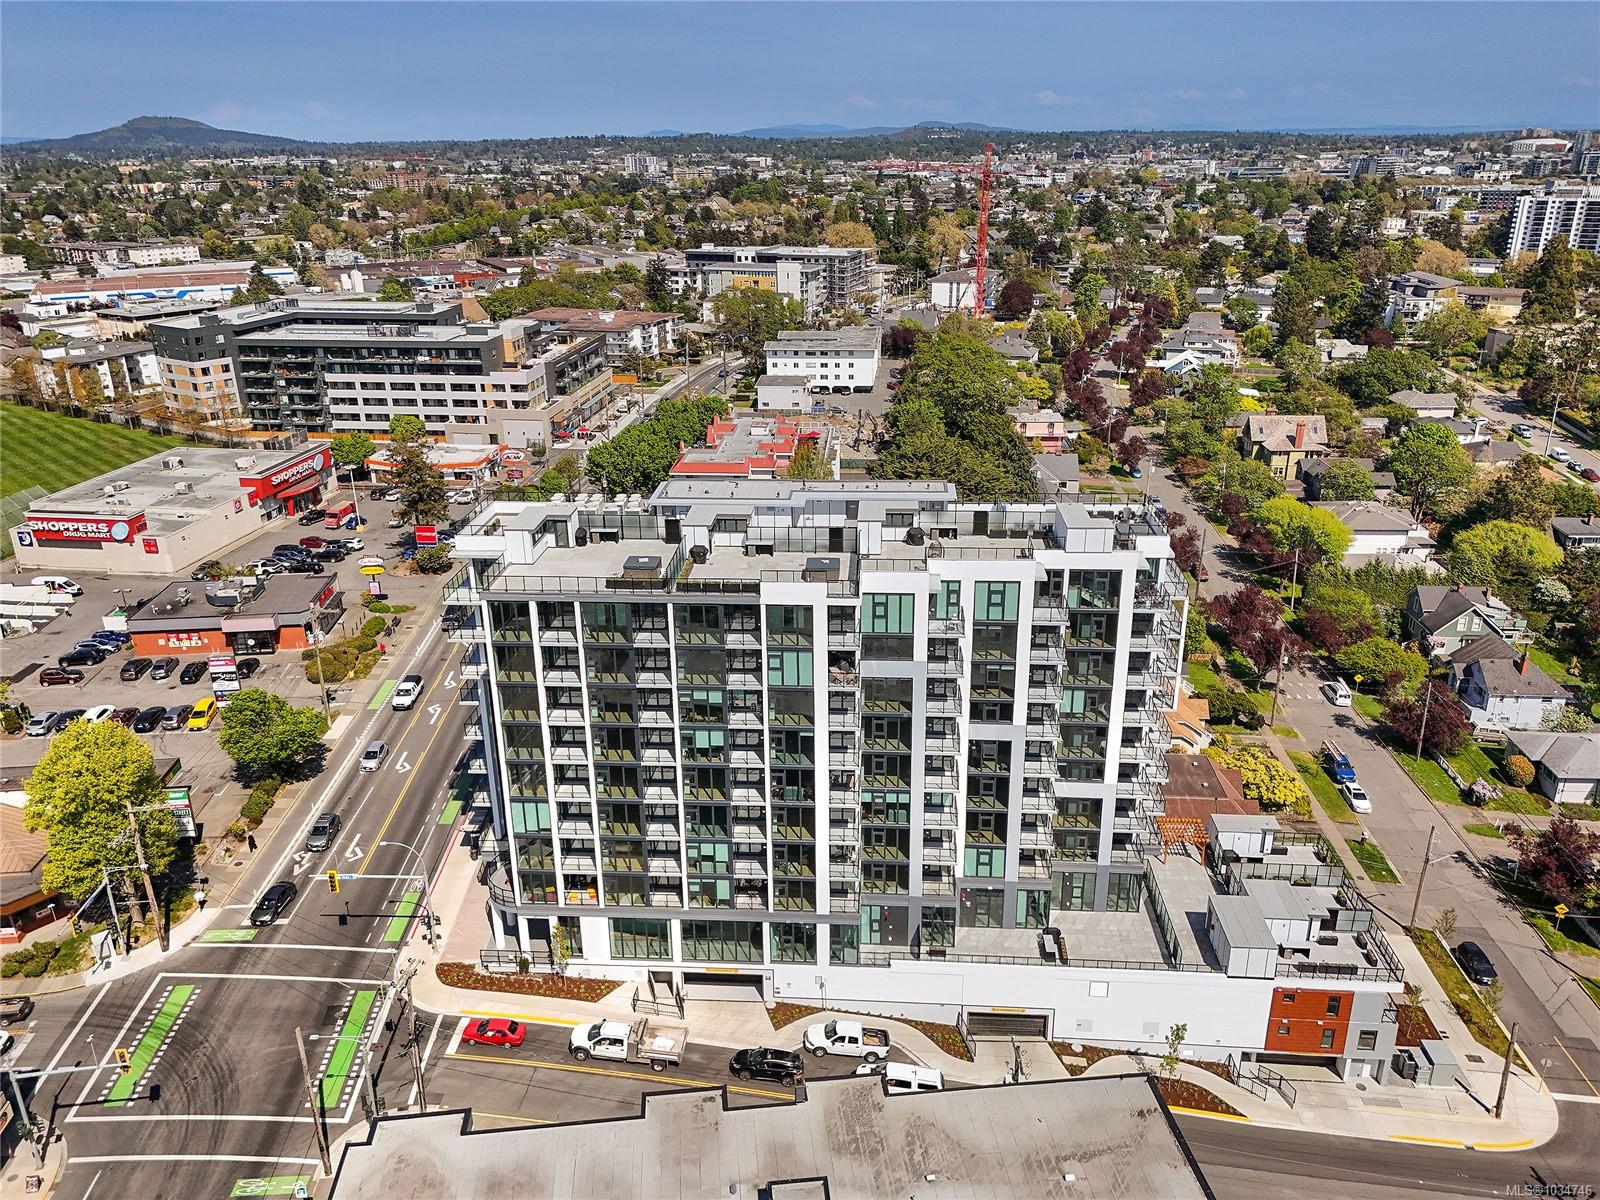


Courtesy of RE/MAX Sabre Realty Group
- List Price
- $799,900
- Status
- ACTIVE
- MLS®
- 1034746
- Price Change
- ▼ $10,100 1783650892
- Property Type
- Condo
- Year Built
- 2026
- Style
- Apartment
- Stories
- 10
- Bedrooms
- 2
- Total baths
- 2
- Living Area
- 869
- Acres
- 0.01
- Lot Size
- 843
- District
- Esquimalt
- Neighbourhood
- Es Esquimalt
- Building Name
- Pacific House
Property Description
Brand New 2 bedroom, 2 bathroom 6th floor suite at just completed Pacific House. Great views of the surrounding area plus water glimpses from floor to ceiling windows and from the deck. Gourmet kitchen with large central island, primary bedroom with walk thru closet and ensuite with heated floor, second bedroom plus in-suite laundry, storage locker and secured parking with rough-in for EV charging station and car/bike/dog wash space. Access to common area lounge which includes full kitchen for events, fireplace and patio. Steel and concrete construction for lasting durability. Proximate to downtown Victoria via the Songhees Walkway with shopping, parks and schools nearby.
/u.realgeeks.media/victoriaproperties/header_white.png)
Additional Information
- Strata Fee
- $365
- Layout
- Condo
- Lot Features
- Central Location, Family-Oriented Neighbourhood, Hillside, Marina Nearby, Recreation Nearby, Shopping Nearby, Sidewalk, Sloped, Southern Exposure
- Heating
- Heat Pump
- Flooring
- Tile, Vinyl
- Roof
- Asphalt Torch On
- Parking Spaces
- 1
- Exterior Features
- Balcony/Deck
- Interior Features
- Eating Area
- Parking Type
- Garage, Guest, Underground
- Kitchens
- 1
- Laundry Feature
- In Unit
- Fireplace Description
- Electric, Living Room
- Taxes
- $1
- Rentals Allowed
- Unrestricted
- Pets Allowed
- Aquariums, Birds, Caged Mammals, Cats OK, Dogs OK
Mortgage Calculator
NOTE: MLS® property information is provided under copyright© by the Vancouver Island Real Estate Board and Victoria Real Estate Board. The information is from sources deemed reliable, but should not be relied upon without independent verification. This website may only be used by consumers for the purpose of locating and purchasing real estate. By registering on this website I/We consent to the collection, use and disclosure of personal information as described in our privacy policy.
The trademarks MLS®, Multiple Listing Service® and the associated logos are owned by The Canadian Real Estate Association (CREA) and identify the quality of services provided by real estate professionals who are members of CREA. Used under license.