6353 Highwood Dr, Duncan, BC V9L 5R3
- $1,075,000
- 5
- BD
- 4
- BA
- 2,666
- SqFt




Courtesy of eXp Realty (DU)
- List Price
- $1,075,000
- Status
- ACTIVE
- MLS®
- 1036105
- Price Change
- ▼ $24,000 1783381810
- Property Type
- Single Family Residential
- Year Built
- 1993
- Style
- 2 Storey-Main Lev Ent
- Bedrooms
- 5
- Total baths
- 4
- Living Area
- 2,666
- Acres
- 1.05
- Lot Size
- 45,738
- District
- Duncan
- Neighbourhood
- Du East Duncan
Property Description
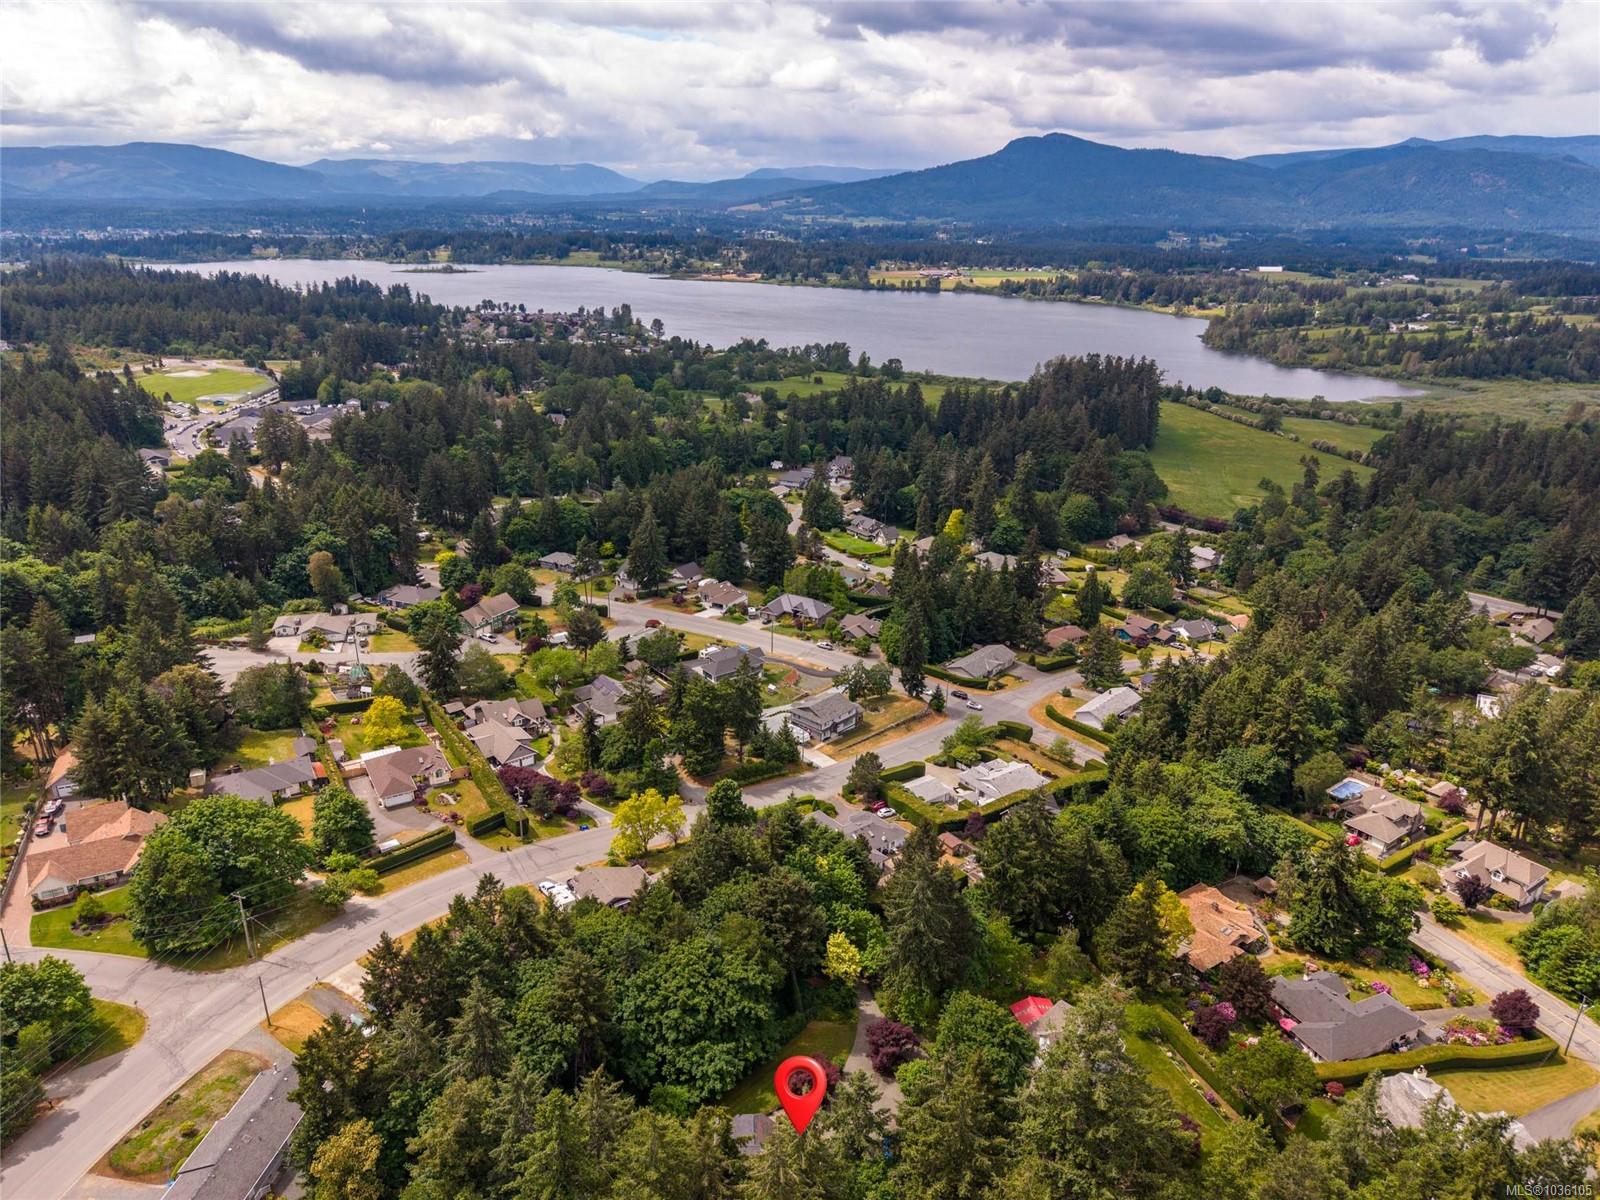
Rare Maple Bay acreage with a heated pool & unmatched privacy. Tucked down a tree-lined driveway, this 5 bed, 3 bath, 2,878sq.ft home sits on one private acre backing onto green space, with mature gardens, a double garage, and RV parking. Inside, blends formal elegance with everyday comfort. Hardwood floors lead from the formal living room with fireplace into a dining area overlooking the pool, then into a inviting great room with updated kitchen, second dining space & second living area with fireplace opening to a private back patio. The main floor also offers a 2pc bath, laundry & a cozy office/den with bench window. A private bonus room works as a fifth bedroom or retreat. Upstairs features 3 guest beds, 4pc bath & a primary suite with walkthrough closet & ensuite. New plumbing, septic updates & endless recent updates throughout, including a heat pump for year-round comfort. This is the ultimate Maple Bay family home. Access to everything everything, without compromise on privacy.
/u.realgeeks.media/victoriaproperties/header_white.png)
Additional Information
- Layout
- Main Level Entry with Upper Level(s)
- Lot Features
- Acreage, Central Location, Easy Access, Family-Oriented Neighbourhood, Irrigation Sprinkler(s), Landscaped, Marina Nearby, No Through Road, Park Setting, Private, Quiet Area, Recreation Nearby, Serviced
- Heating
- Electric, Forced Air, Heat Pump
- Flooring
- Mixed
- Roof
- Fibreglass Shingle
- Parking Spaces
- 4
- Exterior Features
- Balcony/Patio, Fenced, Fencing: Partial, Garden, Sprinkler System, Swimming Pool
- Interior Features
- Breakfast Nook, Closet Organizer, Dining Room, Eating Area, Storage
- Parking Type
- Additional Parking, Attached, Driveway, Garage, Garage Double, Open, RV Access/Parking
- Kitchens
- 1
- Laundry Feature
- In House
- Fireplace Description
- Family Room, Living Room, Propane
- Taxes
- $5,981
- Rentals Allowed
- Unrestricted
- Pets Allowed
- Aquariums, Birds, Caged Mammals, Cats OK, Dogs OK
Mortgage Calculator
NOTE: MLS® property information is provided under copyright© by the Vancouver Island Real Estate Board and Victoria Real Estate Board. The information is from sources deemed reliable, but should not be relied upon without independent verification. This website may only be used by consumers for the purpose of locating and purchasing real estate. By registering on this website I/We consent to the collection, use and disclosure of personal information as described in our privacy policy.
The trademarks MLS®, Multiple Listing Service® and the associated logos are owned by The Canadian Real Estate Association (CREA) and identify the quality of services provided by real estate professionals who are members of CREA. Used under license.