8425 Lochside Dr, Central Saanich, BC V8M 1T9
- $4,850,000
- 4
- BD
- 4
- BA
- 3,714
- SqFt




Courtesy of The Agency
- List Price
- $4,850,000
- Status
- ACTIVE
- MLS®
- 1036937
- Price Change
- ▼ $100,000 1787974707
- Property Type
- Single Family Residential
- Year Built
- 2022
- Style
- 2 Storey-Main Lev Ent
- Bedrooms
- 4
- Total baths
- 4
- Living Area
- 3,714
- Acres
- 1.09
- Lot Size
- 47,480
- District
- Central Saanich
- Neighbourhood
- Cs Saanichton
Property Description
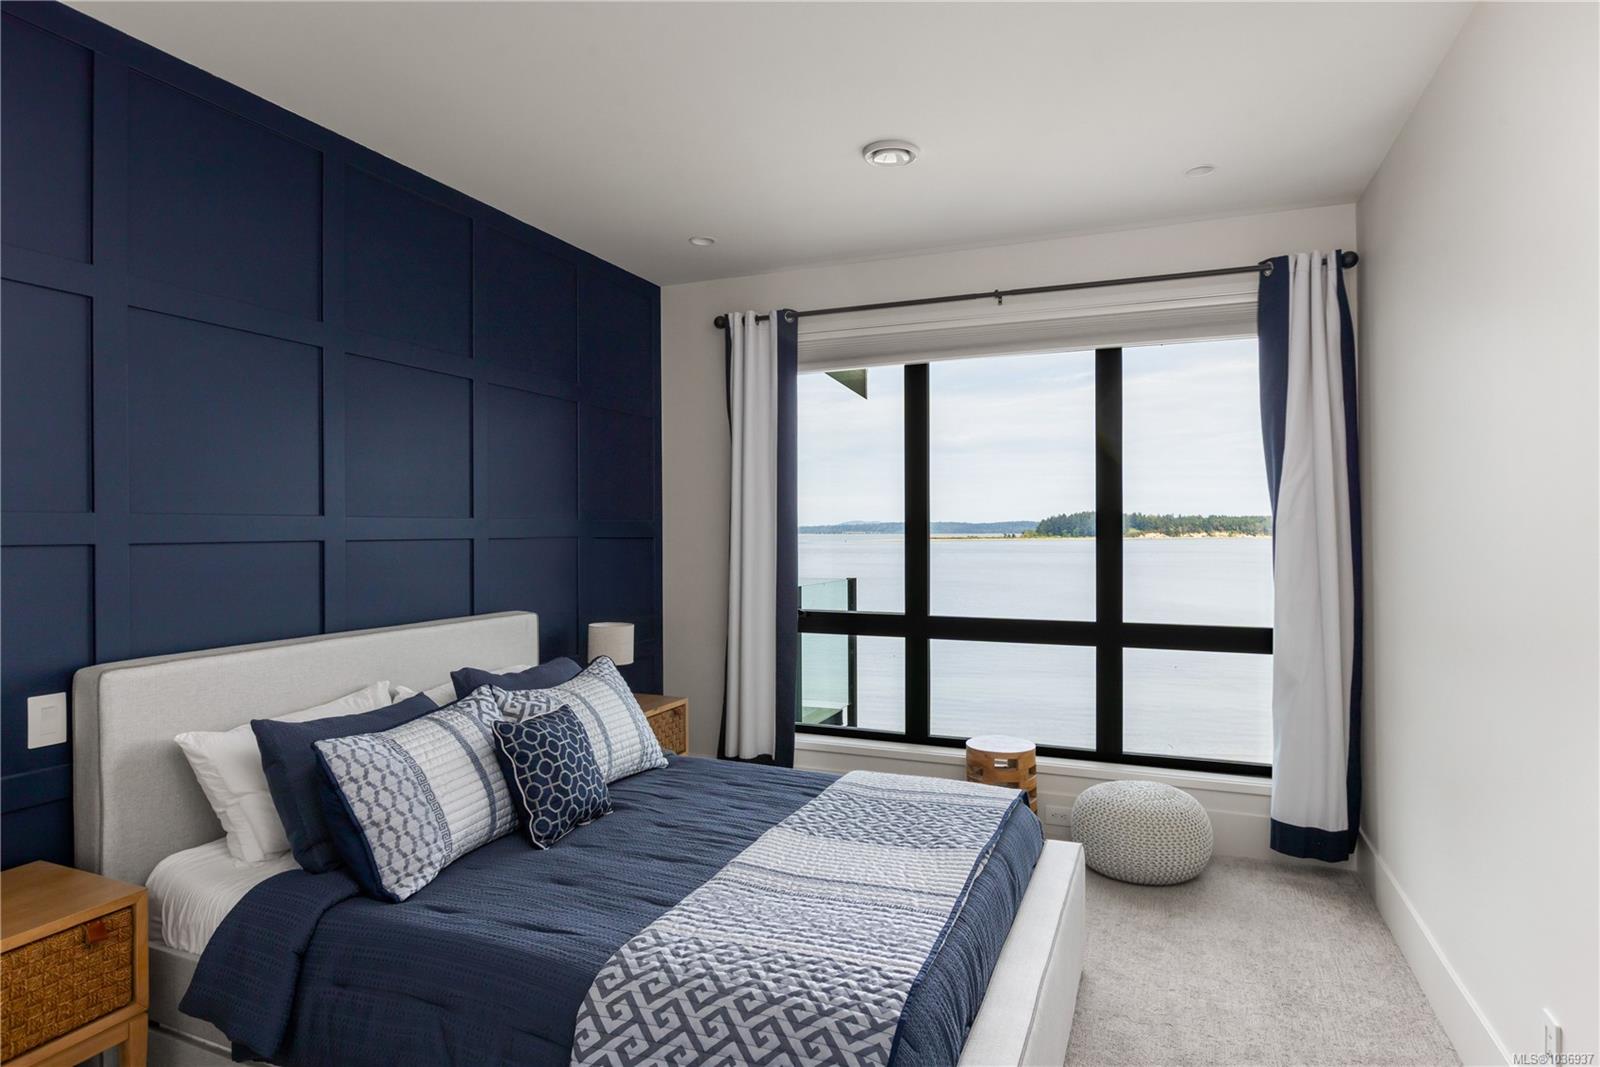
Set on 1.09 acres of waterfront, this exceptional residence offers over 3,700 sq ft of thoughtfully designed living with panoramic ocean views framed by expansive floor-to-ceiling windows. Oversized sliding doors create seamless indoor/outdoor living, opening to beautifully landscaped grounds, expansive patios, a two outdoor fireplaces, and hot tub. The open-concept main level is anchored by a stunning chef’s kitchen featuring custom wood cabinetry, oversized marble island, Wolf and Sub-Zero appliances, walk-in pantry, and generous dining and living spaces filled w/natural light. A custom wine room, den, guest suite and detached garage add to the home’s impressive functionality and design. Upstairs offers 4 bedrooms, including a stunning primary retreat with sweeping water views, walk-in closet, and spa-inspired ensuite. This is a rare waterfront offering that perfectly captures elevated West Coast living.
/u.realgeeks.media/victoriaproperties/header_white.png)
Additional Information
- Layout
- Main Level Entry with Upper Level(s)
- Lot Features
- Acreage, Irrigation Sprinkler(s), Landscaped, Level, Private, Rectangular Lot
- Heating
- Heat Pump, Radiant Floor
- Flooring
- Hardwood, Tile
- Roof
- Fibreglass Shingle
- Parking Spaces
- 6
- Exterior Features
- Fencing: Partial, Garden, Lighting, Sprinkler System
- Interior Features
- Bar, Cathedral Entry, Closet Organizer, Dining/Living Combo, Wine Storage
- Parking Type
- Detached, Garage Triple
- Kitchens
- 1
- Laundry Feature
- In House
- Fireplace Description
- Living Room, Propane
- Taxes
- $20,254
- Rentals Allowed
- Unrestricted
- Pets Allowed
- Aquariums, Birds, Caged Mammals, Cats OK, Dogs OK
Mortgage Calculator
NOTE: MLS® property information is provided under copyright© by the Vancouver Island Real Estate Board and Victoria Real Estate Board. The information is from sources deemed reliable, but should not be relied upon without independent verification. This website may only be used by consumers for the purpose of locating and purchasing real estate. By registering on this website I/We consent to the collection, use and disclosure of personal information as described in our privacy policy.
The trademarks MLS®, Multiple Listing Service® and the associated logos are owned by The Canadian Real Estate Association (CREA) and identify the quality of services provided by real estate professionals who are members of CREA. Used under license.