6864 East Saanich Rd, Central Saanich, BC V8Z 5Y9
- $1,099,000
- 4
- BD
- 3
- BA
- 2,235
- SqFt






Courtesy of Coldwell Banker Oceanside Real Estate
- List Price
- $1,099,000
- Status
- ACTIVE
- MLS®
- 1037008
- Property Type
- Single Family Residential
- Year Built
- 1983
- Style
- 2 Storey-Main Lev Ent
- Bedrooms
- 4
- Total baths
- 3
- Living Area
- 2,235
- Acres
- 0.22
- Lot Size
- 9,440
- District
- Central Saanich
- Neighbourhood
- Cs Tanner
Property Description
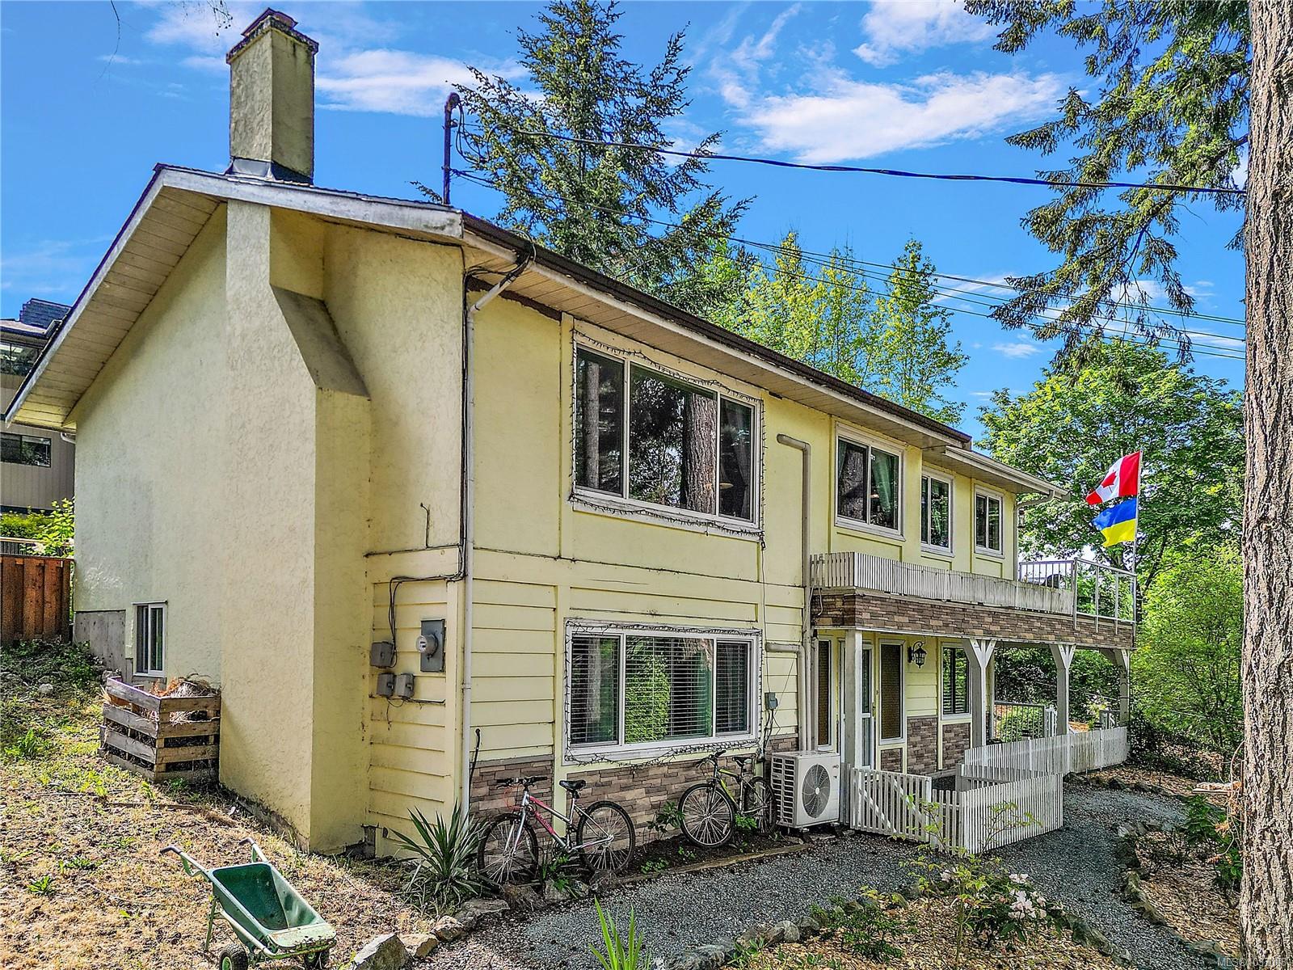
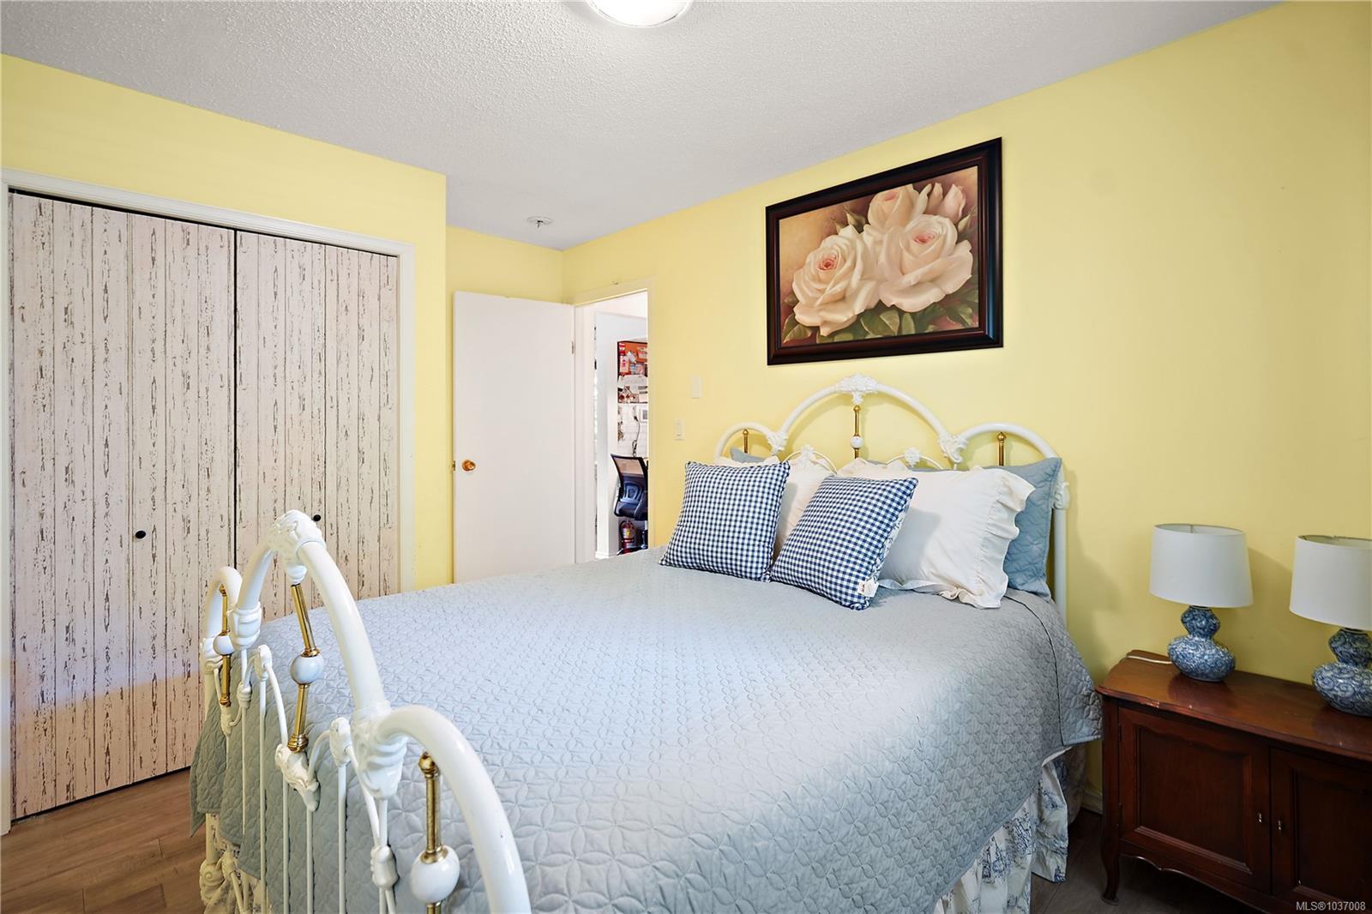
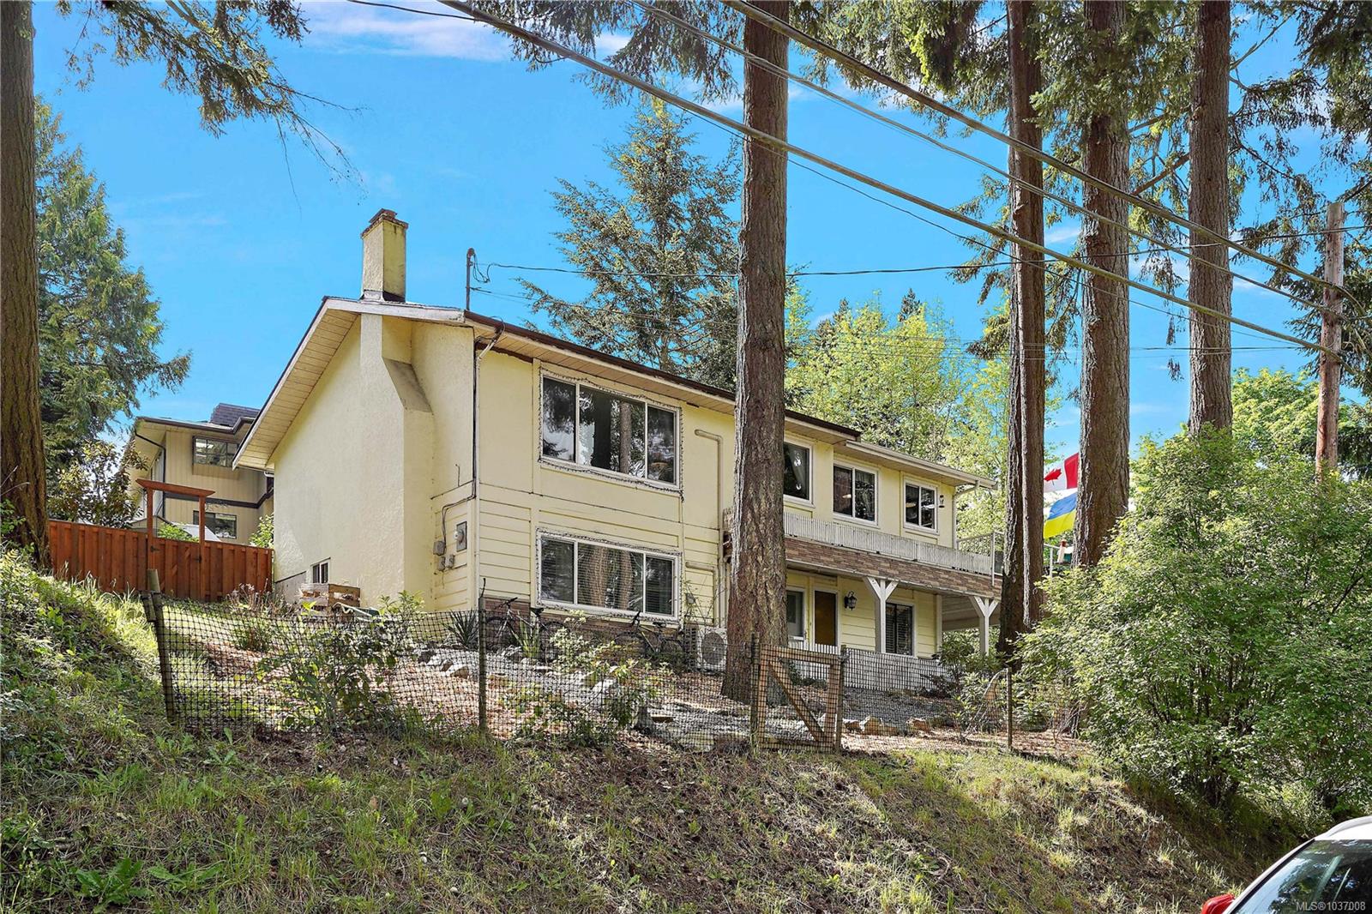
6864 East Saanich Rd offers a fantastic opportunity in the heart of Central Saanich with valley views & a legal 1-bedroom suite on the entry level. The main floor features 3 bedrooms, including a spacious primary with 2-piece ensuite, a bright &inviting living room, formal dining area, & a large updated eat-in kitchen with solid surface countertops, stainless steel appliances, microwave, & dishwasher. Wood floors add warmth and character throughout. Step outside to the spacious deck with stairs leading to the yard, perfect for entertaining or relaxing. The home also includes 2 additional full bathrooms, including an updated bathroom with steam room & rain shower. Stay comfortable year-round with 3 heat pumps providing efficient heating & air conditioning. Added convenience of a single-car garage. Located in a desirable family-friendly neighbourhood near the end of a no-through road, close to excellent schools with easy access to both Victoria and Sidney.
/u.realgeeks.media/victoriaproperties/header_white.png)
Additional Information
- Layout
- Main Level Entry with Upper Level(s)
- Lot Features
- Curb & Gutter, Irregular Lot, Sloped
- Heating
- Baseboard, Electric, Heat Pump
- Flooring
- Laminate, Tile, Wood
- Roof
- Asphalt Shingle
- Parking Spaces
- 3
- Exterior Features
- Balcony/Deck, Balcony/Patio, Fencing: Partial
- Interior Features
- Dining/Living Combo
- Parking Type
- Attached, Garage
- Kitchens
- 2
- Laundry Feature
- In House
- Fireplace Description
- Wood Burning, Other
- Taxes
- $6,013
- Rentals Allowed
- Unrestricted
- Pets Allowed
- Aquariums, Birds, Caged Mammals, Cats OK, Dogs OK
Mortgage Calculator
NOTE: MLS® property information is provided under copyright© by the Vancouver Island Real Estate Board and Victoria Real Estate Board. The information is from sources deemed reliable, but should not be relied upon without independent verification. This website may only be used by consumers for the purpose of locating and purchasing real estate. By registering on this website I/We consent to the collection, use and disclosure of personal information as described in our privacy policy.
The trademarks MLS®, Multiple Listing Service® and the associated logos are owned by The Canadian Real Estate Association (CREA) and identify the quality of services provided by real estate professionals who are members of CREA. Used under license.