760 Johnson St Unit ##208, Victoria, BC V8W 0A4
- $459,000
- 1
- BD
- 1
- BA
- 561
- SqFt




Courtesy of Team 3000 Realty Ltd
- List Price
- $459,000
- Status
- ACTIVE
- MLS®
- 1037260
- Property Type
- Condo
- Year Built
- 2008
- Style
- Apartment
- Stories
- 15
- Bedrooms
- 1
- Total baths
- 1
- Living Area
- 561
- Acres
- 0.01
- Lot Size
- 562
- District
- Victoria
- Neighbourhood
- Vi Downtown
- Building Name
- Juliet
Property Description
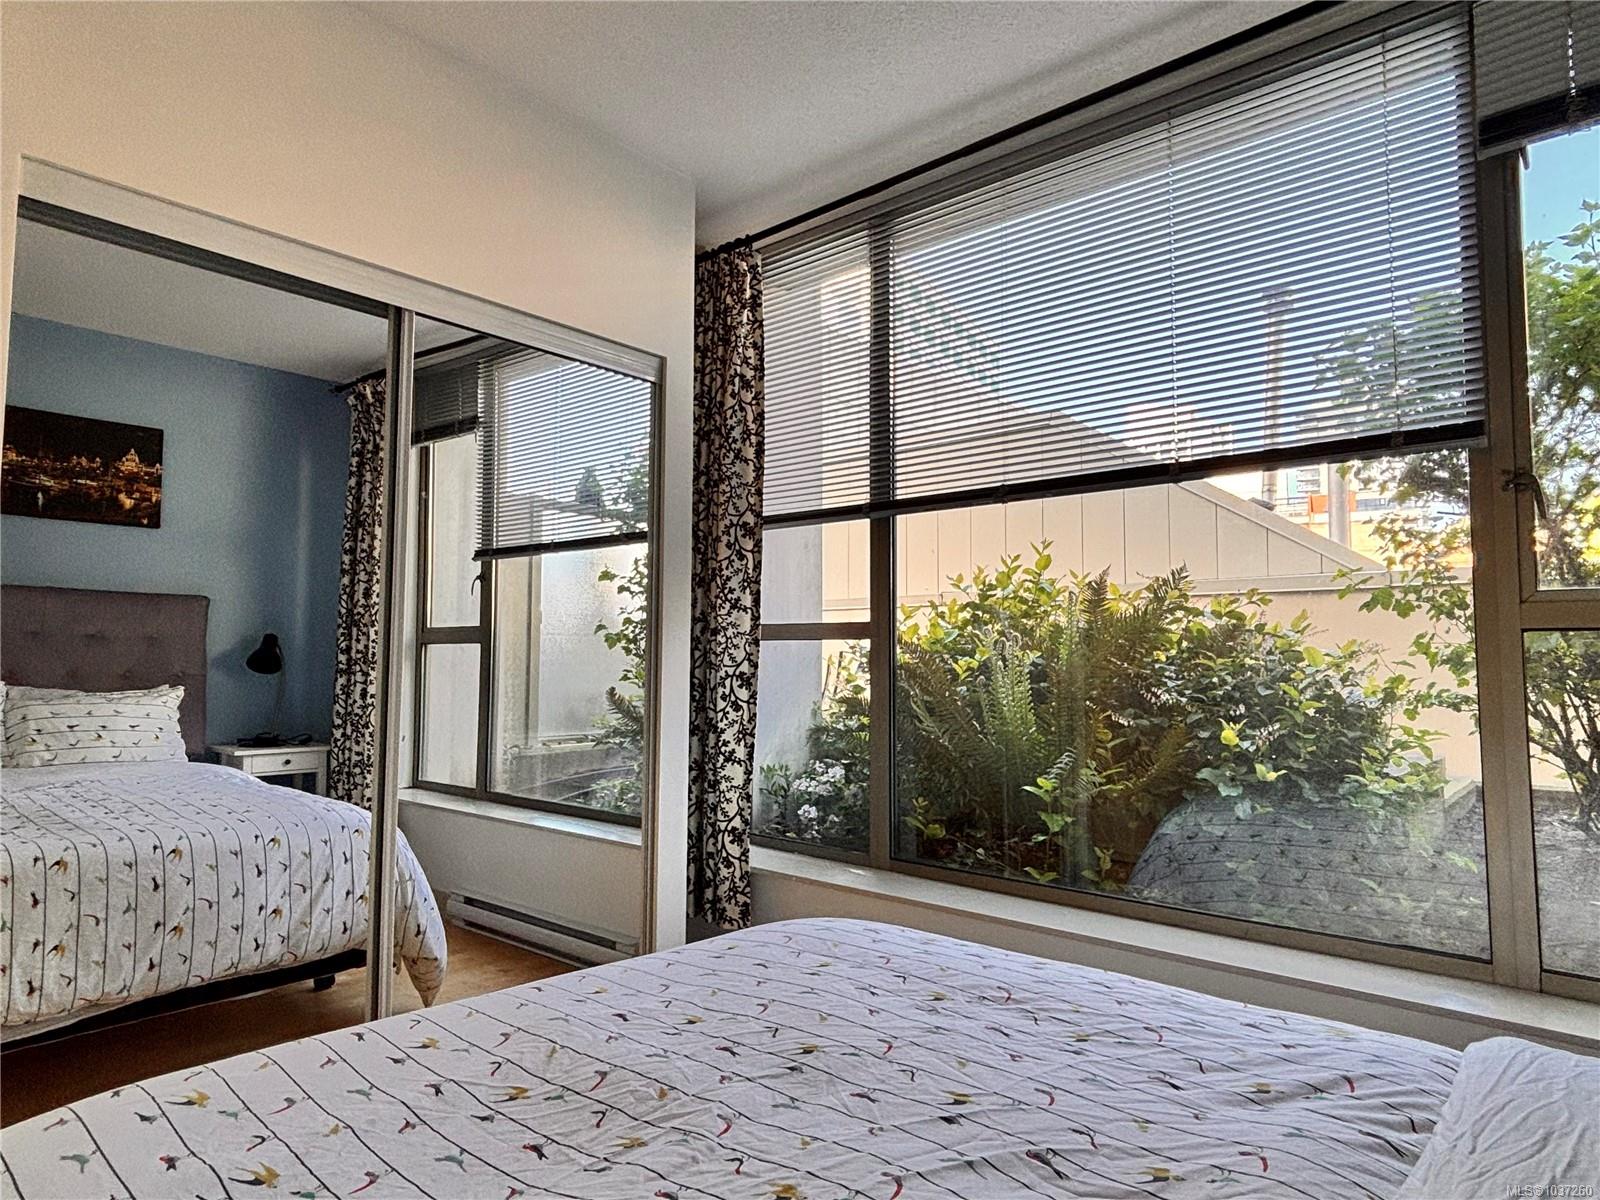
Perfect downtown sanctuary. Enter this tranquil 1-bed/1-bath corner suite, located on the quiet side of the building, with your own private 150 sq ft+ patio – perfect for relaxing or entertaining at a distance. Enjoy open concept living space with beautiful floors. Large windows bring in plenty of natural light & garden views without seeing your neighbours–one of the rare suites with this feature. Tasteful kitchen with granite countertops, stainless appliances, eating bar & tile floor. In-suite laundry, underground secure parking spot, storage locker, non-smoking building & pet-friendly. Ready for you to move in, or a great investment opportunity (it was a highly profitable Airbnb contributing to the BC economy). Built by Chard Developments, this steel & concrete building hosts a rooftop garden & patio + BBQ with a 360-degree view of the city. Located in the heart of downtown Victoria, enjoy walking to restaurants, theatres, amenities, and shopping.
/u.realgeeks.media/victoriaproperties/header_white.png)
Additional Information
- Strata Fee
- $461
- Layout
- Condo
- Heating
- Baseboard, Electric
- Flooring
- Tile, Wood
- Roof
- Asphalt Torch On
- Parking Spaces
- 1
- Parking Type
- Underground
- Kitchens
- 1
- Laundry Feature
- In Unit
- Taxes
- $2,627
- Rentals Allowed
- Unrestricted
- Pets Allowed
- Cats OK, Dogs OK
Mortgage Calculator
NOTE: MLS® property information is provided under copyright© by the Vancouver Island Real Estate Board and Victoria Real Estate Board. The information is from sources deemed reliable, but should not be relied upon without independent verification. This website may only be used by consumers for the purpose of locating and purchasing real estate. By registering on this website I/We consent to the collection, use and disclosure of personal information as described in our privacy policy.
The trademarks MLS®, Multiple Listing Service® and the associated logos are owned by The Canadian Real Estate Association (CREA) and identify the quality of services provided by real estate professionals who are members of CREA. Used under license.