2843 Jacklin Rd Unit ##209, Langford, BC V9B 4P4
- $489,000
- 2
- BD
- 2
- BA
- 881
- SqFt


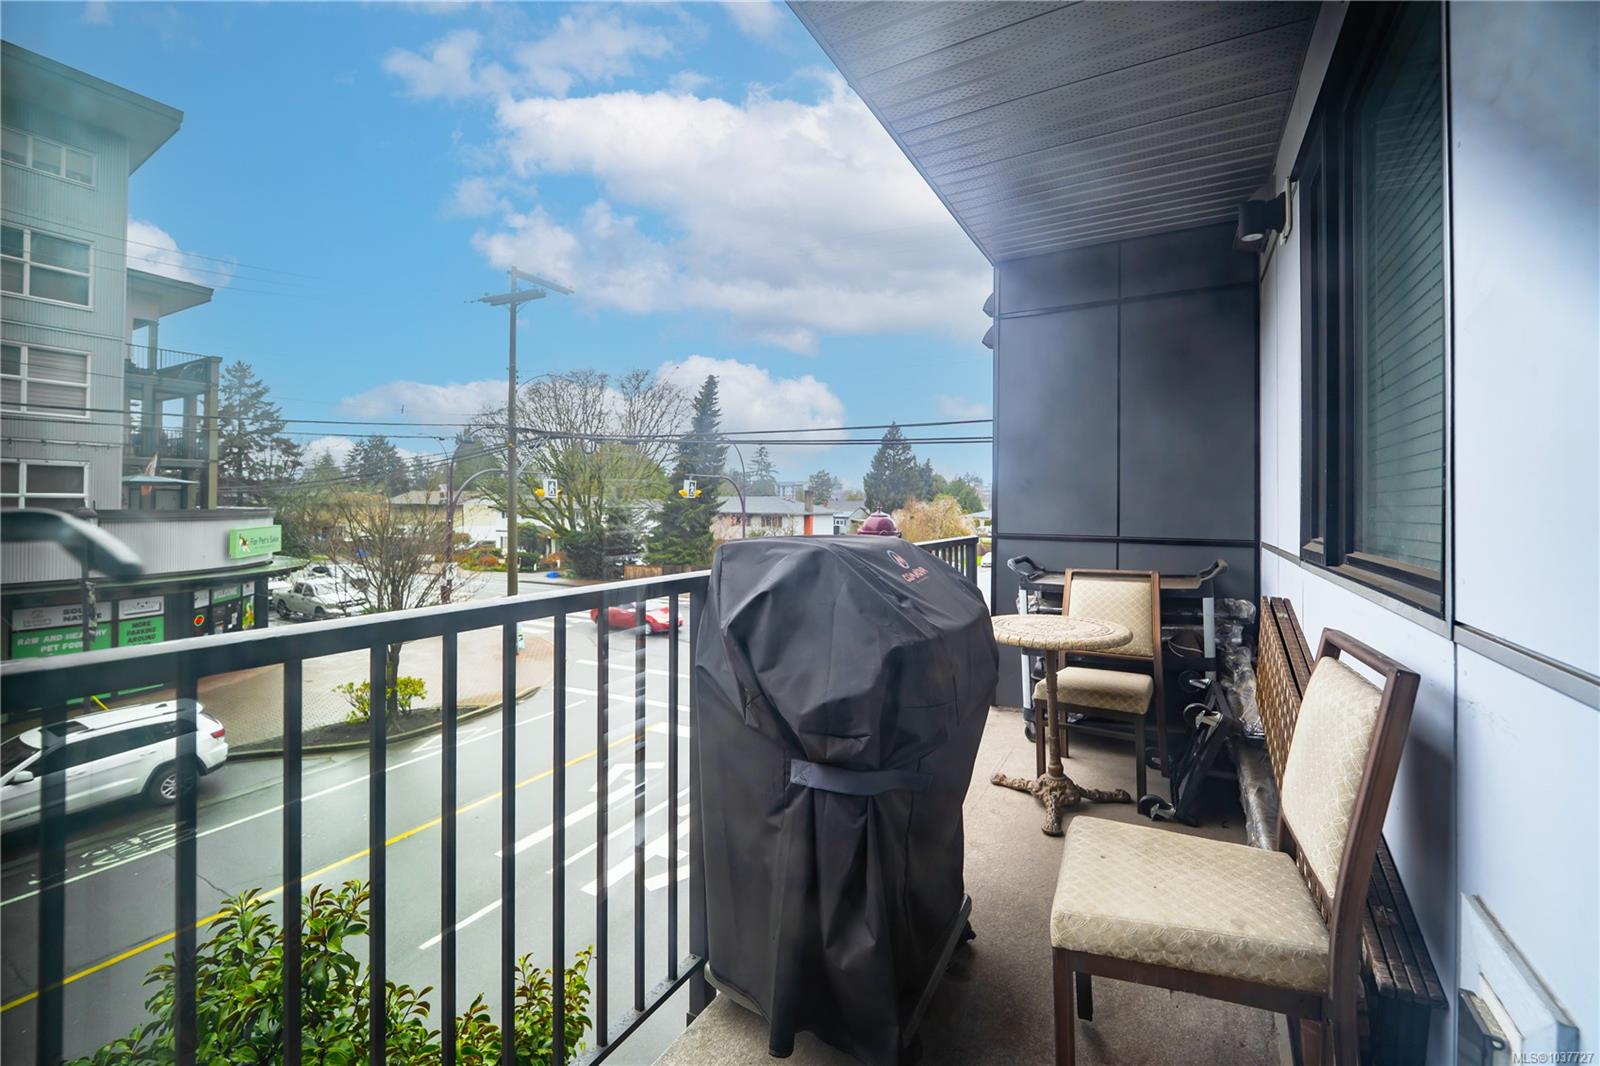

Courtesy of Royal LePage Coast Capital - Oak Bay
- List Price
- $489,000
- Status
- ACTIVE
- MLS®
- 1037727
- Price Change
- ▼ $10,000 1783482653
- Property Type
- Condo
- Year Built
- 2020
- Style
- Apartment
- Stories
- 6
- Bedrooms
- 2
- Total baths
- 2
- Living Area
- 881
- District
- Langford
- Neighbourhood
- La Langford Proper
Property Description
Immediate possession possible! Discover the ultimate blend of sophisticated design and city convenience. This bright, northwest corner residence is a masterclass in layout, featuring an expansive open-concept living area that maximizes space and light. The intelligent "split-wing" floor plan ensures total privacy by completely separating the two bedrooms—perfect for a guest suite or home office. Key Highlights: Flexible Baths: Sleek walk-in shower in the ensuite; full tub/shower combo in the main bath. Premium Unit: One of the largest and most desirable floor plans in the building. Prime Location: Steps from premier shopping, vibrant dining, and transit. Extras: In-suite laundry included. (Inquire about the storage locker wait list).
/u.realgeeks.media/victoriaproperties/header_white.png)
Additional Information
- Strata Fee
- $422
- Layout
- Condo
- Heating
- Baseboard, Electric
- Roof
- Tar/Gravel
- Parking Spaces
- 1
- Parking Type
- Underground
- Kitchens
- 1
- Laundry Feature
- In Unit
- Taxes
- $2,486
- Rentals Allowed
- Unrestricted
- Pets Allowed
- Aquariums, Birds, Caged Mammals, Cats OK, Dogs OK, Number Limit, Size Limit
Mortgage Calculator
NOTE: MLS® property information is provided under copyright© by the Vancouver Island Real Estate Board and Victoria Real Estate Board. The information is from sources deemed reliable, but should not be relied upon without independent verification. This website may only be used by consumers for the purpose of locating and purchasing real estate. By registering on this website I/We consent to the collection, use and disclosure of personal information as described in our privacy policy.
The trademarks MLS®, Multiple Listing Service® and the associated logos are owned by The Canadian Real Estate Association (CREA) and identify the quality of services provided by real estate professionals who are members of CREA. Used under license.