1364 Kingsview Rd, Duncan, BC V9L 5P1
- $778,980
- 3
- BD
- 3
- BA
- 2,244
- SqFt






Courtesy of Royal LePage Nanaimo Realty LD
- List Price
- $778,980
- Status
- ACTIVE
- MLS®
- 1038563
- Property Type
- Single Family Residential
- Year Built
- 1981
- Style
- 2 Storey-Main Lev Ent
- Bedrooms
- 3
- Total baths
- 3
- Living Area
- 2,244
- Acres
- 0.21
- Lot Size
- 9,000
- District
- Duncan
- Neighbourhood
- Du East Duncan
Property Description
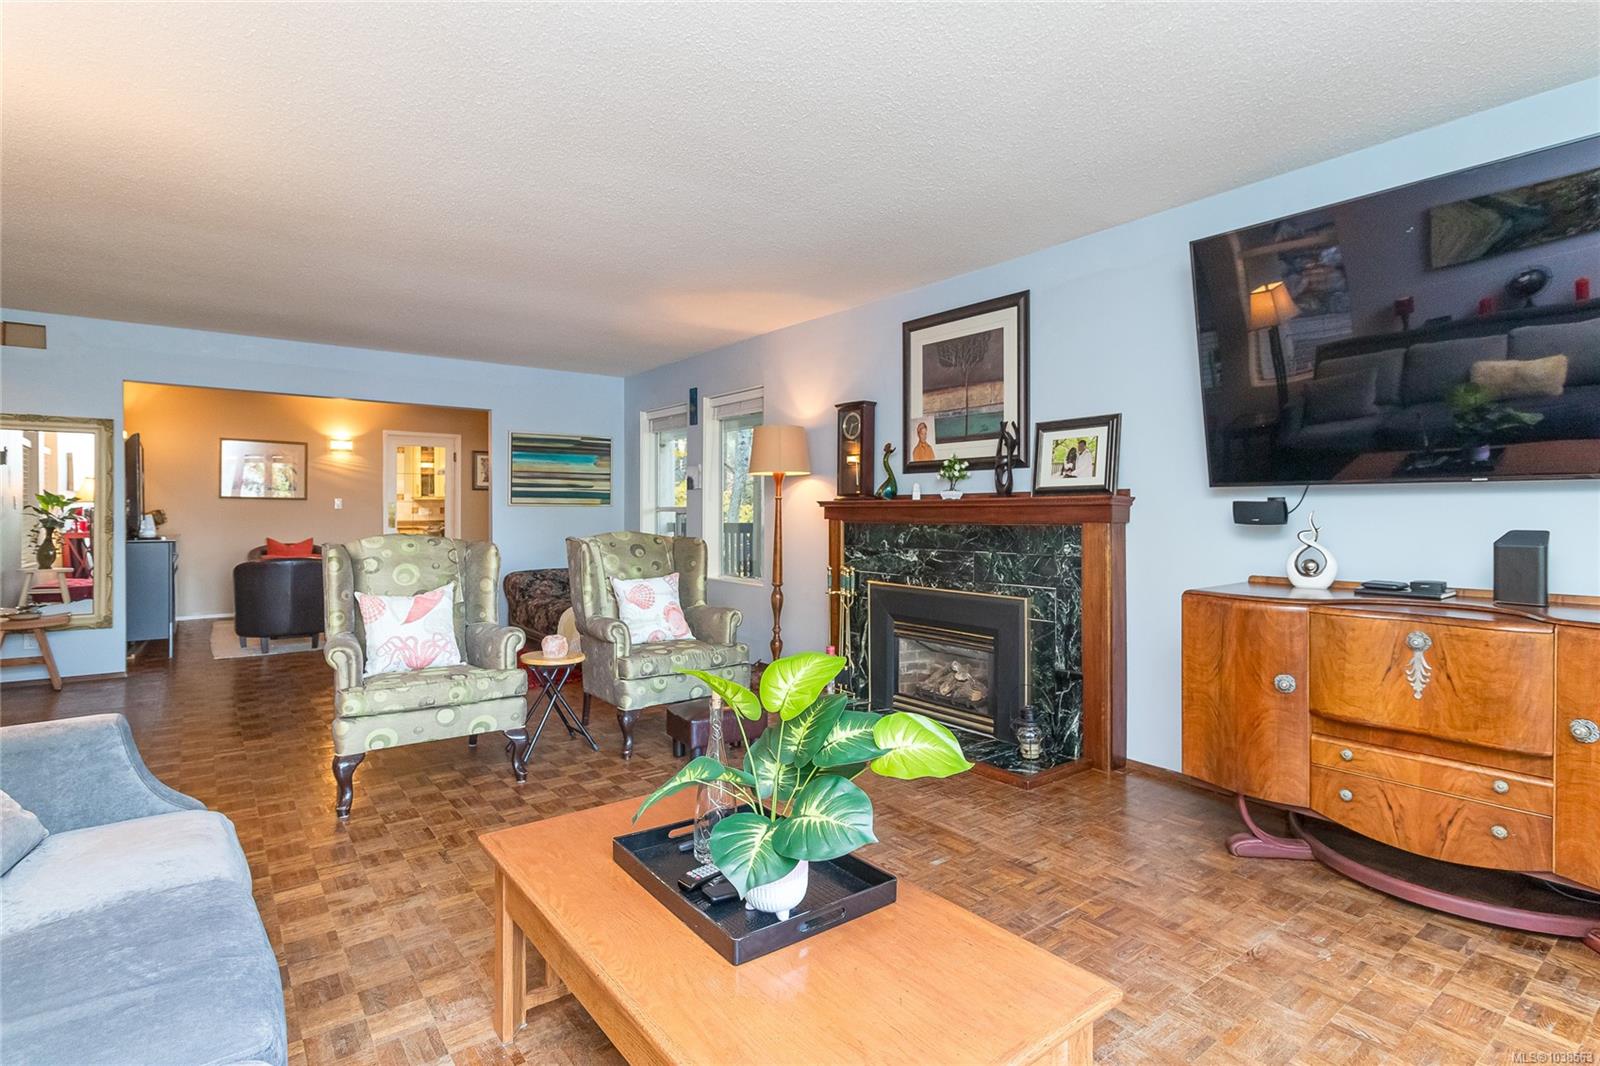
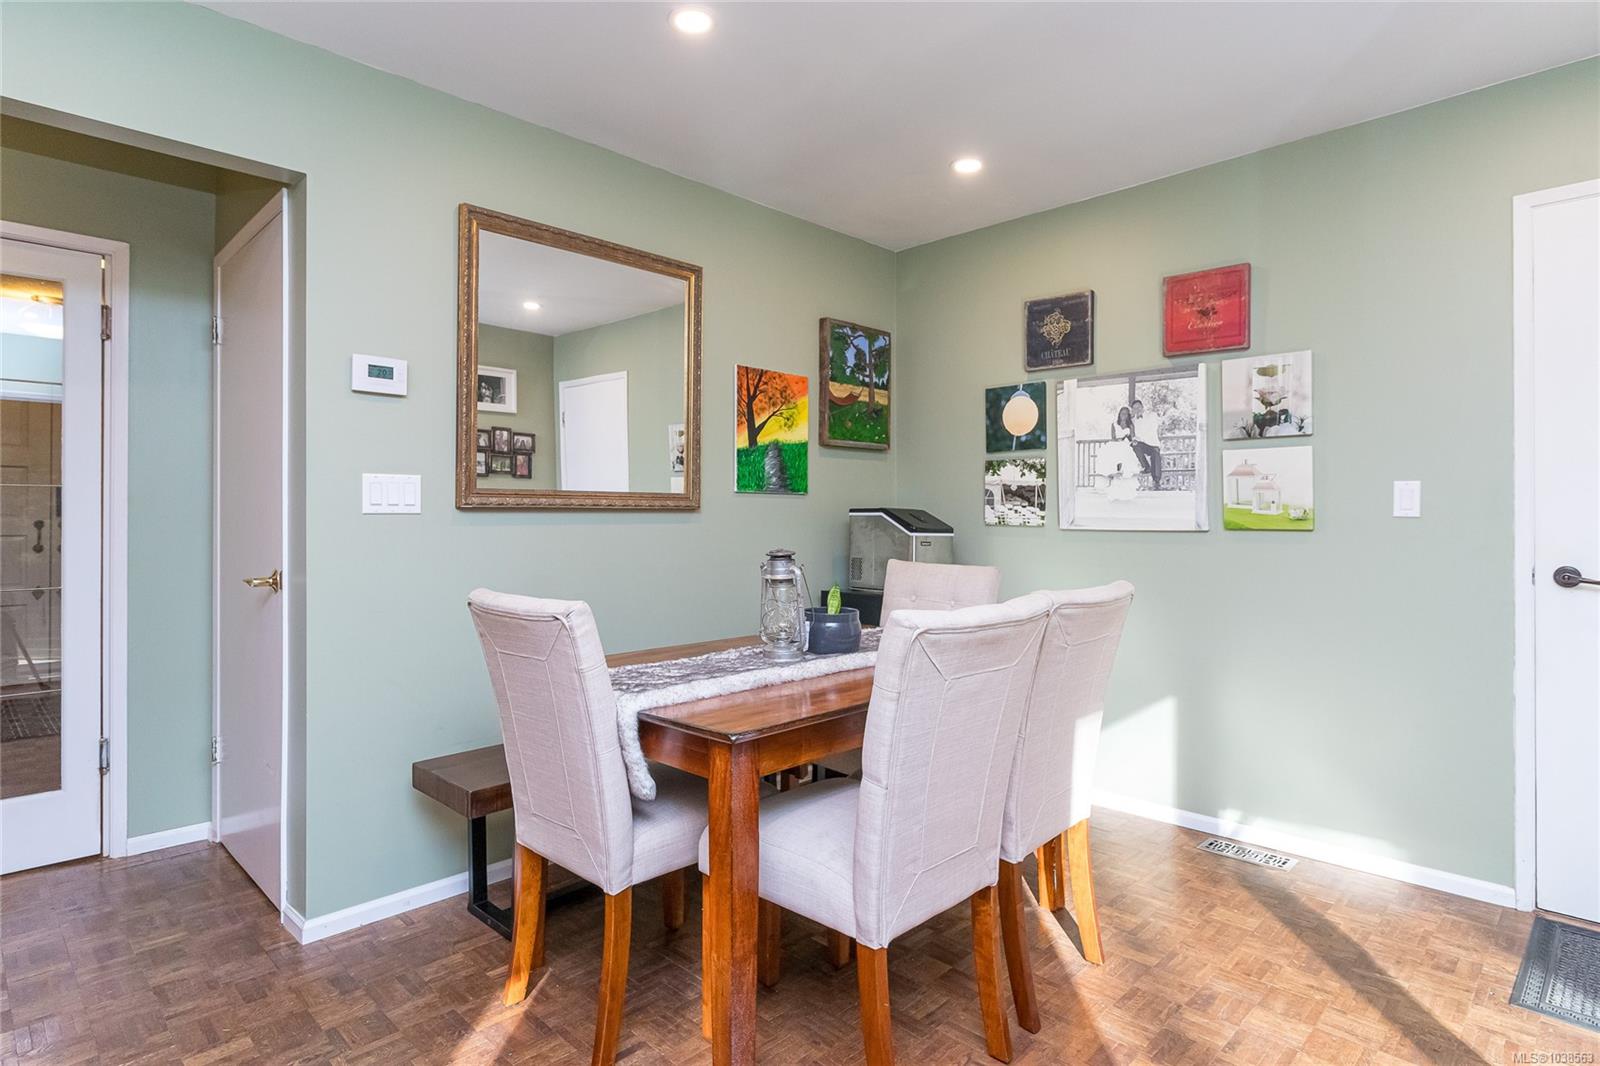
Welcome to this beautifully crafted 3 bed/3 bath home with over 2,200 sq. ft. of living space on a private, forested 9,000 sq. ft. lot in Maple Bay. Designed for relaxation and entertaining, it offers nearly 1,000 sq. ft. of newly built decks and covered porches perfect for year-round enjoyment. Inside, find large principal rooms, wood parquet flooring, and a custom kitchen with solid wood cabinetry. The primary suite features a fireplace, gorgeous views, ensuite with large shower, and private sunroom is ideal for year-round growing or relaxing in natural light. While the second bedroom opens to a spacious patio overlooking a babbling stream, making it an ideal office or bedroom. The 3rd bedroom is also very spacious and airy. Enjoy the hot tub under the stars, a fully fenced yard, double driveway, Boat/RV parking, and serene forested setting just minutes from town. Experience Maple Bay living at its finest—where comfort, craftsmanship, and nature unite.
/u.realgeeks.media/victoriaproperties/header_white.png)
Additional Information
- Layout
- Main Level Entry with Upper Level(s)
- Lot Features
- Central Location, Curb & Gutter, Easy Access, Family-Oriented Neighbourhood, Landscaped, Marina Nearby, Private, Recreation Nearby, Serviced, Sidewalk, Sloped, Southern Exposure, Wooded
- Heating
- Electric, Heat Pump
- Flooring
- Hardwood, Mixed, Tile
- Roof
- Asphalt Shingle
- Parking Spaces
- 2
- Exterior Features
- Balcony/Deck, Balcony/Patio, Fencing: Full, Lighting, Low Maintenance Yard
- Interior Features
- Dining/Living Combo, Eating Area, Soaker Tub, Vaulted Ceiling(s), Workshop
- Parking Type
- Additional Parking, Attached, Driveway, Garage, Open, RV Access/Parking
- Kitchens
- 1
- Laundry Feature
- In House
- Fireplace Description
- Electric, Living Room, Propane
- Taxes
- $4,823
- Rentals Allowed
- Unrestricted
- Pets Allowed
- Aquariums, Birds, Caged Mammals, Cats OK, Dogs OK
Mortgage Calculator
NOTE: MLS® property information is provided under copyright© by the Vancouver Island Real Estate Board and Victoria Real Estate Board. The information is from sources deemed reliable, but should not be relied upon without independent verification. This website may only be used by consumers for the purpose of locating and purchasing real estate. By registering on this website I/We consent to the collection, use and disclosure of personal information as described in our privacy policy.
The trademarks MLS®, Multiple Listing Service® and the associated logos are owned by The Canadian Real Estate Association (CREA) and identify the quality of services provided by real estate professionals who are members of CREA. Used under license.