658 Alderwood Dr Unit ##66, Ladysmith, BC V9G 1R6
- $495,000
- 3
- BD
- 2
- BA
- 1,501
- SqFt




Courtesy of Royal LePage Nanaimo Realty LD
- List Price
- $495,000
- Status
- ACTIVE
- MLS®
- 1038917
- Property Type
- Manufactured Home
- Year Built
- 2005
- Style
- Rancher
- Bedrooms
- 3
- Total baths
- 2
- Living Area
- 1,501
- District
- Ladysmith
- Neighbourhood
- Du Ladysmith
Property Description
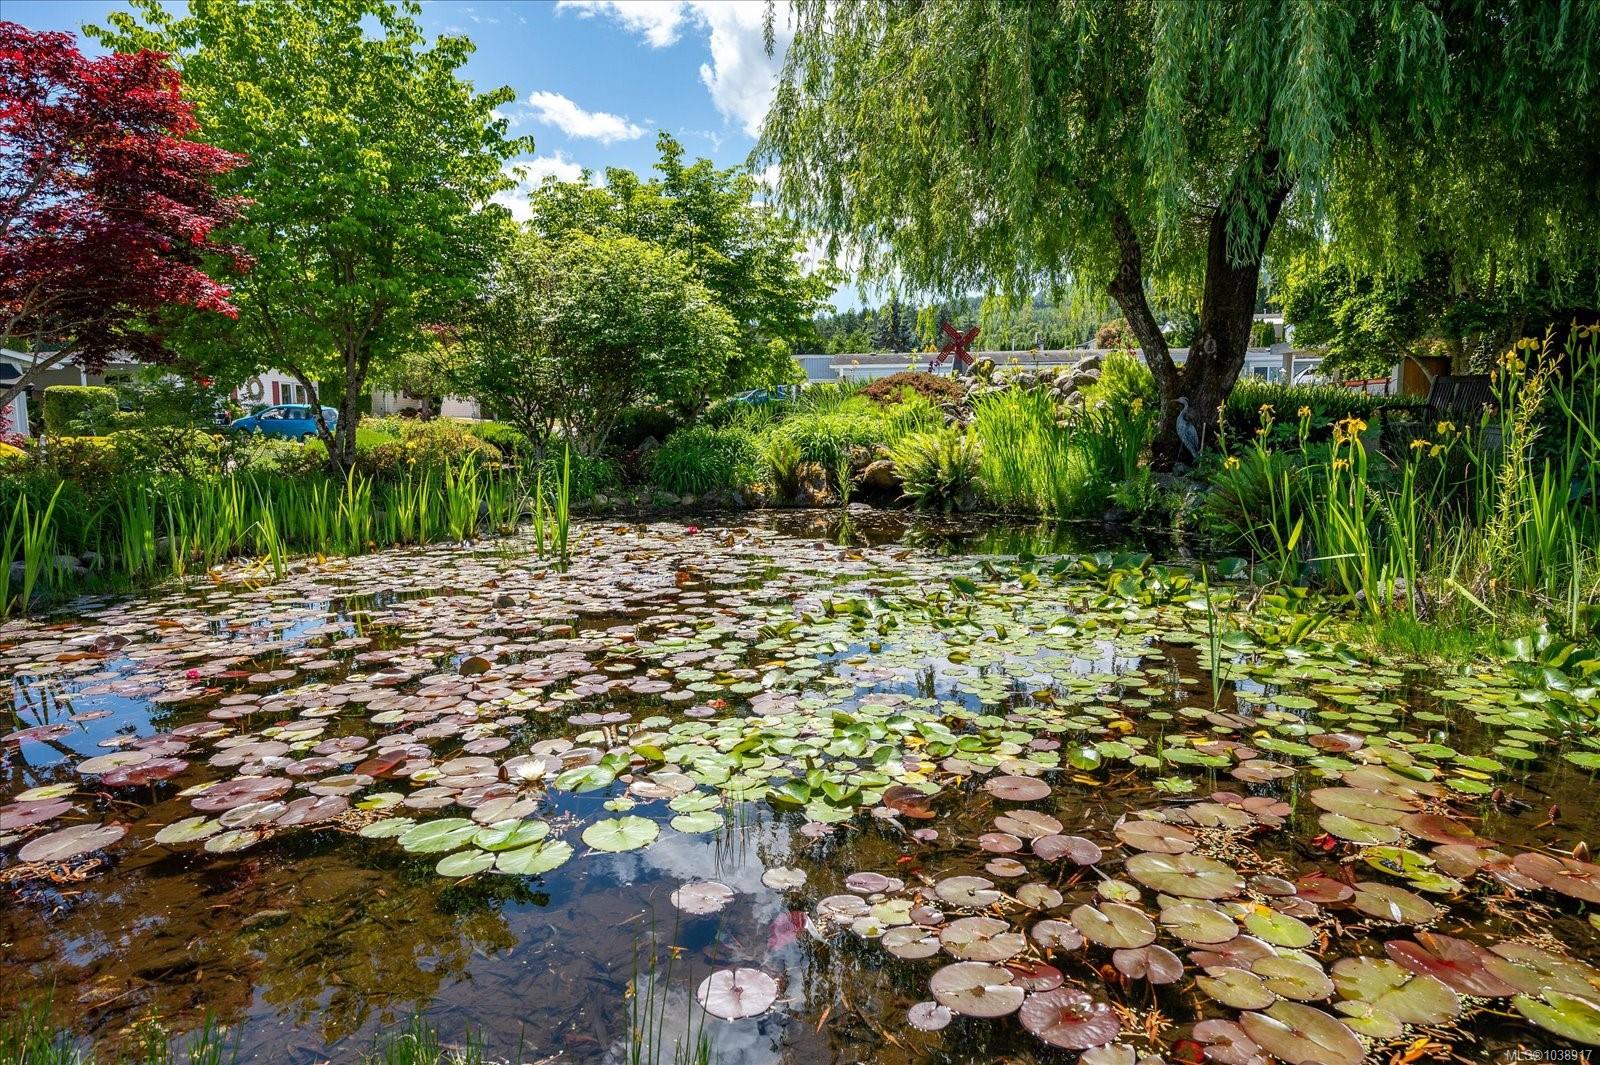
Welcome to a gardener’s sanctuary in North Ladysmith! Perfectly positioned within a beautiful, well-maintained 55+ park, this 1500+ square foot rancher-style manufactured home offers the ultimate blend of space and comfort. Featuring a bright, voluminous floor plan with 3 bedrooms and 2 bathrooms, this unit’s highlight winner is the massive kitchen designed for effortless culinary enjoyment—ideal for preparing meals with edible plants harvested right from your backyard. Cleanup is a breeze with the built-in vacuum system, and the privacy-treated windows ensure your peaceful sanctuary stays entirely your own. This energy-efficient home also boasts a commercial-grade heat pump system in great working condition Please note that park rules allow for one small pet only (meaning you'll have to board your donkey elsewhere!). Schedule a viewing with your favorite real estate agent today to see this spectacular home in person.
/u.realgeeks.media/victoriaproperties/header_white.png)
Additional Information
- Strata Fee
- $648
- Layout
- Rancher
- Lot Features
- Adult-Oriented Neighbourhood, Landscaped, Level, Near Golf Course
- Heating
- Forced Air, Heat Pump, Natural Gas
- Flooring
- Mixed
- Roof
- Fibreglass Shingle
- Parking Spaces
- 2
- Exterior Features
- Garden, Low Maintenance Yard
- Interior Features
- Ceiling Fan(s), Dining Room, Eating Area, Storage
- Parking Type
- Carport, Driveway, Other
- Kitchens
- 1
- Laundry Feature
- In Unit
- Taxes
- $2,432
- Age Youngest Allowed
- 55
- Rentals Allowed
- Some Rentals
- Pets Allowed
- Cats OK, Dogs OK, Number Limit, Size Limit
Mortgage Calculator
NOTE: MLS® property information is provided under copyright© by the Vancouver Island Real Estate Board and Victoria Real Estate Board. The information is from sources deemed reliable, but should not be relied upon without independent verification. This website may only be used by consumers for the purpose of locating and purchasing real estate. By registering on this website I/We consent to the collection, use and disclosure of personal information as described in our privacy policy.
The trademarks MLS®, Multiple Listing Service® and the associated logos are owned by The Canadian Real Estate Association (CREA) and identify the quality of services provided by real estate professionals who are members of CREA. Used under license.