Share this with your friends


(250) 589-2897
Real Estate Company
2171 Bellflower Dr, Langford, BC V9C 0S6
- $1,049,000
- 5
- BD
- 4
- BA
- 2,471
- SqFt


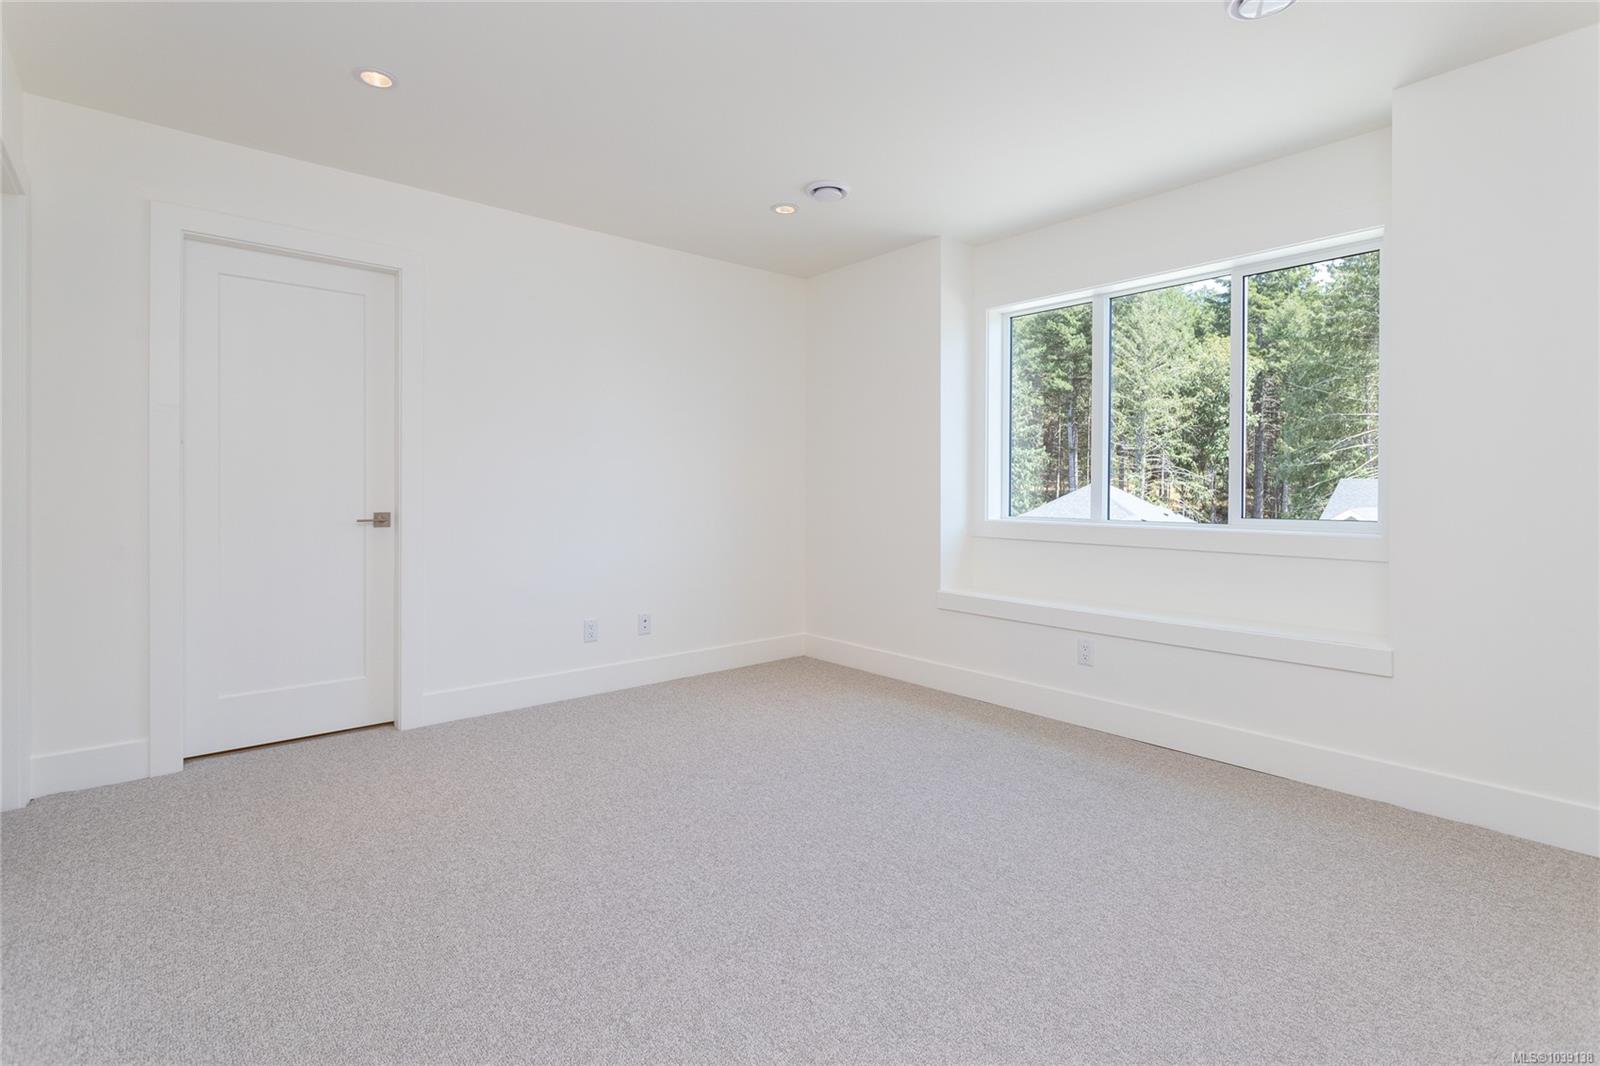


Courtesy of Sutton Group West Coast Realty
- List Price
- $1,049,000
- Status
- ACTIVE
- MLS®
- 1039138
- Price Change
- ▼ $50,000 1788988823
- Property Type
- Single Family Residential
- Year Built
- 2026
- Style
- Side x Side (Duplex)
- Stories
- 3
- Bedrooms
- 5
- Total baths
- 4
- Living Area
- 2,471
- Acres
- 0.13
- Lot Size
- 5,877
- District
- Langford
- Neighbourhood
- La Olympic View
Property Description
2026 CARE AWARD NOMINATED HOME & COMMUNITY! Welcome to the “Rupert” - nominated for a 2026 Care award, in Latoria Terrace, a nominee for Best New Subdivision. A thoughtfully designed home offering both lifestyle and long-term value. This home features a fully legal, self-contained mortgage helper suite with private entrance and parking. The open-concept main level showcases a chef-inspired kitchen with oversized island, dedicated dining space, and a warm, inviting living room with gas fireplace. Step out to a covered patio and enjoy a private, level southwest-facing backyard. The main floor also includes a versatile flex room and full bath. Upstairs, the spacious primary retreat offers an ensuite with heated tile floors, double vanity, tiled shower, plus two additional bedrooms, laundry, and flex space. Enjoy the family-friendly lifestyle of walking your kids through the Latoria Terrace nature trail to the brand-new elementary school next door.
/u.realgeeks.media/victoriaproperties/header_white.png)
Additional Information
- Layout
- Duplex Side/Side
- Lot Features
- Corner Lot, Family-Oriented Neighbourhood
- Heating
- Baseboard, Electric, Forced Air, Heat Pump, Natural Gas, Radiant Floor
- Flooring
- Carpet, Laminate, Tile
- Roof
- Asphalt Shingle
- Parking Spaces
- 3
- Exterior Features
- Balcony/Patio, Fenced, Fencing: Full, Garden, Sprinkler System
- Interior Features
- Closet Organizer, Dining Room, Dining/Living Combo, Eating Area, Soaker Tub, Wine Storage
- Parking Type
- Additional Parking, Driveway, Garage
- Kitchens
- 2
- Laundry Feature
- In House, In Unit
- Fireplace Description
- Gas
- Rentals Allowed
- Unrestricted
- Pets Allowed
- Cats OK, Dogs OK
Mortgage Calculator
NOTE: MLS® property information is provided under copyright© by the Vancouver Island Real Estate Board and Victoria Real Estate Board. The information is from sources deemed reliable, but should not be relied upon without independent verification. This website may only be used by consumers for the purpose of locating and purchasing real estate. By registering on this website I/We consent to the collection, use and disclosure of personal information as described in our privacy policy.
The trademarks MLS®, Multiple Listing Service® and the associated logos are owned by The Canadian Real Estate Association (CREA) and identify the quality of services provided by real estate professionals who are members of CREA. Used under license.