7701 Central Saanich Rd Unit ##121, Central Saanich, BC V8M 1X5
- $365,000
- 2
- BD
- 2
- BA
- 1,139
- SqFt




Courtesy of Team 3000 Realty Ltd
- List Price
- $365,000
- Status
- ACTIVE
- MLS®
- 1039701
- Price Change
- ▼ $14,000 1783371570
- Property Type
- Manufactured Home
- Year Built
- 1988
- Style
- Rancher
- Bedrooms
- 2
- Total baths
- 2
- Living Area
- 1,139
- Acres
- 0.02
- Lot Size
- 1,152
- District
- Central Saanich
- Neighbourhood
- Cs Hawthorne
- Building Name
- Central Saanich Est. Mhp
Property Description
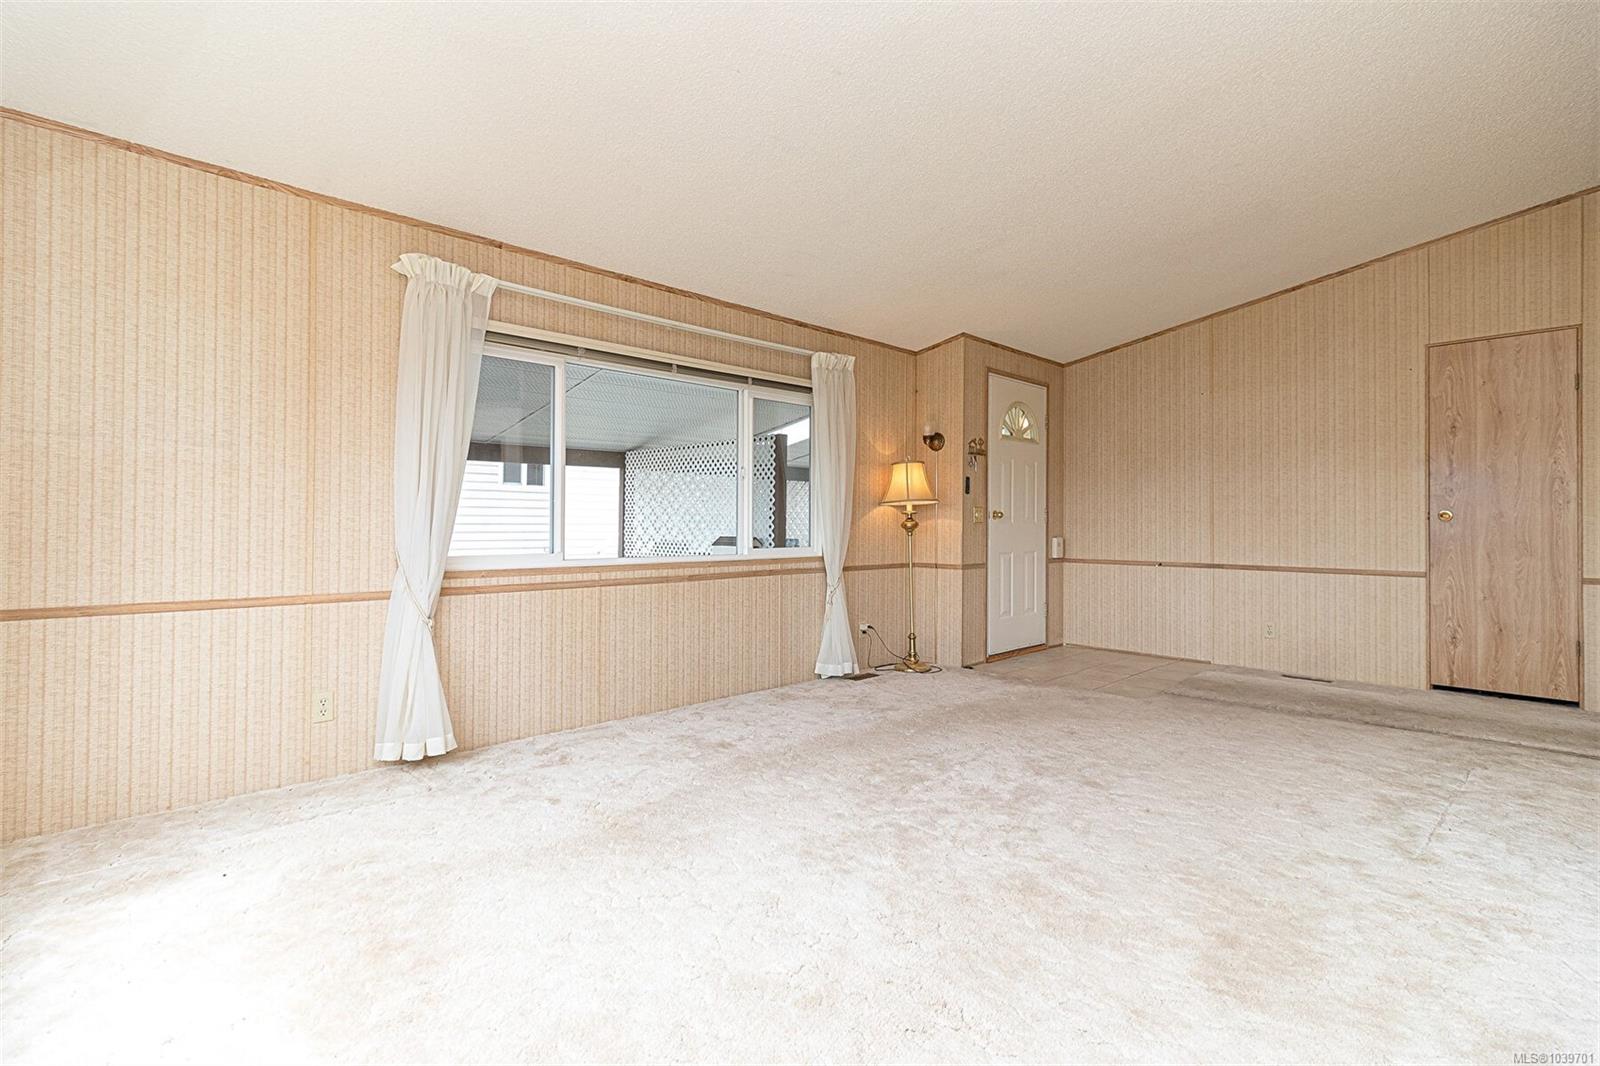
Welcome to Central Saanich Estates, a highly sought-after 55+ community offering peaceful, easy-care living. This beautifully maintained 2-bedroom, 2-bathroom home features over 1,100 sq. ft. of bright, comfortable living space. The spacious living room boasts vaulted ceilings, creating an open and inviting atmosphere, while the separate dining area is perfect for family gatherings and entertaining. The functional layout offers generous bedroom sizes, ample storage, built-in cabinetry, and large closets with organizers throughout. Enjoy year-round outdoor living on the sunny west-facing deck, partially covered for added comfort. A covered carport with additional parking. Ideally located close to shopping, restaurants, parks, and all amenities, this move-in-ready home offers the perfect blend of comfort, community, and convenience. Pets welcome with park approval.
/u.realgeeks.media/victoriaproperties/header_white.png)
Additional Information
- Strata Fee
- $560
- Layout
- Rancher
- Lot Features
- Adult-Oriented Neighbourhood, Easy Access, Level, Serviced
- Heating
- Electric, Forced Air
- Flooring
- Carpet, Linoleum
- Roof
- Asphalt Shingle
- Parking Spaces
- 2
- Exterior Features
- Balcony/Patio
- Interior Features
- Ceiling Fan(s), Closet Organizer, Dining Room, Storage, Vaulted Ceiling(s)
- Additional Accomodation
- None
- Parking Type
- Carport, Driveway
- Kitchens
- 1
- Laundry Feature
- In House
- Taxes
- $1,500
- Age Youngest Allowed
- 55
- Rentals Allowed
- No Rentals
- Pets Allowed
- Cats OK, Dogs OK, Number Limit, Size Limit
Mortgage Calculator
NOTE: MLS® property information is provided under copyright© by the Vancouver Island Real Estate Board and Victoria Real Estate Board. The information is from sources deemed reliable, but should not be relied upon without independent verification. This website may only be used by consumers for the purpose of locating and purchasing real estate. By registering on this website I/We consent to the collection, use and disclosure of personal information as described in our privacy policy.
The trademarks MLS®, Multiple Listing Service® and the associated logos are owned by The Canadian Real Estate Association (CREA) and identify the quality of services provided by real estate professionals who are members of CREA. Used under license.