150 Cabot Crt, Parksville, BC V9P 0G6
- $1,150,000
- 5
- BD
- 4
- BA
- 2,638
- SqFt




Courtesy of Royal LePage Island Living (QU)
- List Price
- $1,150,000
- Status
- ACTIVE
- MLS®
- 1039715
- Property Type
- Single Family Residential
- Year Built
- 2022
- Style
- 2 Storey-Main Lev Ent
- Bedrooms
- 5
- Total baths
- 4
- Living Area
- 2,638
- Acres
- 0.11
- Lot Size
- 4,843
- District
- Parksville
- Neighbourhood
- Pq Parksville
Property Description
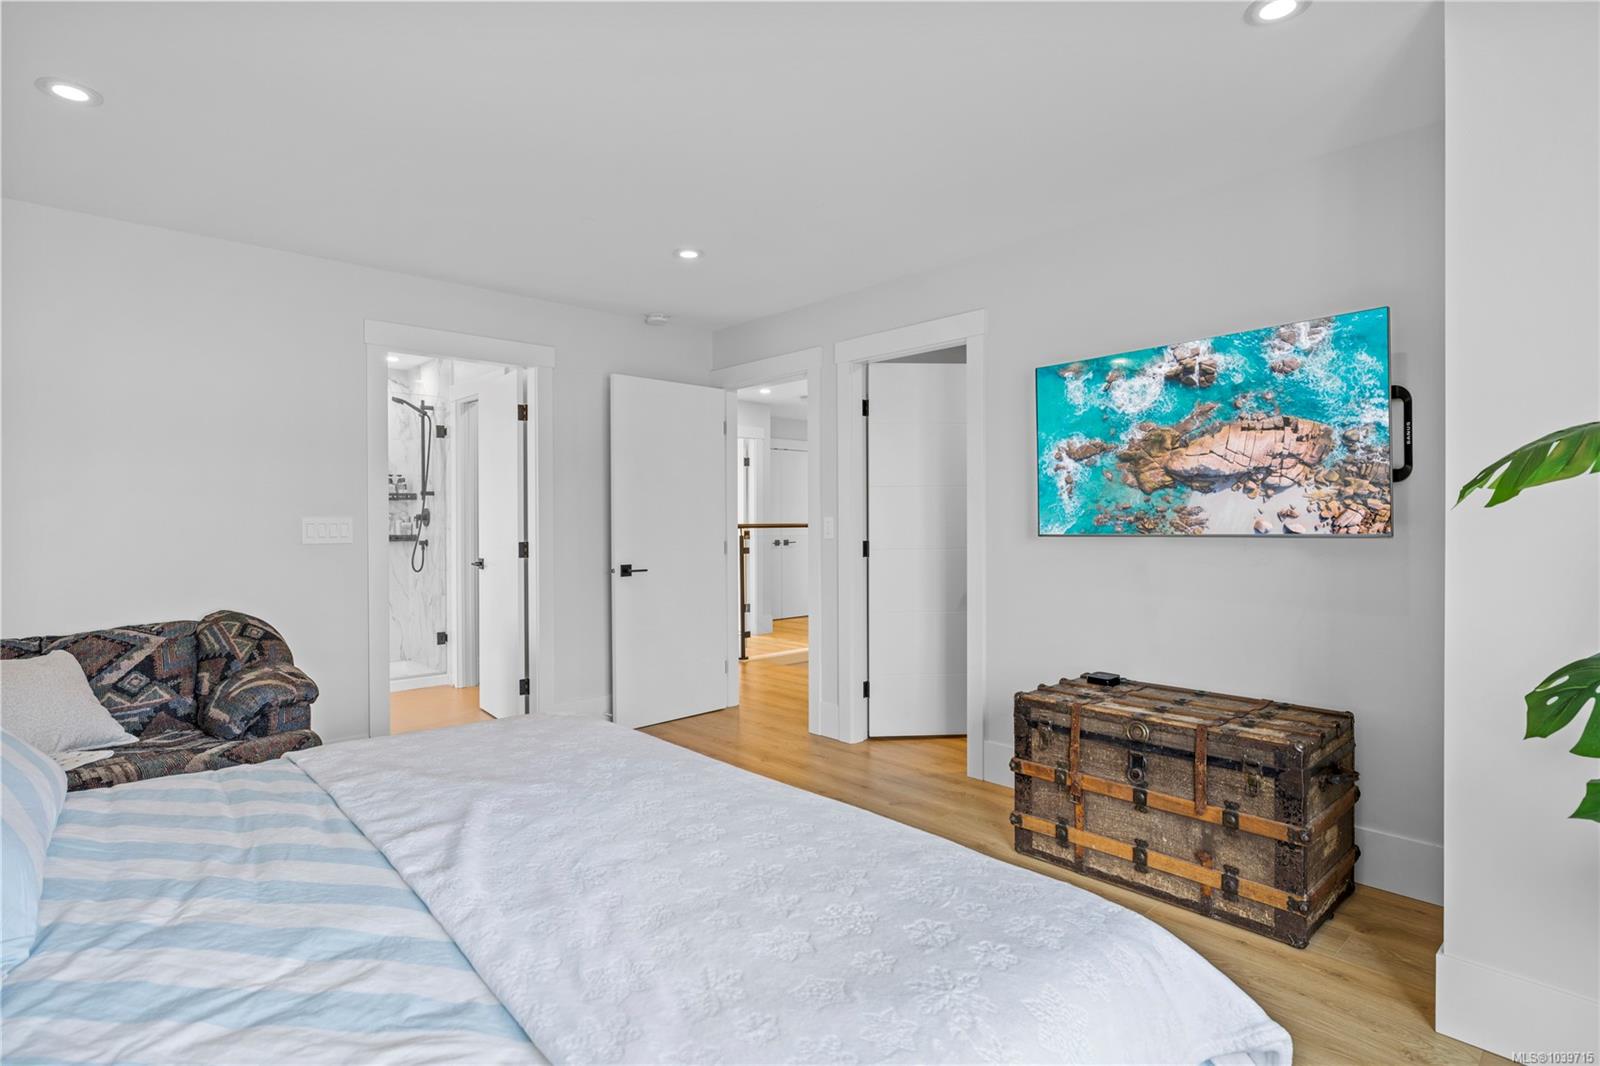
Thoughtfully designed for comfort and flexibility, this home features a private suite above the garage with its own entry, hydro meter, and in-suite laundry—ideal for extended family or a mortgage helper. Main living is on the ground level, with bedrooms upstairs, and 9-foot ceilings and large windows create a bright, open feel throughout. Quality finishes include quartz countertops, heated tile floors, and modern fixtures. The chef-inspired kitchen offers a peninsula eating bar, premium appliances, and a tiled backsplash. The spacious primary suite features a spa-like ensuite with soaker tub, tiled shower, dual sinks, and a private water closet. Complete with air conditioning, gas furnace, hot water on demand, crawl space storage, full landscaping, and blinds—this home is truly move-in ready.
/u.realgeeks.media/victoriaproperties/header_white.png)
Additional Information
- Layout
- Main Level Entry with Upper Level(s)
- Heating
- Baseboard, Forced Air, Natural Gas
- Roof
- Asphalt Shingle
- Parking Spaces
- 4
- Parking Type
- Driveway, Garage Double
- Kitchens
- 2
- Laundry Feature
- In House, In Unit
- Fireplace Description
- Gas
- Taxes
- $6,635
- Rentals Allowed
- Unrestricted
- Pets Allowed
- Aquariums, Birds, Caged Mammals, Cats OK, Dogs OK
Mortgage Calculator
NOTE: MLS® property information is provided under copyright© by the Vancouver Island Real Estate Board and Victoria Real Estate Board. The information is from sources deemed reliable, but should not be relied upon without independent verification. This website may only be used by consumers for the purpose of locating and purchasing real estate. By registering on this website I/We consent to the collection, use and disclosure of personal information as described in our privacy policy.
The trademarks MLS®, Multiple Listing Service® and the associated logos are owned by The Canadian Real Estate Association (CREA) and identify the quality of services provided by real estate professionals who are members of CREA. Used under license.