Share this with your friends


(250) 589-2897
Real Estate Company
6995 Nordin Rd Unit ##3, Sooke, BC V9Z 1L4
- $1,098,000
- 4
- BD
- 4
- BA
- 2,933
- SqFt






Courtesy of RE/MAX Camosun
- List Price
- $1,098,000
- Status
- ACTIVE
- MLS®
- 1040242
- Price Change
- ▼ $51,000 1785537149
- Property Type
- Townhome
- Year Built
- 2009
- Style
- Arts & Crafts
- Bedrooms
- 4
- Total baths
- 4
- Living Area
- 2,933
- District
- Sooke
- Neighbourhood
- Sk Whiffin Spit
- Building Name
- Heron View Villas
Property Description
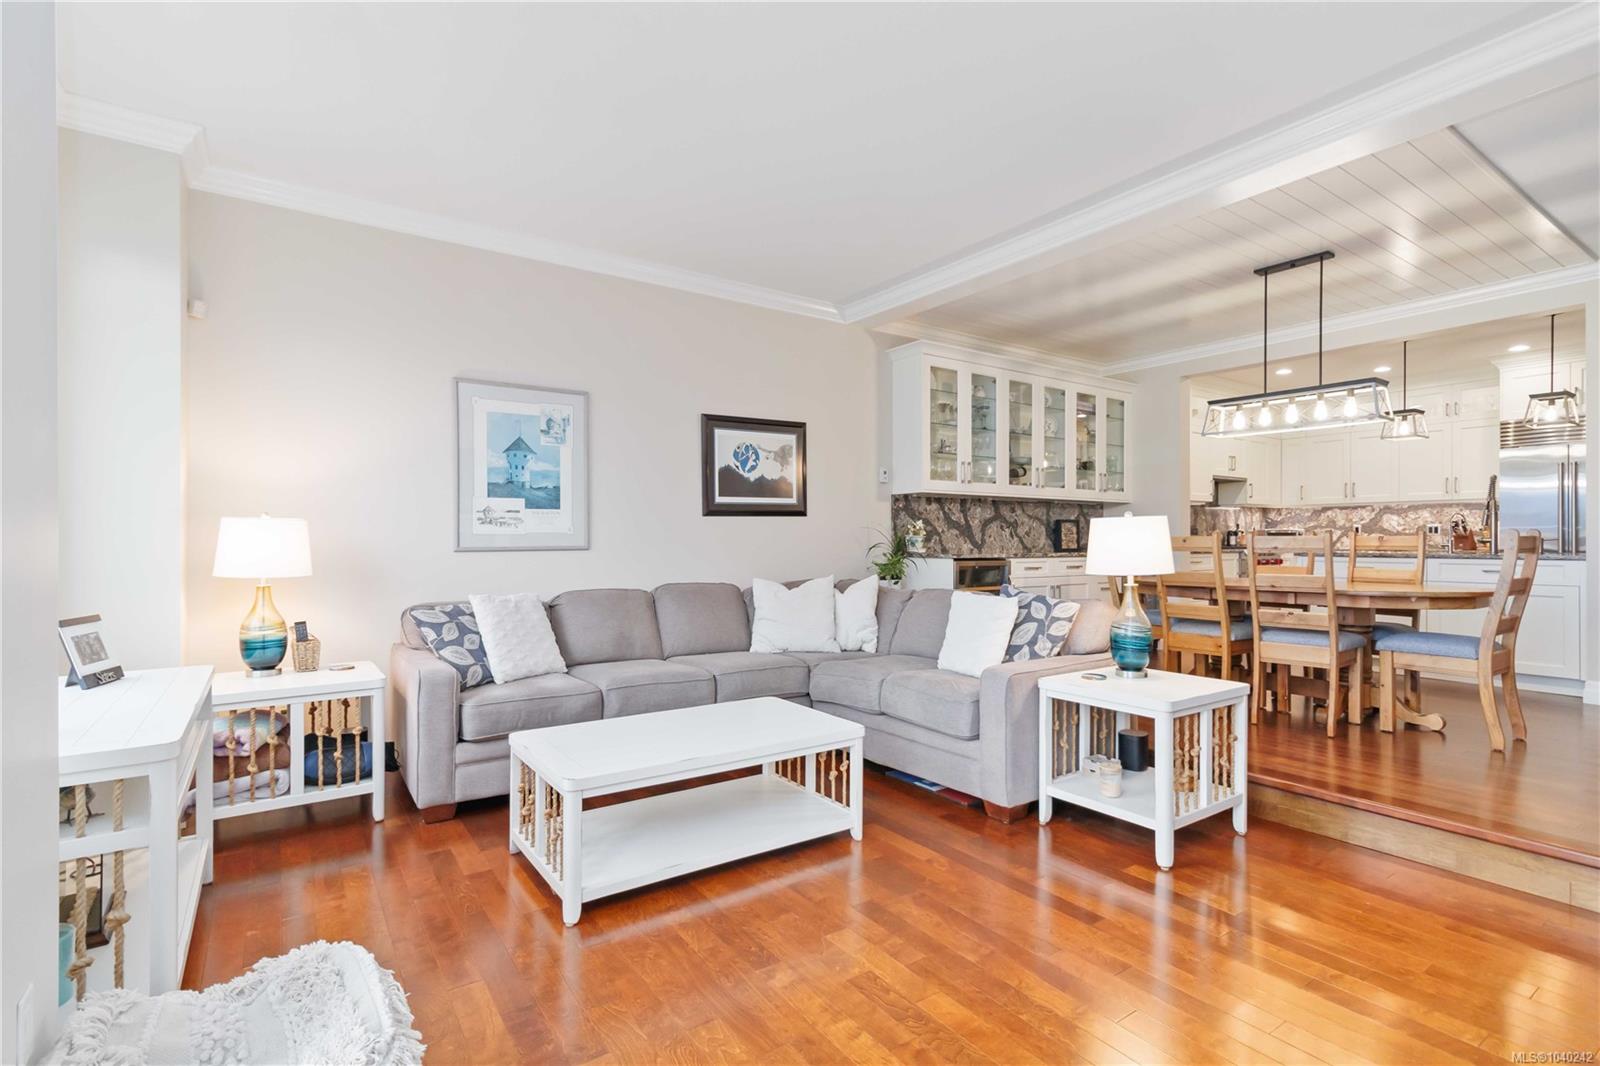
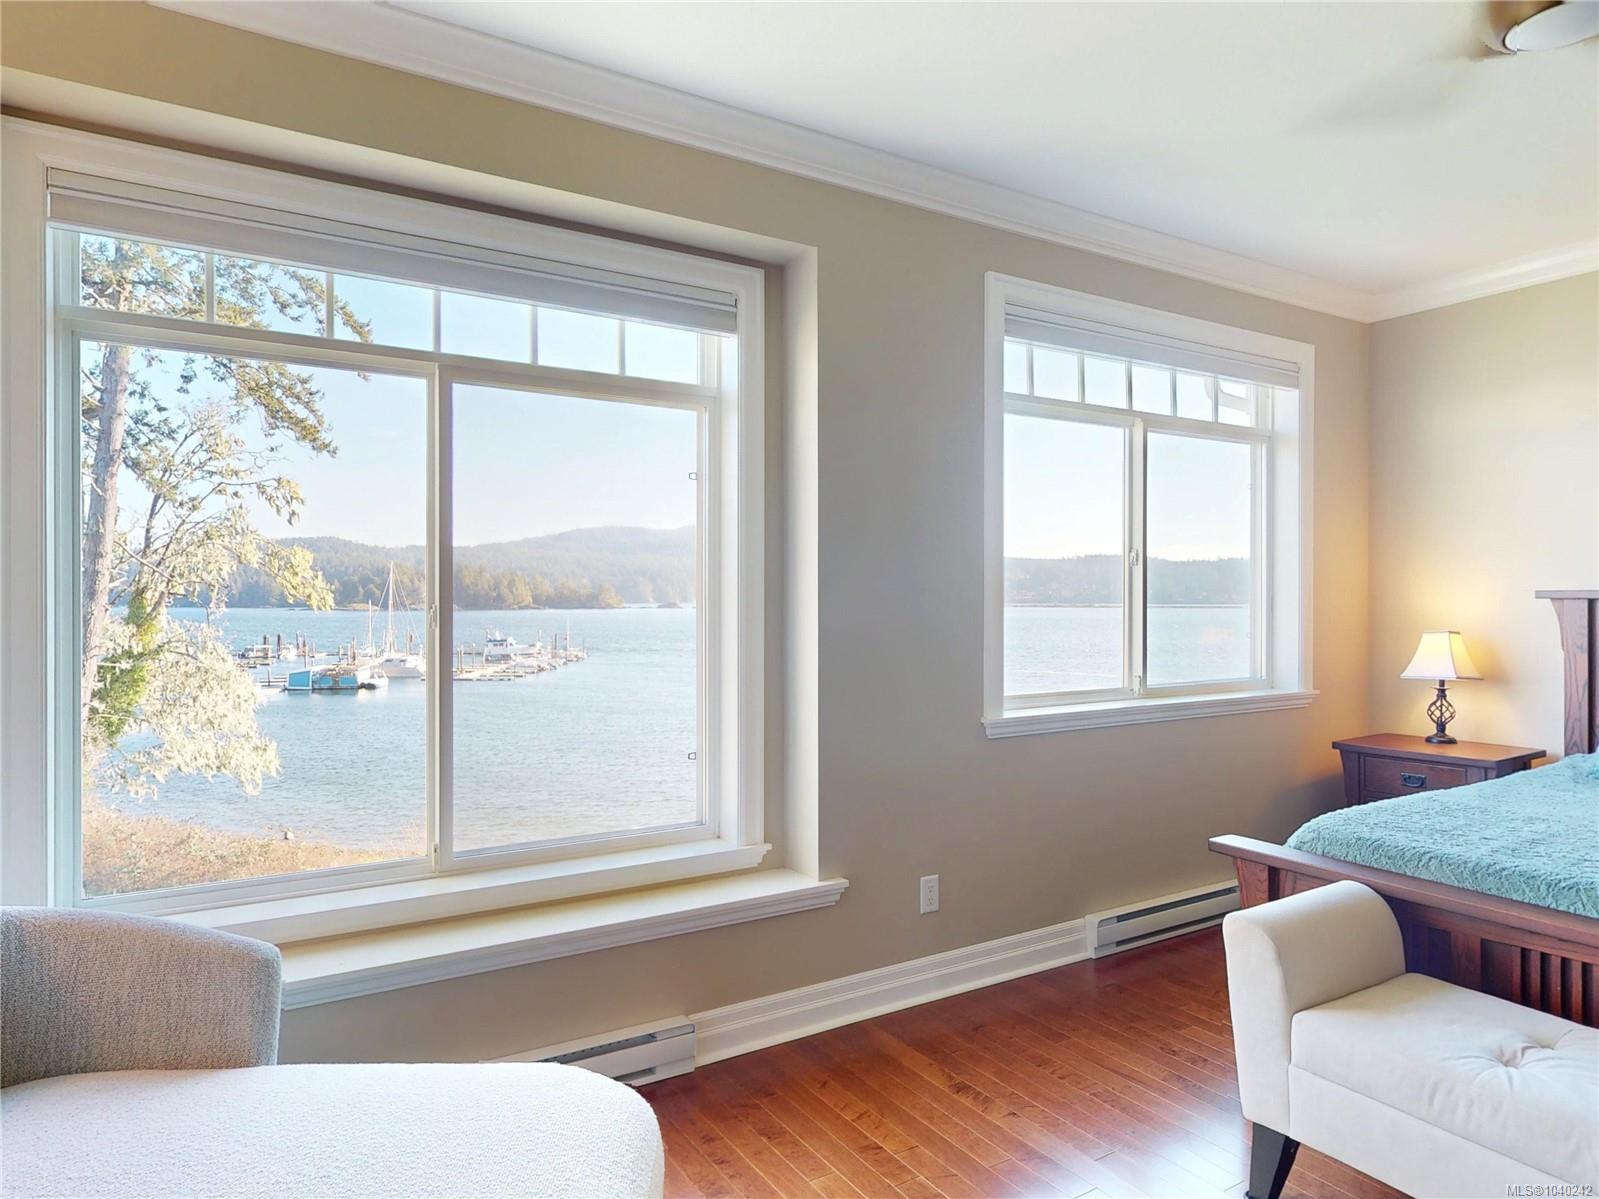
Experience refined oceanfront living in prestigious Heron View. This exceptional 4-BR, 4-bath residence offers nearly 3,000 sq.ft. of attractive living space in a premier waterfront setting with unobstructed ocean views and remarkable wildlife sightings, including seals, otters, eagles, and even the occasional orca. Thoughtfully designed with soaring ceilings, crown moulding, multiple gas fireplaces, and quality finishes. The chef-inspired kitchen features granite countertops, a Wolf gas range & Sub-Zero refrigerator. The spacious primary suite showcases breathtaking ocean front views, while the walkout lower level with a convenient kitchenette opens to an expansive waterfront patio and manicured lawn at the water’s edge. Resort-style amenities including a swimming pool, fitness centre, tennis and pickleball courts, marina access, clubhouse, and communal fire pit. Steps to local dining, scenic Whiffin Spit, and the oceanfront lifestyle Rare waterfront luxury at its finest.
/u.realgeeks.media/victoriaproperties/header_white.png)
Additional Information
- Strata Fee
- $953
- Layout
- Main Level Entry with Lower/Upper Lvl(s)
- Lot Features
- Cul-De-Sac, Easy Access, Level, No Through Road, Square Lot
- Heating
- Baseboard, Electric, Natural Gas
- Flooring
- Carpet, Tile, Wood
- Roof
- Fibreglass Shingle
- Parking Spaces
- 2
- Exterior Features
- Balcony/Patio, Swimming Pool, Tennis Court(s)
- Interior Features
- Closet Organizer, Dining/Living Combo, Soaker Tub
- Parking Type
- Detached, Garage, Guest
- Kitchens
- 1
- Laundry Feature
- In Unit
- Fireplace Description
- Family Room, Gas, Living Room
- Taxes
- $5,774
- Rentals Allowed
- Some Rentals
- Pets Allowed
- Birds, Cats OK, Dogs OK, Number Limit, Size Limit
Mortgage Calculator
NOTE: MLS® property information is provided under copyright© by the Vancouver Island Real Estate Board and Victoria Real Estate Board. The information is from sources deemed reliable, but should not be relied upon without independent verification. This website may only be used by consumers for the purpose of locating and purchasing real estate. By registering on this website I/We consent to the collection, use and disclosure of personal information as described in our privacy policy.
The trademarks MLS®, Multiple Listing Service® and the associated logos are owned by The Canadian Real Estate Association (CREA) and identify the quality of services provided by real estate professionals who are members of CREA. Used under license.