1102 Esquimalt Rd Unit ##304, Esquimalt, BC V9A 0L3
- $494,900
- 1
- BD
- 1
- BA
- 587
- SqFt




Courtesy of Royal LePage Coast Capital - Chatterton
- List Price
- $494,900
- Status
- ACTIVE
- MLS®
- 1040337
- Property Type
- Condo
- Year Built
- 2025
- Style
- Apartment
- Stories
- 6
- Bedrooms
- 1
- Total baths
- 1
- Living Area
- 587
- District
- Esquimalt
- Neighbourhood
- Es Rockheights
- Building Name
- The Proxima
Property Description
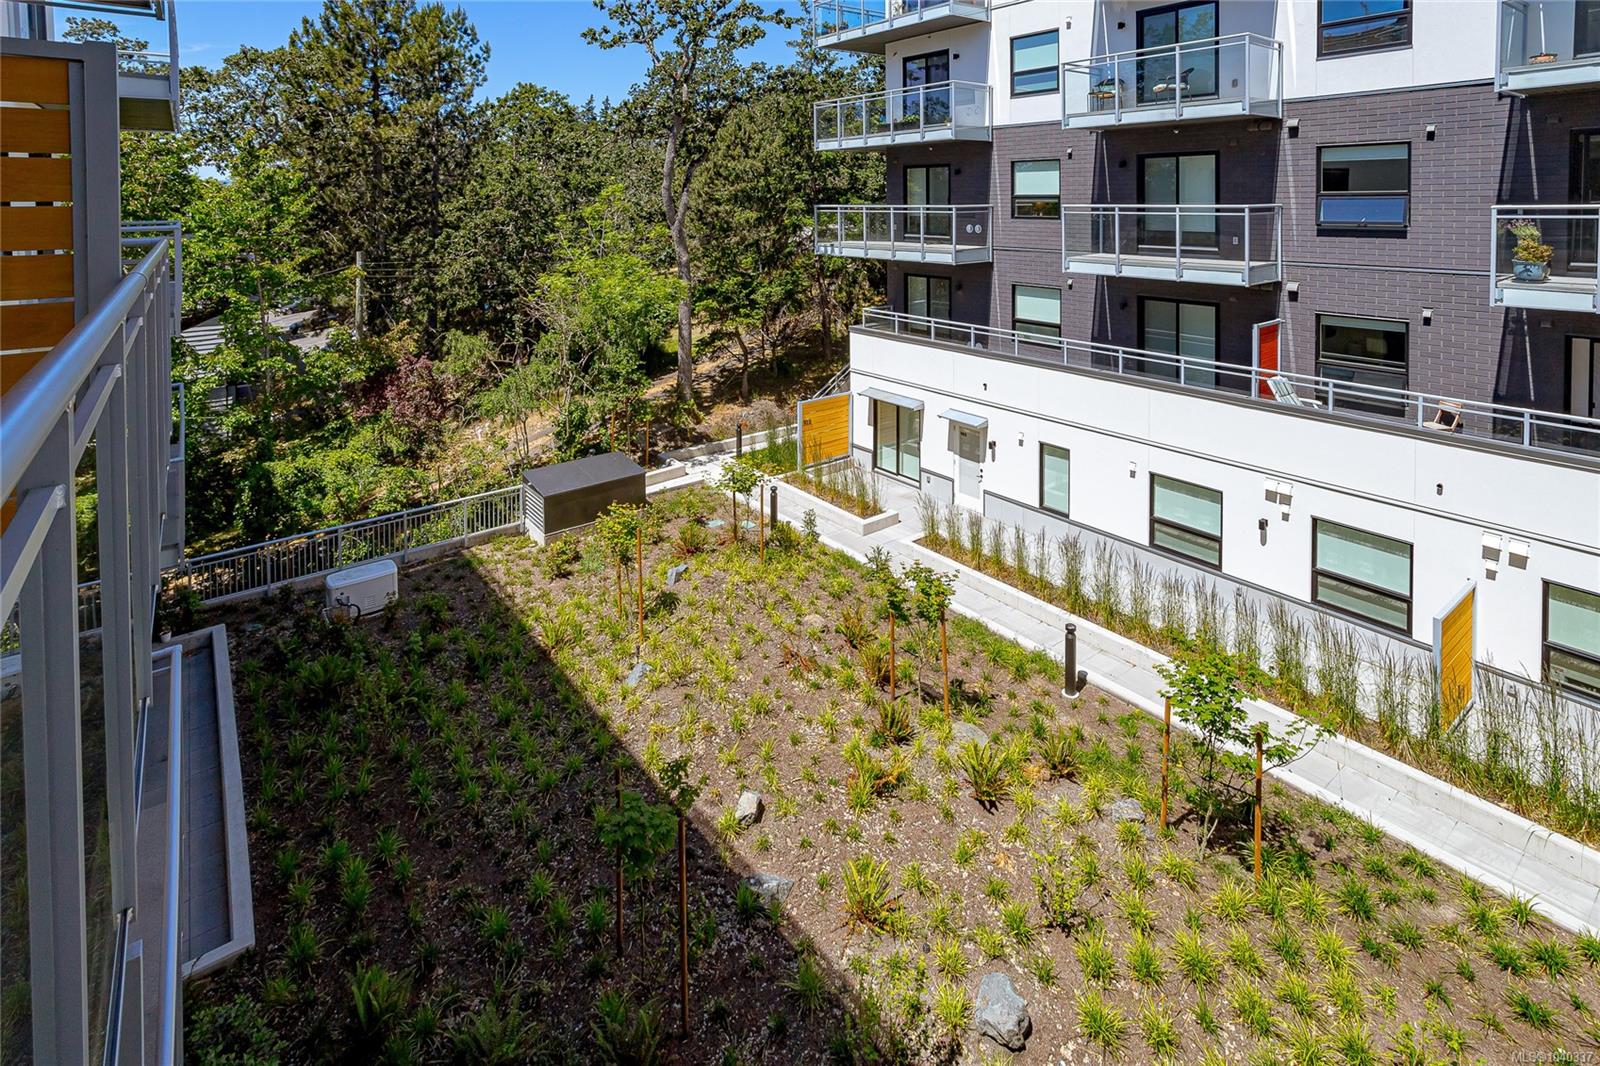
Own a brand new-lightly used home at The Proxima in the heart of Esquimalt Village. This rare resale opportunity offers the pristine condition of new construction without the wait. This beautifully finished 1-bedroom, 1-bathroom corner residence features an open-concept layout with quartz countertops, an eat-in island, premium stainless steel appliances, heated bathroom floors, an electric fireplace, and an energy-efficient heat pump with heating and cooling. Relax on your private balcony overlooking the landscaped courtyard. All appliances, fixtures, and unit finishings are in pristine condition, giving you the new home feel. The Proxima offers a fitness centre, stunning atrium, landscaped courtyard, secure underground parking, and separate storage. Just steps away are cafés, breweries, restaurants, parks, waterfront trails, shopping, and recreation.
/u.realgeeks.media/victoriaproperties/header_white.png)
Additional Information
- Strata Fee
- $292
- Layout
- Condo
- Heating
- Baseboard, Electric, Heat Pump
- Roof
- Asphalt Torch On
- Parking Spaces
- 1
- Exterior Features
- Balcony, Balcony/Patio
- Interior Features
- Dining/Living Combo, Eating Area, Storage
- Parking Type
- Underground
- Kitchens
- 1
- Laundry Feature
- In Unit
- Fireplace Description
- Electric
- Taxes
- $826
- Rentals Allowed
- Unrestricted
- Pets Allowed
- Aquariums, Birds, Cats OK, Dogs OK, Number Limit
Mortgage Calculator
NOTE: MLS® property information is provided under copyright© by the Vancouver Island Real Estate Board and Victoria Real Estate Board. The information is from sources deemed reliable, but should not be relied upon without independent verification. This website may only be used by consumers for the purpose of locating and purchasing real estate. By registering on this website I/We consent to the collection, use and disclosure of personal information as described in our privacy policy.
The trademarks MLS®, Multiple Listing Service® and the associated logos are owned by The Canadian Real Estate Association (CREA) and identify the quality of services provided by real estate professionals who are members of CREA. Used under license.