3983 Valewood Dr, Nanaimo, BC V9T 6B9
- $525,000
- 2
- BD
- 2
- BA
- 1,192
- SqFt




Courtesy of eXp Realty (NA)
- List Price
- $525,000
- Status
- ACTIVE
- MLS®
- 1040457
- Property Type
- Manufactured Home
- Year Built
- 2005
- Style
- Rancher
- Bedrooms
- 2
- Total baths
- 2
- Living Area
- 1,192
- District
- Nanaimo
- Neighbourhood
- Na North Jingle Pot
Property Description
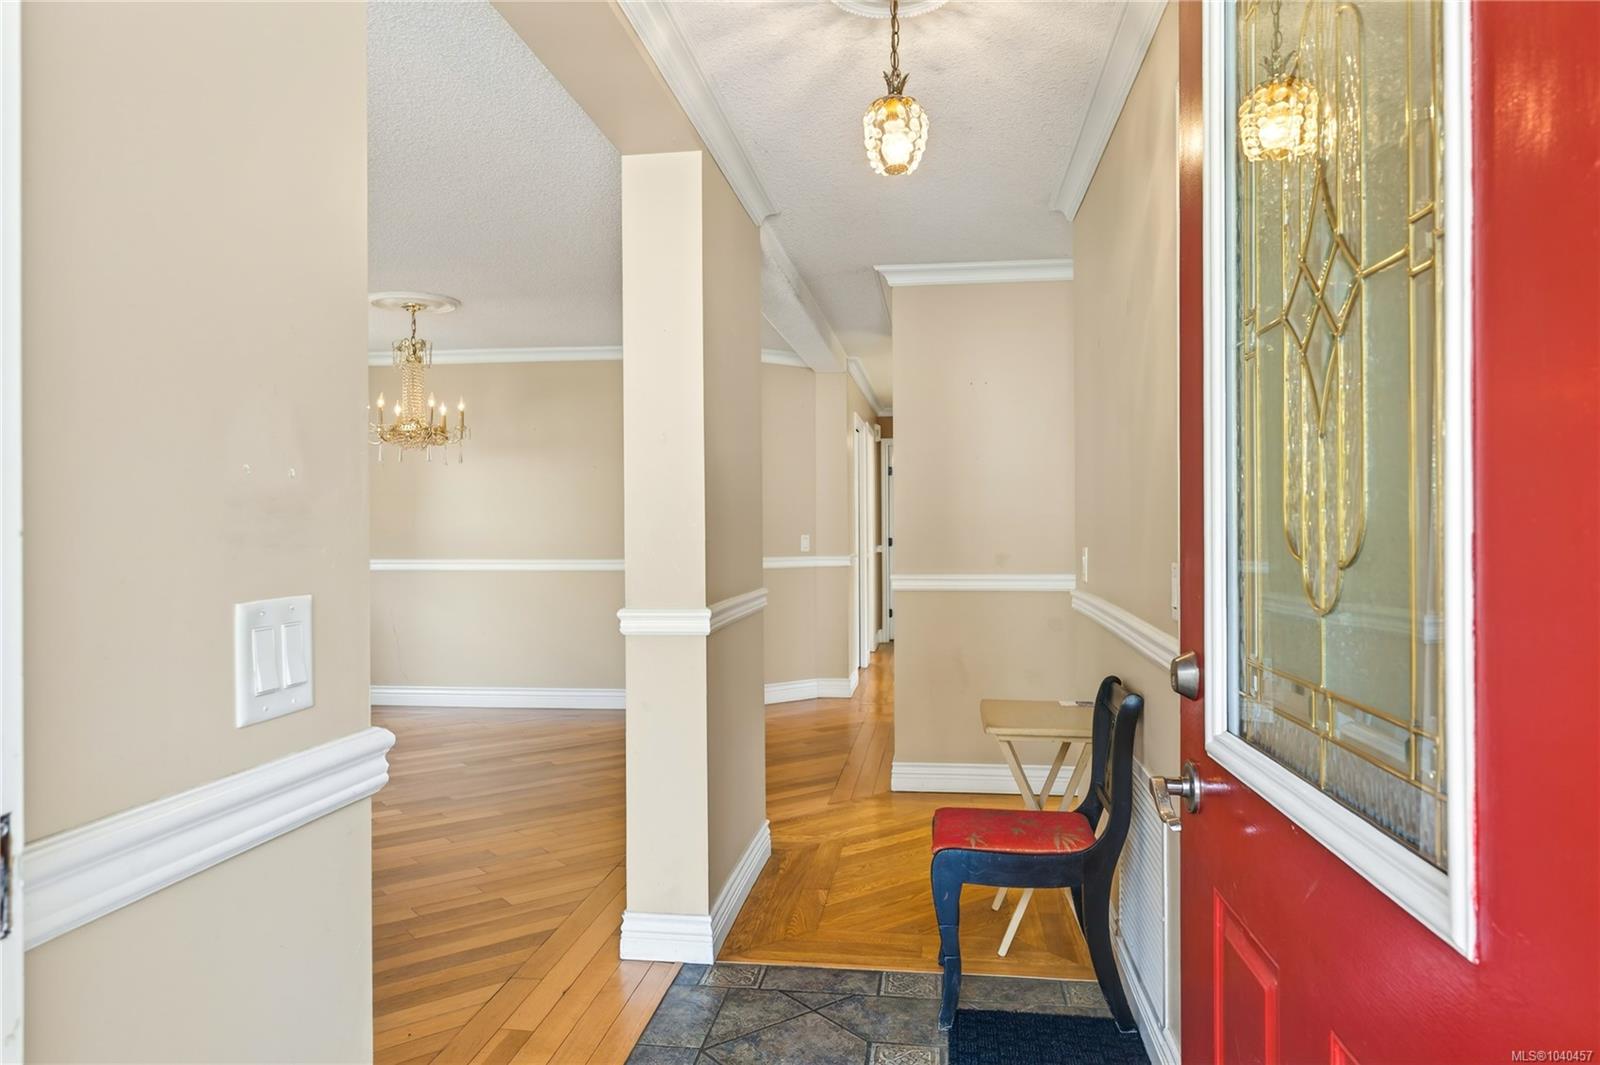
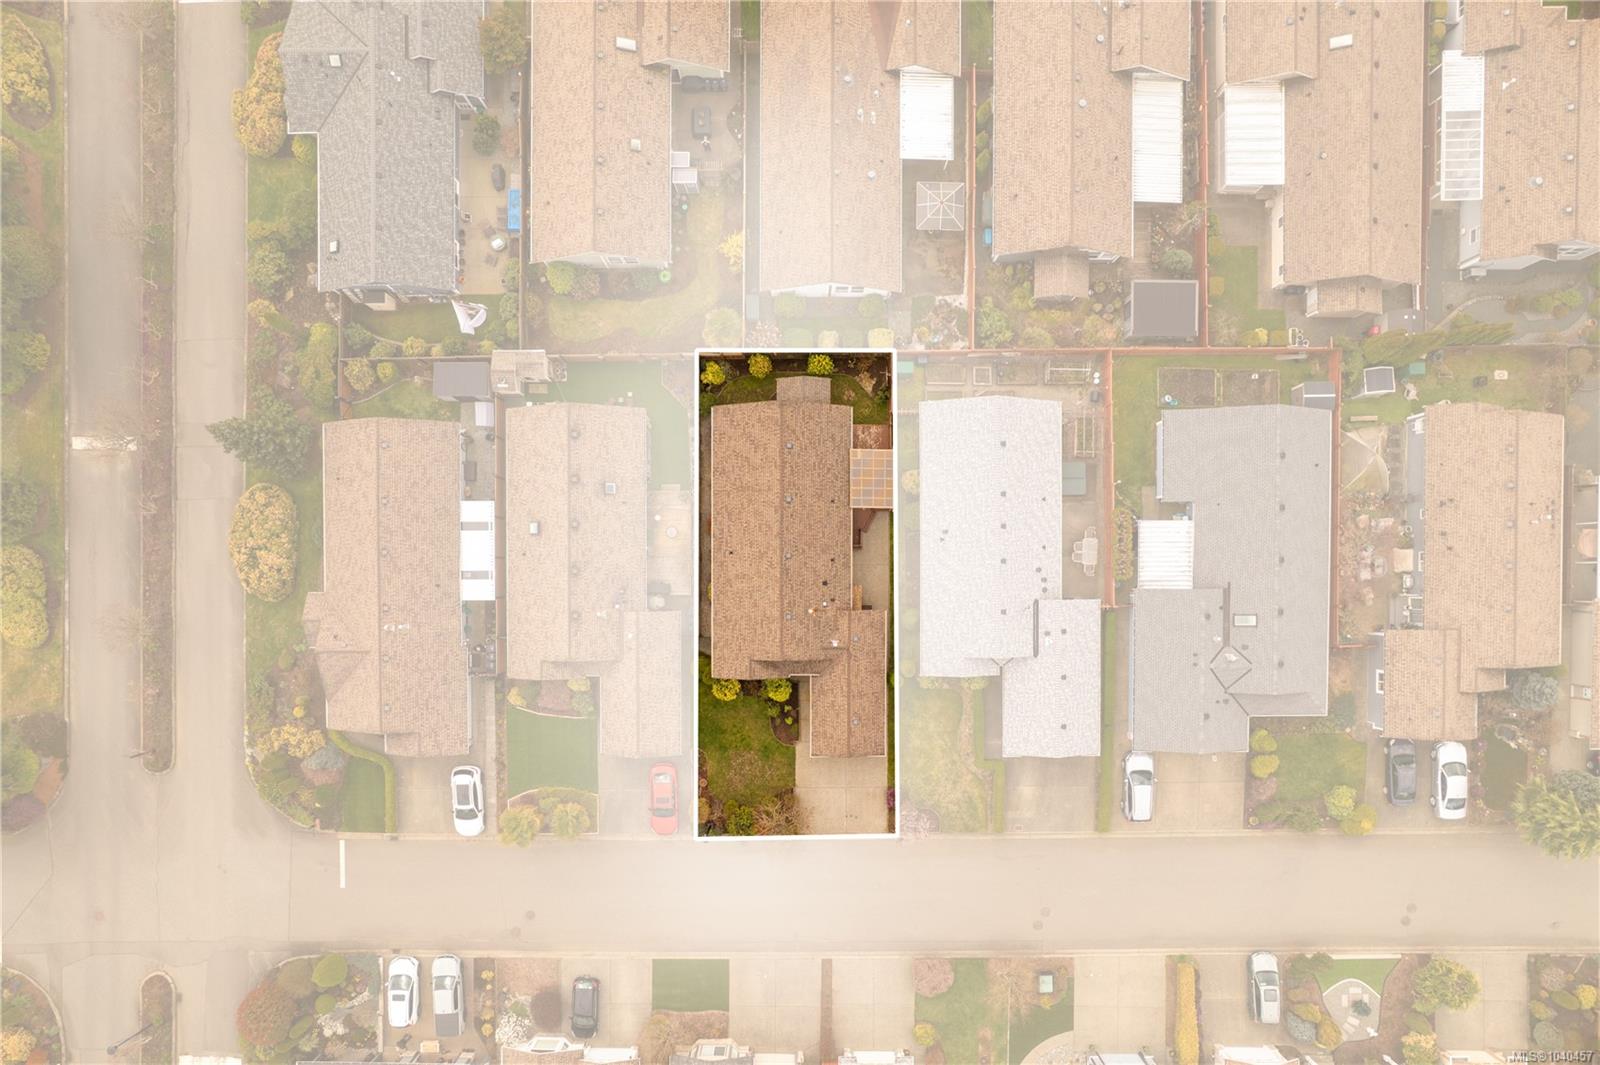
Finding a home that’s both genuinely quiet and incredibly convenient isn't always easy, but this rancher in Deerwood Estates hits that balance perfectly. Tucked away in a premier 55+ pet-friendly community, you’re just mins from Costco & Woodgrove while feeling worlds away. This ~1200 sq ft single-level gem is turn-key with high-end finishes throughout. You’ll love the stunning hardwood floors, updated kitchen w/ stone counters & SS appliances and the warmth of a natural gas fireplace. The primary suite offers a walk-in closet & bright ensuite. Outside, enjoy low-maint landscaping, Mt Benson views & 2 storage sheds. A unique highlight: the extended garage features a built-in workshop area for hobbies or extra storage. With durable Hardie Plank siding and a updated rear deck, this home is designed for effortless living. Experience a lifestyle where the pace slows down without sacrificing convenience.
/u.realgeeks.media/victoriaproperties/header_white.png)
Additional Information
- Strata Fee
- $652
- Layout
- Rancher
- Heating
- Electric, Forced Air
- Flooring
- Hardwood, Mixed
- Roof
- Fibreglass Shingle
- Parking Spaces
- 2
- Exterior Features
- Balcony/Deck, Fencing: Partial, Garden
- Interior Features
- Workshop
- Parking Type
- Driveway, Garage
- Kitchens
- 1
- Laundry Feature
- In Unit
- Fireplace Description
- Gas
- Taxes
- $3,800
- Age Youngest Allowed
- 55
- Rentals Allowed
- Some Rentals
- Pets Allowed
- Cats OK, Dogs OK, Number Limit, Size Limit
Mortgage Calculator
NOTE: MLS® property information is provided under copyright© by the Vancouver Island Real Estate Board and Victoria Real Estate Board. The information is from sources deemed reliable, but should not be relied upon without independent verification. This website may only be used by consumers for the purpose of locating and purchasing real estate. By registering on this website I/We consent to the collection, use and disclosure of personal information as described in our privacy policy.
The trademarks MLS®, Multiple Listing Service® and the associated logos are owned by The Canadian Real Estate Association (CREA) and identify the quality of services provided by real estate professionals who are members of CREA. Used under license.