330 Dogwood St Unit ##201, Parksville, BC V9P 1P7
- $695,000
- 2
- BD
- 2
- BA
- 1,376
- SqFt


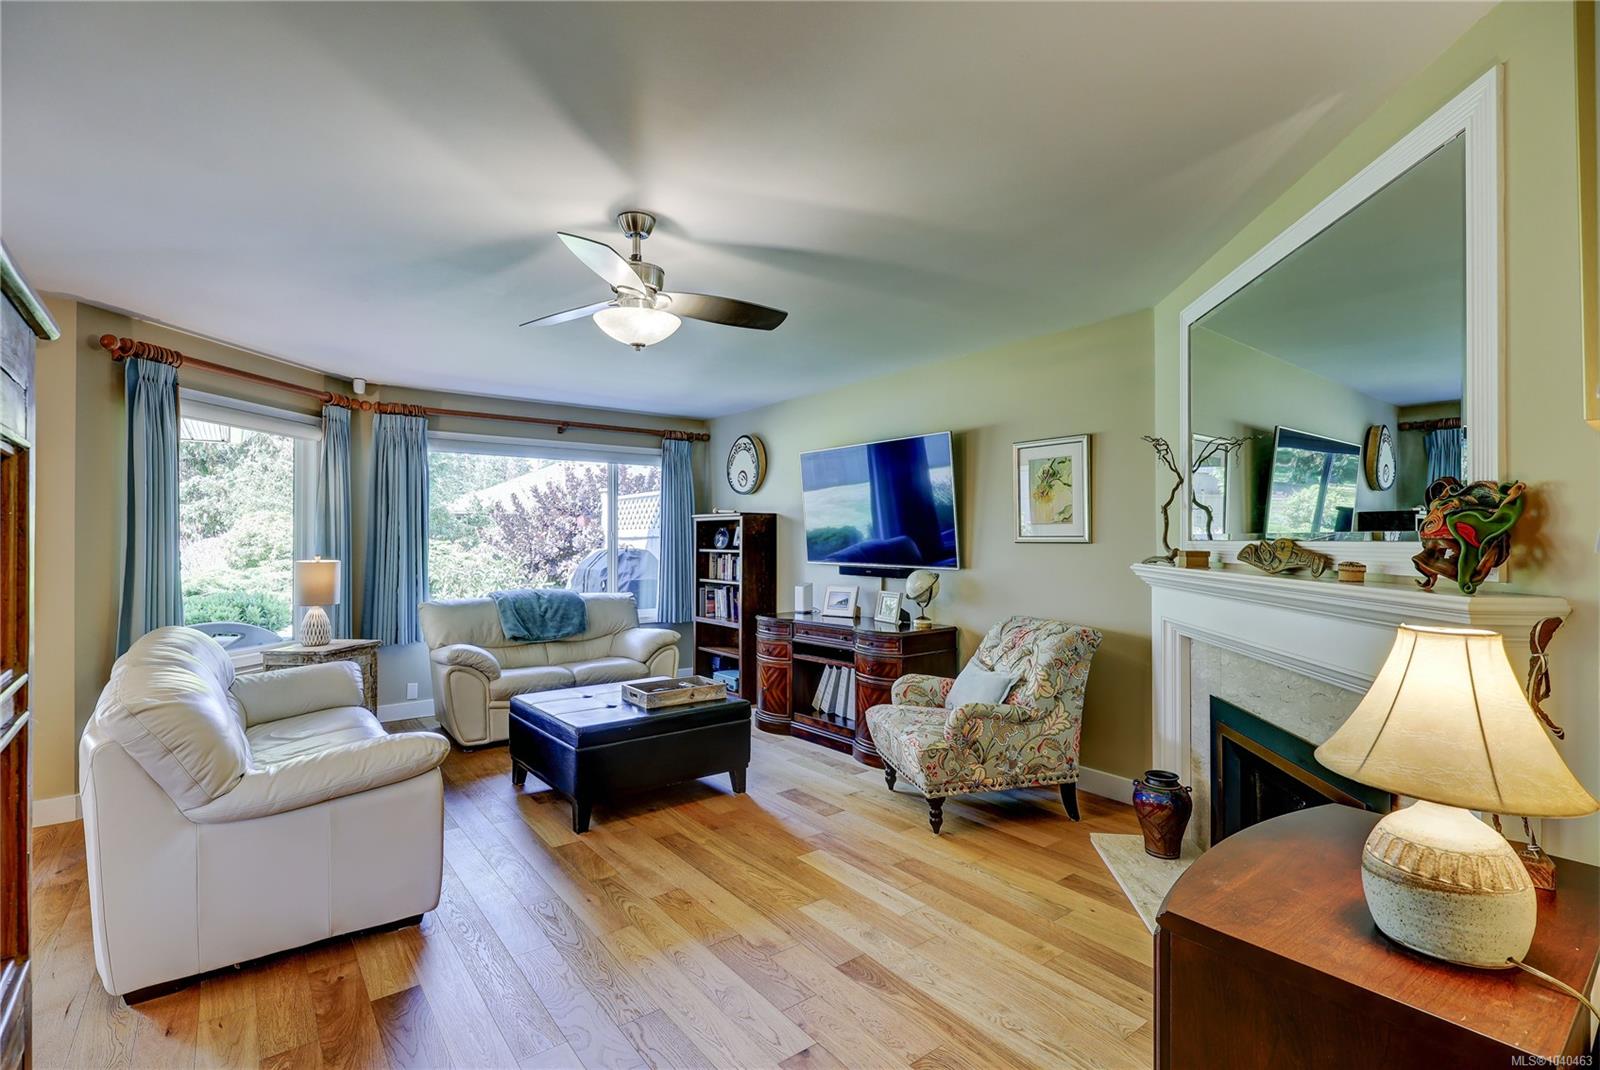


Courtesy of Royal LePage Island Living (PK)
- List Price
- $695,000
- Status
- ACTIVE
- MLS®
- 1040463
- Property Type
- Townhome
- Year Built
- 1989
- Style
- Patio Home
- Stories
- 1
- Bedrooms
- 2
- Total baths
- 2
- Living Area
- 1,376
- District
- Parksville
- Neighbourhood
- Pq Parksville
Property Description
Beachside patio-home living in one of Parksville’s sought-after waterfront communities. Tucked into a quiet end-unit location with a peaceful pond outlook, this bright 2 bedroom, 2 bathroom home offers an easy, relaxed lifestyle just steps from direct beach access. Thoughtful updates create an airy coastal feel, including engineered hardwood flooring, updated paint and lighting, and a beautifully renovated kitchen with quartz countertops and new appliances. Both bathrooms have also been renovated with granite countertops, adding a polished, move-in-ready touch. Enjoy morning coffee on your private patio, the convenience of a double garage with pull-down attic storage, and the peace of mind of a well-cared-for development with updated roofs and windows. Walk the beach, stroll into town, visit nearby restaurants, or enjoy the pond and clubhouse for resident gatherings. All ages are welcome, and pets and rentals are permitted — a rare opportunity in a beachfront Parksville community.
/u.realgeeks.media/victoriaproperties/header_white.png)
Additional Information
- Strata Fee
- $583
- Layout
- Rancher
- Lot Features
- Central Location, No Through Road, Private, Quiet Area, Recreation Nearby, Shopping Nearby, Southern Exposure
- Heating
- Baseboard, Electric
- Flooring
- Basement Slab, Mixed
- Roof
- Fibreglass Shingle
- Parking Spaces
- 1
- Exterior Features
- Balcony/Patio, Sprinkler System
- Parking Type
- Garage
- Kitchens
- 1
- Laundry Feature
- In Unit
- Fireplace Description
- Gas
- Taxes
- $3,750
- Rentals Allowed
- Some Rentals
- Pets Allowed
- Aquariums, Birds, Cats OK, Dogs OK
Mortgage Calculator
NOTE: MLS® property information is provided under copyright© by the Vancouver Island Real Estate Board and Victoria Real Estate Board. The information is from sources deemed reliable, but should not be relied upon without independent verification. This website may only be used by consumers for the purpose of locating and purchasing real estate. By registering on this website I/We consent to the collection, use and disclosure of personal information as described in our privacy policy.
The trademarks MLS®, Multiple Listing Service® and the associated logos are owned by The Canadian Real Estate Association (CREA) and identify the quality of services provided by real estate professionals who are members of CREA. Used under license.