110 Presley Pl Unit ##311, View Royal, BC V9B 0Z1
- $649,900
- 3
- BD
- 2
- BA
- 1,242
- SqFt


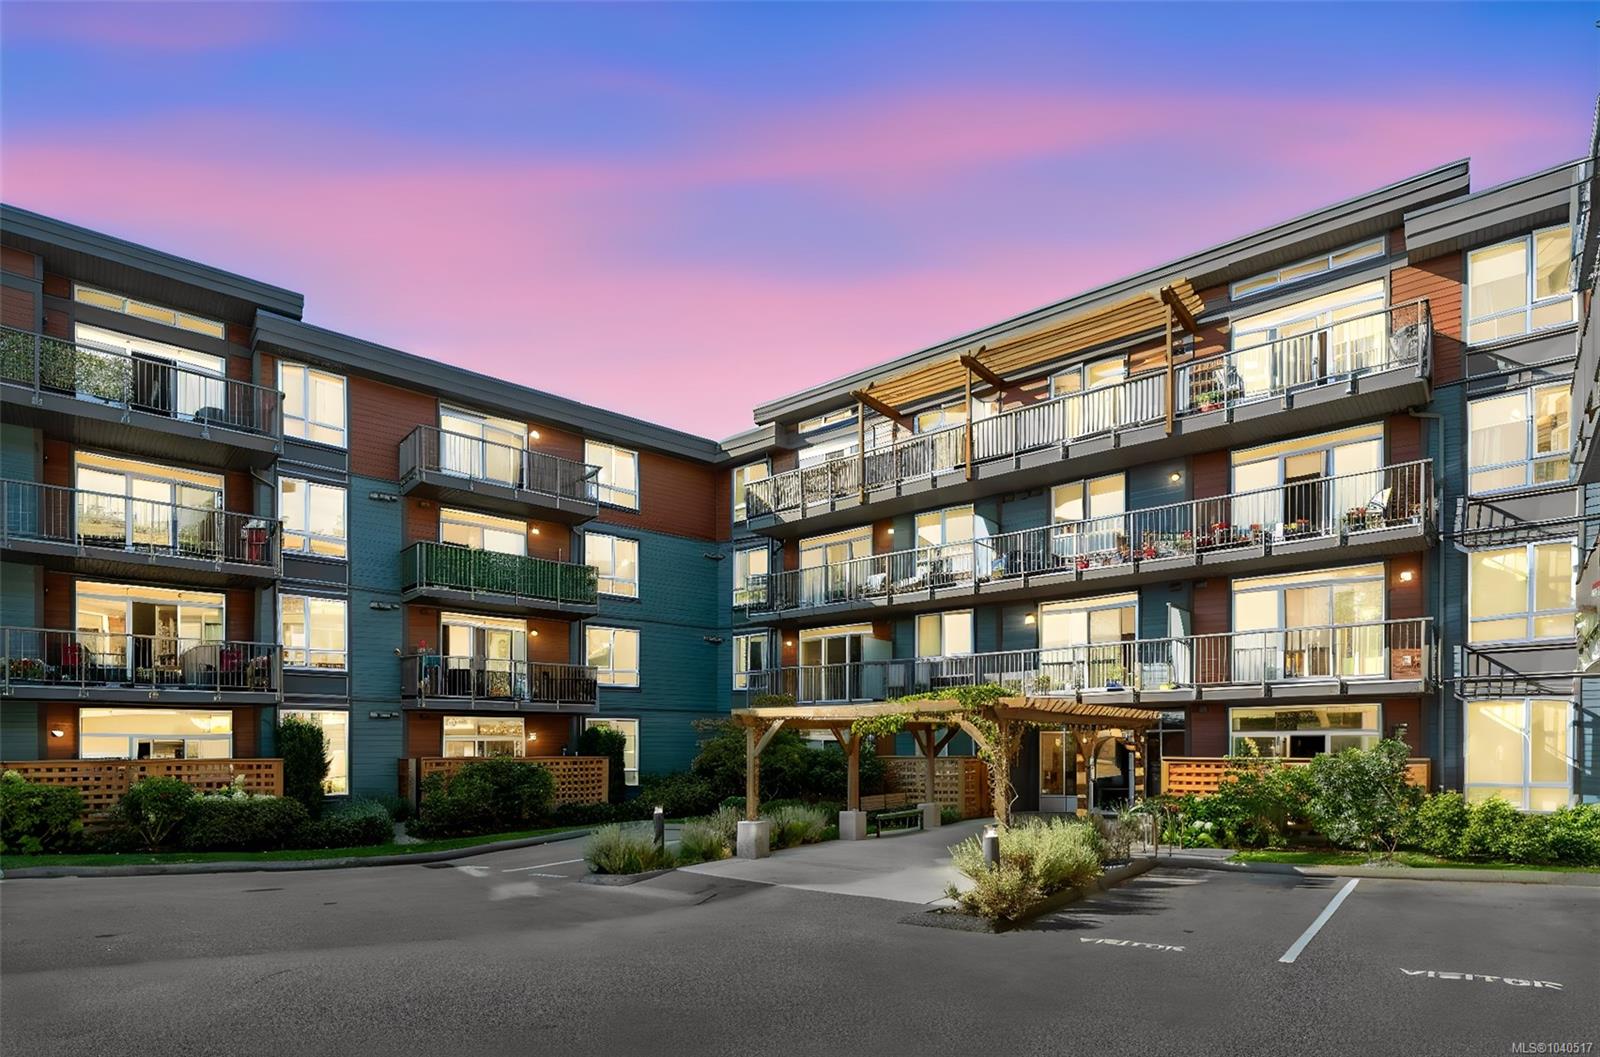


Courtesy of Royal LePage Coast Capital - Chatterton
- List Price
- $649,900
- Status
- ACTIVE
- MLS®
- 1040517
- Price Change
- ▼ $18,900 1783558181
- Property Type
- Condo
- Year Built
- 2019
- Style
- West Coast
- Stories
- 4
- Bedrooms
- 3
- Total baths
- 2
- Living Area
- 1,242
- Acres
- 0.03
- Lot Size
- 1,339
- District
- View Royal
- Neighbourhood
- Vr Six Mile
Property Description
OPEN HOUSE: Sat July 18, 11AM-12:30PM. Best-valued condo on the market! 3-Bedroom PLUS DEN with TWO parking spots and a storage locker! Offering 1,242 sq. ft. of bright, functional living, this west-facing home features soaring ceilings, extra windows, mountain views, and an oversized deck. The open-concept layout includes a modern kitchen with quartz countertops and stainless steel appliances, flowing into a spacious living and dining area. The primary bedroom offers a large walk-in closet with room for a desk or reading nook, while the additional bedrooms include generous closet space. The versatile den is ideal for storage, an office, workout area, pantry, or pet space. Finished with European vinyl plank flooring throughout. Pet-friendly building allowing large dogs with no weight restrictions, plus 2 elevators, dog area, bike storage, e-car spaces, and visitor parking. Steps to Thetis Lake Park and the Galloping Goose, minutes to shopping, dining, and recreation. Rentals allowed.
/u.realgeeks.media/victoriaproperties/header_white.png)
Additional Information
- Strata Fee
- $434
- Layout
- Condo
- Heating
- Baseboard, Electric
- Flooring
- Vinyl
- Roof
- Asphalt Shingle
- Parking Spaces
- 2
- Exterior Features
- Balcony, Balcony/Patio, Sprinkler System, Wheelchair Access
- Interior Features
- Controlled Entry, Eating Area, Elevator
- Parking Type
- Underground
- Kitchens
- 1
- Laundry Feature
- In Unit
- Taxes
- $2,914
- Rentals Allowed
- Unrestricted
- Pets Allowed
- Aquariums, Caged Mammals, Cats OK, Dogs OK, Number Limit
Mortgage Calculator
NOTE: MLS® property information is provided under copyright© by the Vancouver Island Real Estate Board and Victoria Real Estate Board. The information is from sources deemed reliable, but should not be relied upon without independent verification. This website may only be used by consumers for the purpose of locating and purchasing real estate. By registering on this website I/We consent to the collection, use and disclosure of personal information as described in our privacy policy.
The trademarks MLS®, Multiple Listing Service® and the associated logos are owned by The Canadian Real Estate Association (CREA) and identify the quality of services provided by real estate professionals who are members of CREA. Used under license.