2162 Stelly's Cross Rd, Central Saanich, BC V8M 1M3
- $1,169,000
- 4
- BD
- 3
- BA
- 2,212
- SqFt




Courtesy of eXp Realty
- List Price
- $1,169,000
- Status
- ACTIVE
- MLS®
- 1040652
- Property Type
- Single Family Residential
- Year Built
- 1988
- Style
- West Coast
- Bedrooms
- 4
- Total baths
- 3
- Living Area
- 2,212
- Acres
- 0.21
- Lot Size
- 9,301
- District
- Central Saanich
- Neighbourhood
- Cs Saanichton
Property Description
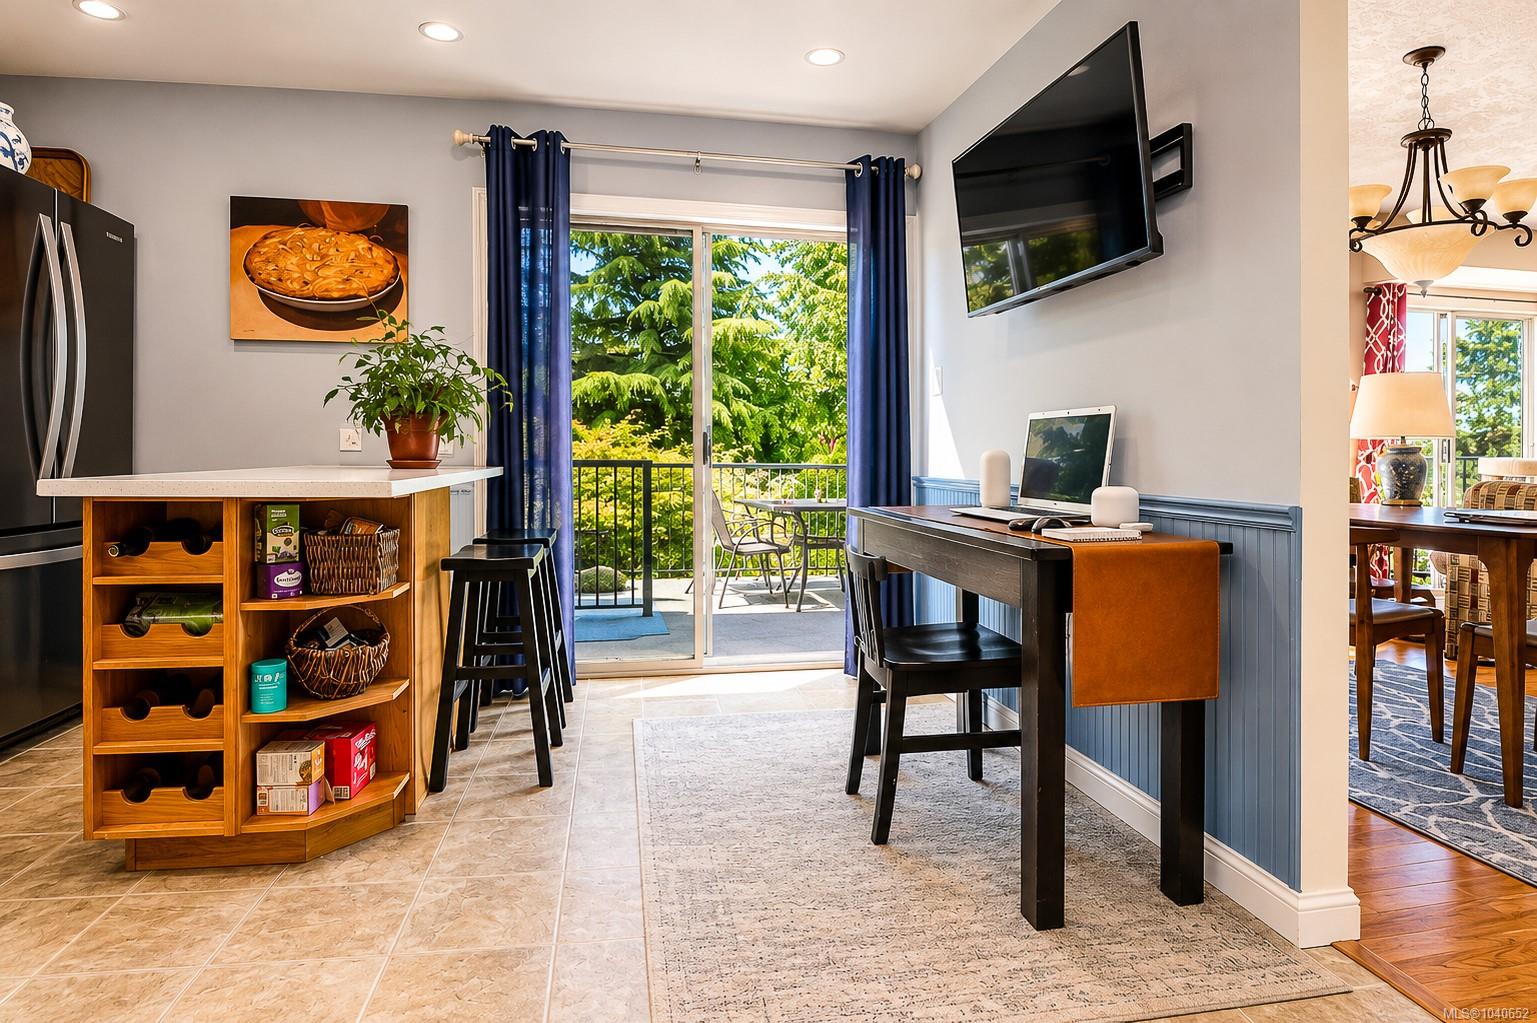
Welcome to 2162 Stelly's Cross Road, a 2,212 sq ft home with a self-contained suite in the heart of Central Saanich. The main level offers comfortable family living with a bright kitchen, separate dining room, and living room with fireplace, plus three bedrooms including a spacious primary with walk-in closet and 3-piece ensuite. A large private deck overlooks surrounding greenery with ocean glimpses and provides the perfect setting for summer entertaining. Downstairs, the 1-bedroom suite features its own entrance, eat-in kitchen, living room, and 4-piece bath, offering flexibility for extended family or rental income (buyer to verify suite status and permitting). The lower level also includes an office, laundry room, and double garage. Outside, two separate yards and a covered patio expand the living space. Close to Saanichton, Brentwood Bay, Sidney, Panorama Recreation Centre, Keating amenities, the Saanich Fairgrounds, and Butchart Gardens.
/u.realgeeks.media/victoriaproperties/header_white.png)
Additional Information
- Layout
- Main Level Entry with Upper Level(s)
- Lot Features
- Cleared, Corner Lot, Easy Access, Landscaped, Level, Marina Nearby, Near Golf Course, Park Setting, Private, Recreation Nearby, Shopping Nearby, Sidewalk, Southern Exposure, Square Lot
- Heating
- Baseboard, Electric
- Flooring
- Carpet, Linoleum, Mixed, Tile, Vinyl, Wood
- Roof
- Asphalt Shingle
- Parking Spaces
- 2
- Exterior Features
- Balcony/Deck, Balcony/Patio, Fencing: Full, Garden
- Interior Features
- Breakfast Nook, Ceiling Fan(s), Closet Organizer, Dining Room, Dining/Living Combo, Eating Area, Storage, Wine Storage
- Parking Type
- Attached, Garage Double, Guest, RV Access/Parking
- Kitchens
- 2
- Laundry Feature
- In House
- Fireplace Description
- Living Room
- Taxes
- $6,374
- Rentals Allowed
- Unrestricted
- Pets Allowed
- Aquariums, Birds, Caged Mammals, Cats OK, Dogs OK
Mortgage Calculator
NOTE: MLS® property information is provided under copyright© by the Vancouver Island Real Estate Board and Victoria Real Estate Board. The information is from sources deemed reliable, but should not be relied upon without independent verification. This website may only be used by consumers for the purpose of locating and purchasing real estate. By registering on this website I/We consent to the collection, use and disclosure of personal information as described in our privacy policy.
The trademarks MLS®, Multiple Listing Service® and the associated logos are owned by The Canadian Real Estate Association (CREA) and identify the quality of services provided by real estate professionals who are members of CREA. Used under license.