10885 Boas Rd, North Saanich, BC V8L 5J1
- $1,250,000
- 4
- BD
- 3
- BA
- 2,397
- SqFt









Courtesy of Pemberton Holmes Ltd - Sidney
- List Price
- $1,250,000
- Status
- ACTIVE
- MLS®
- 1040663
- Property Type
- Single Family Residential
- Year Built
- 1981
- Style
- West Coast
- Bedrooms
- 4
- Total baths
- 3
- Living Area
- 2,397
- Acres
- 0.50
- Lot Size
- 21,439
- District
- North Saanich
- Neighbourhood
- Ns Curteis Point
Property Description
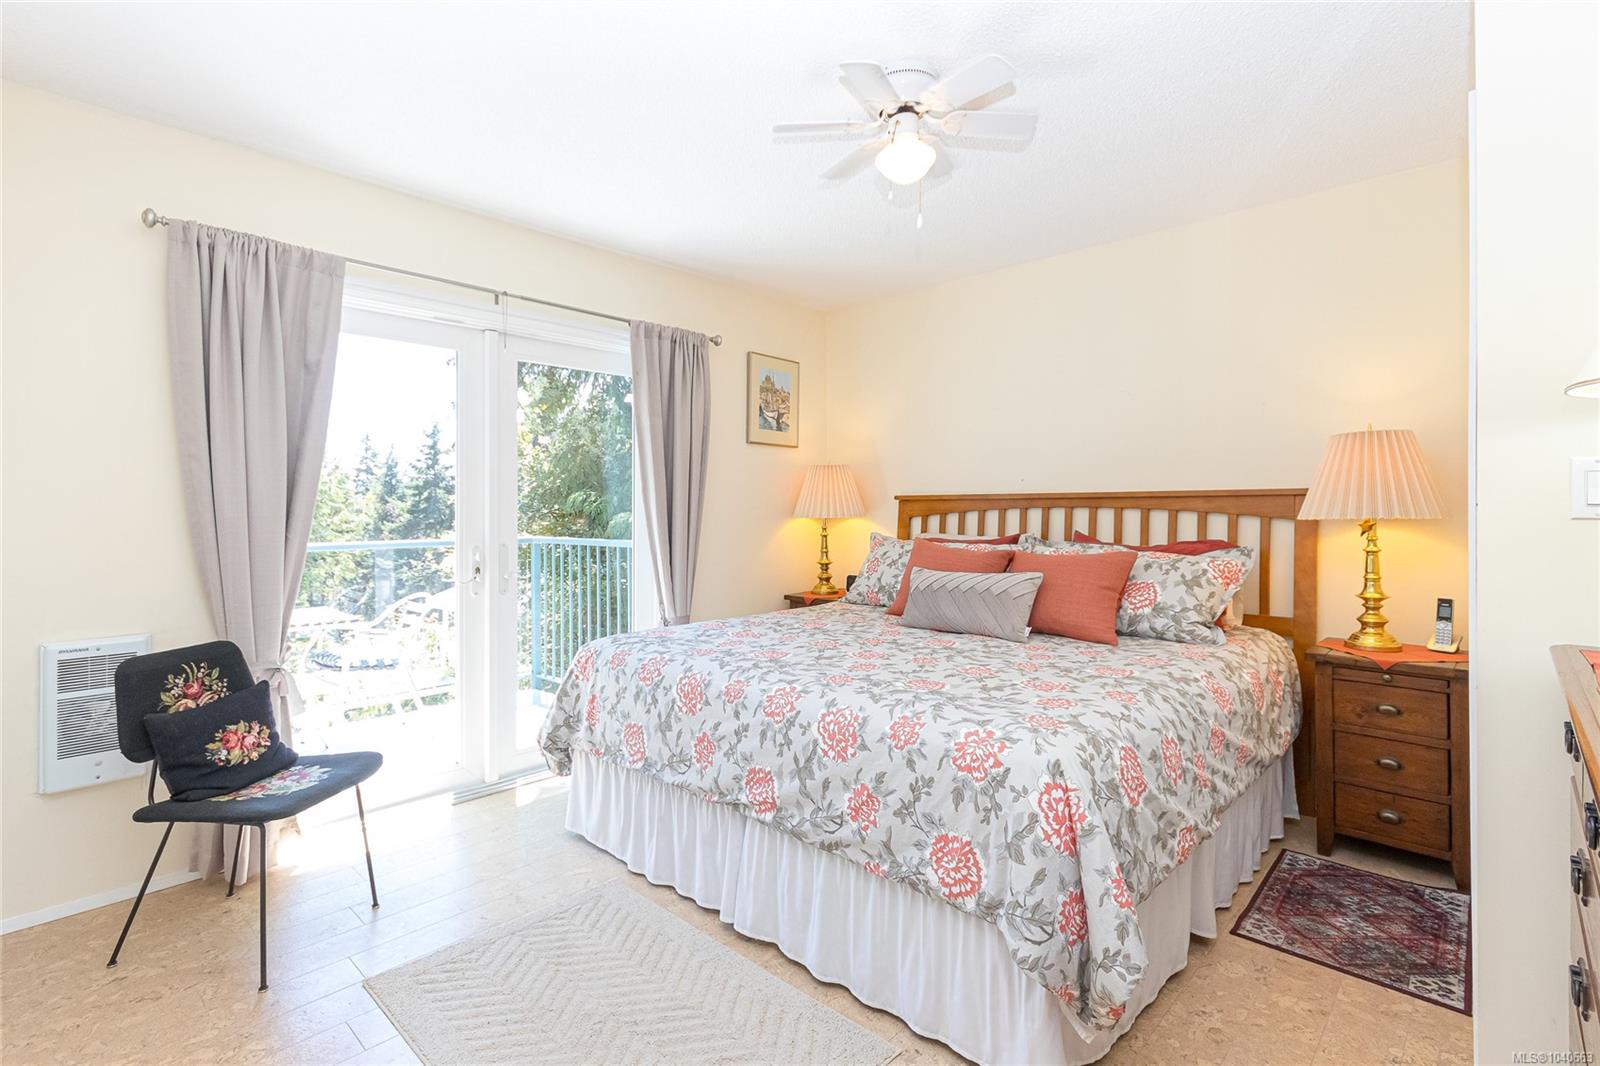
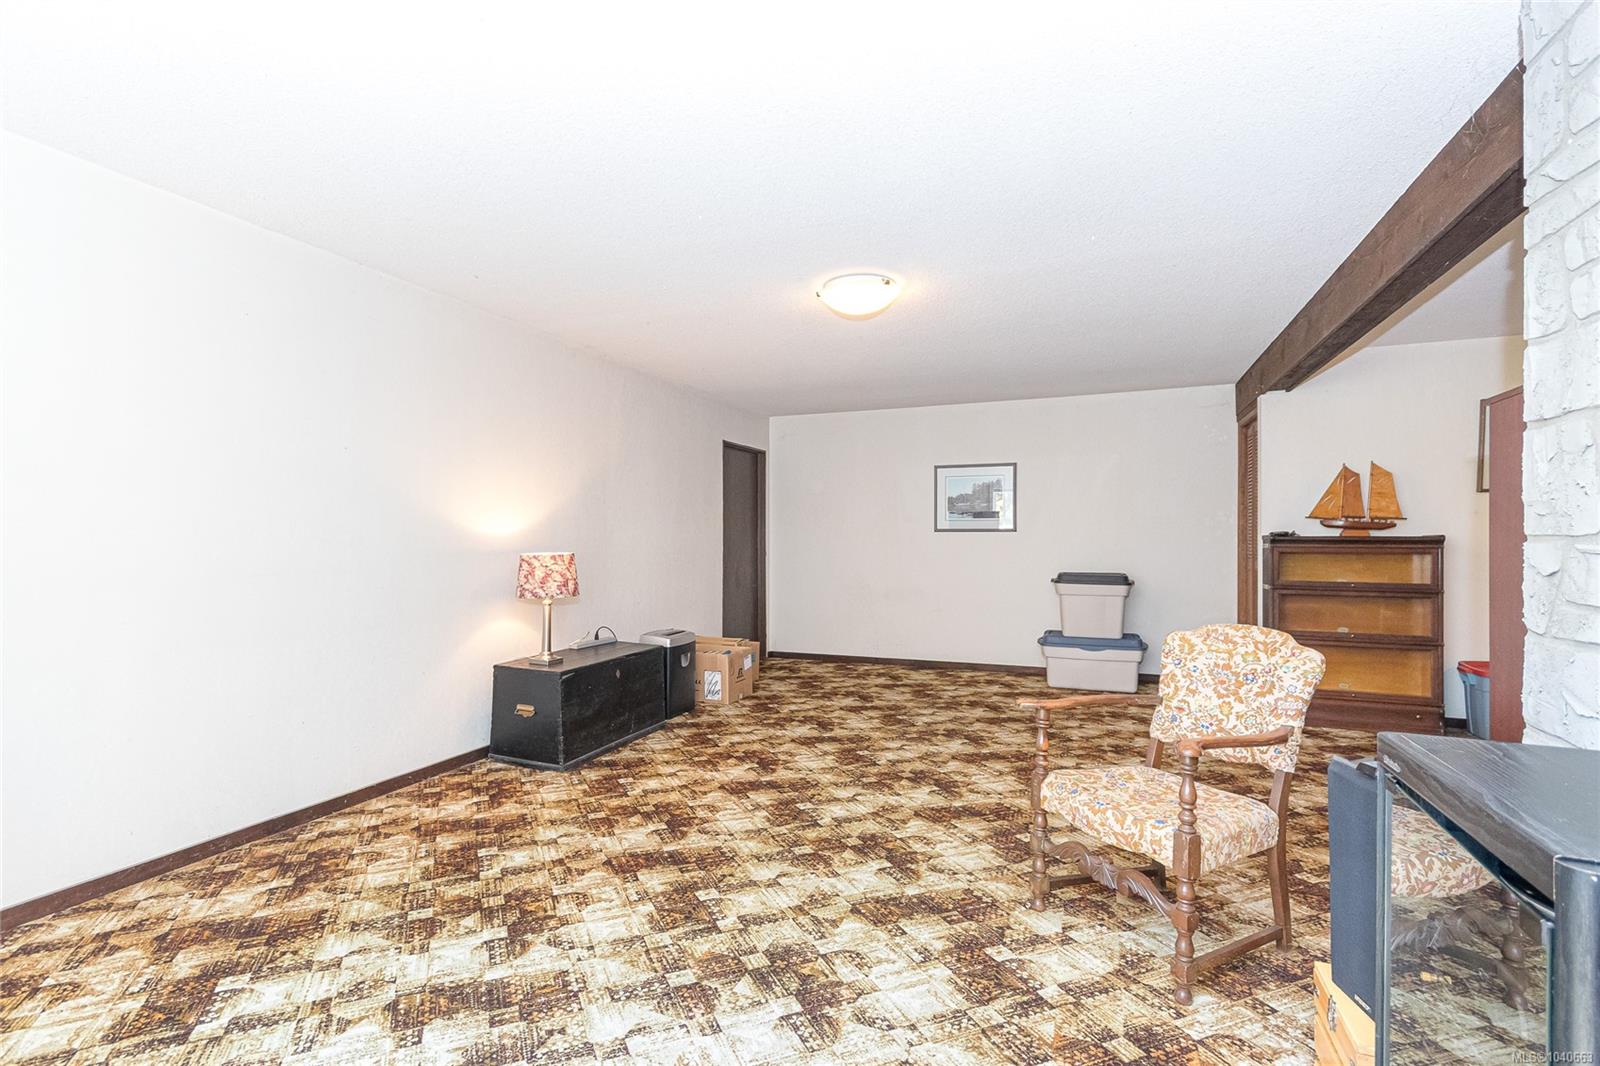
The location of this Curteis Point 4 bedroom, 3 bath home on a 1/2 acre lot is for those who want to live in a desirable area that offers lots of privacy. Main level entry that's suitable for all ages & ideal for those who can't manage stairs. It's over 1,500 sq ft of comfortable living space. The well-designed kitchen is updated, with an island, plenty of cupboard & countertop space, stainless steel appliances & eating area. Adjacent to the kitchen is the dining room, ideal for social gatherings. Doors off the kitchen & living room lead out to a 400 sq. ft. south-facing sundeck. The primary bedroom has a 3-piece ensuite & French doors that open out to a 2nd deck. The lower level of this home has lots of potential for further development, with an 8 ft ceiling, bedroom, bathroom & huge rec room, with access to the backyard. Double car garage with room for several vehicles on the driveway. Vinyl windows, skylights, some wood floors, storage.
/u.realgeeks.media/victoriaproperties/header_white.png)
Additional Information
- Layout
- Main Level Entry with Lower Level(s)
- Lot Features
- Acreage, Cul-De-Sac, Easy Access, Family-Oriented Neighbourhood, Landscaped, Marina Nearby, No Through Road, Private, Quiet Area, Recreation Nearby, Rectangular Lot, Rural Setting, Serviced, Shopping Nearby, Southern Exposure, In Wooded Area
- Heating
- Baseboard, Electric, Heat Recovery
- Flooring
- Basement Slab, Carpet, Hardwood, Linoleum, Wood
- Roof
- Asphalt Shingle
- Parking Spaces
- 4
- Exterior Features
- Balcony/Deck, Fencing: Partial, Garden, Lighting, Low Maintenance Yard, See Remarks
- Interior Features
- Breakfast Nook, Ceiling Fan(s), Closet Organizer, Dining Room, French Doors, Storage, Workshop
- Additional Accomodation
- Potential
- Parking Type
- Driveway, Garage Double
- Kitchens
- 1
- Laundry Feature
- In House
- Fireplace Description
- Electric, Living Room
- Taxes
- $3,974
- Rentals Allowed
- Unrestricted
- Pets Allowed
- Aquariums, Birds, Caged Mammals, Cats OK, Dogs OK
Mortgage Calculator
NOTE: MLS® property information is provided under copyright© by the Vancouver Island Real Estate Board and Victoria Real Estate Board. The information is from sources deemed reliable, but should not be relied upon without independent verification. This website may only be used by consumers for the purpose of locating and purchasing real estate. By registering on this website I/We consent to the collection, use and disclosure of personal information as described in our privacy policy.
The trademarks MLS®, Multiple Listing Service® and the associated logos are owned by The Canadian Real Estate Association (CREA) and identify the quality of services provided by real estate professionals who are members of CREA. Used under license.