10480 Resthaven Dr Unit ##3, Sidney, BC V8L 3H7
- $840,000
- 3
- BD
- 4
- BA
- 1,385
- SqFt


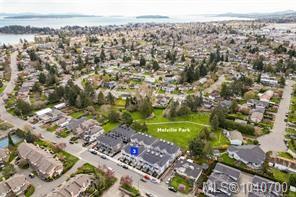


Courtesy of Sutton Group West Coast Realty
- List Price
- $840,000
- Status
- ACTIVE
- MLS®
- 1040700
- Property Type
- Townhome
- Year Built
- 2021
- Style
- M Lev Bsmt & 2nd
- Stories
- 3
- Bedrooms
- 3
- Total baths
- 4
- Living Area
- 1,385
- Acres
- 0.03
- Lot Size
- 1,691
- District
- Sidney
- Neighbourhood
- Si Sidney North-East
Property Description
Here is an exceptional valued 3 level townhome with timeless design and is located just minutes to downtown Sidney! The main floor offers an open floor plan with 9 ft ceilings, living and dining area opening to the kitchen with stainless steel appliance, quartz countertops, Island and a 2 piece powder room. Upstairs offers 9 ft ceiling and 2 options for a primary bedroom, both with ensuite baths along with laundry. The lower level offers another bedroom with bathroom and access to the single car garage. You'll also enjoy the EV charger, interlocking brick patio and heat pump for heating and cooling. This small complex backs onto Melville Park and is just steps to Resthaven Park and the Ocean. This central location offers easy access to the Ferries, the highway and all that Sidney offers to those in the neighborhood.
/u.realgeeks.media/victoriaproperties/header_white.png)
Additional Information
- Strata Fee
- $315
- Layout
- Main Level Entry with Lower/Upper Lvl(s)
- Heating
- Baseboard, Electric, Heat Pump, Radiant Floor
- Flooring
- Basement Slab, Carpet, Hardwood, Tile
- Roof
- Asphalt Shingle
- Parking Spaces
- 1
- Exterior Features
- Balcony/Patio, Low Maintenance Yard, Sprinkler System
- Interior Features
- Closet Organizer, Dining/Living Combo, Eating Area, Soaker Tub
- Parking Type
- Attached, Garage, On Street
- Kitchens
- 1
- Laundry Feature
- In Unit
- Taxes
- $4,112
- Rentals Allowed
- Unrestricted
- Pets Allowed
- Aquariums, Birds, Cats OK, Dogs OK, Size Limit
Mortgage Calculator
NOTE: MLS® property information is provided under copyright© by the Vancouver Island Real Estate Board and Victoria Real Estate Board. The information is from sources deemed reliable, but should not be relied upon without independent verification. This website may only be used by consumers for the purpose of locating and purchasing real estate. By registering on this website I/We consent to the collection, use and disclosure of personal information as described in our privacy policy.
The trademarks MLS®, Multiple Listing Service® and the associated logos are owned by The Canadian Real Estate Association (CREA) and identify the quality of services provided by real estate professionals who are members of CREA. Used under license.