Share this with your friends


(250) 589-2897
Real Estate Company
424 Pelican Dr, Colwood, BC V9C 0A4
- $1,899,000
- 6
- BD
- 3
- BA
- 3,349
- SqFt

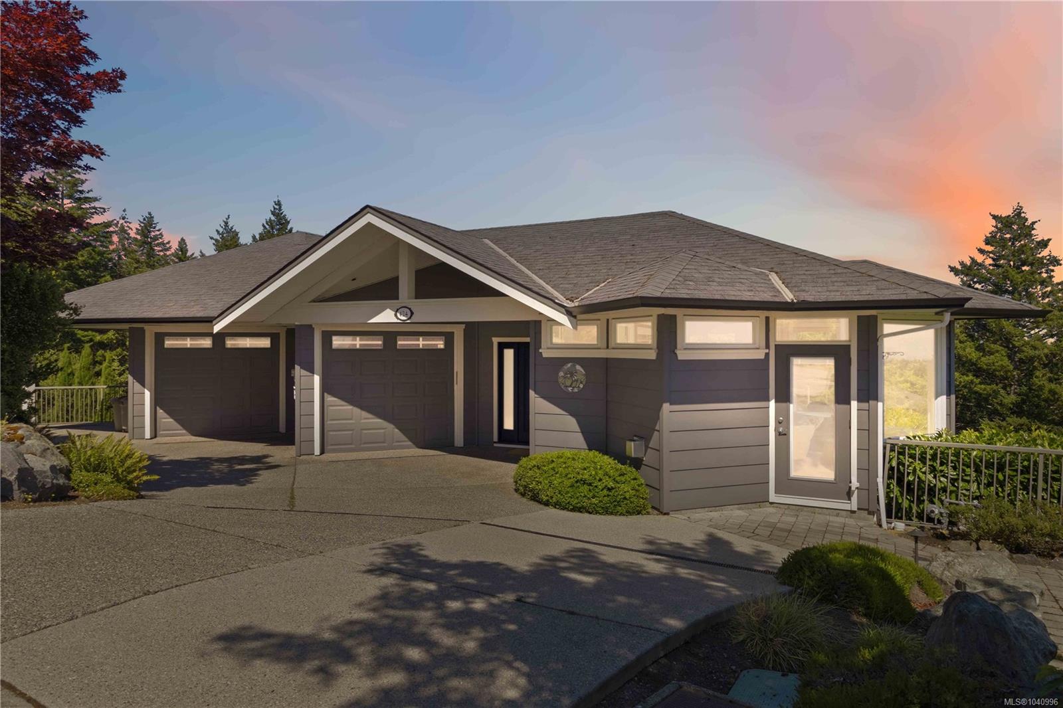
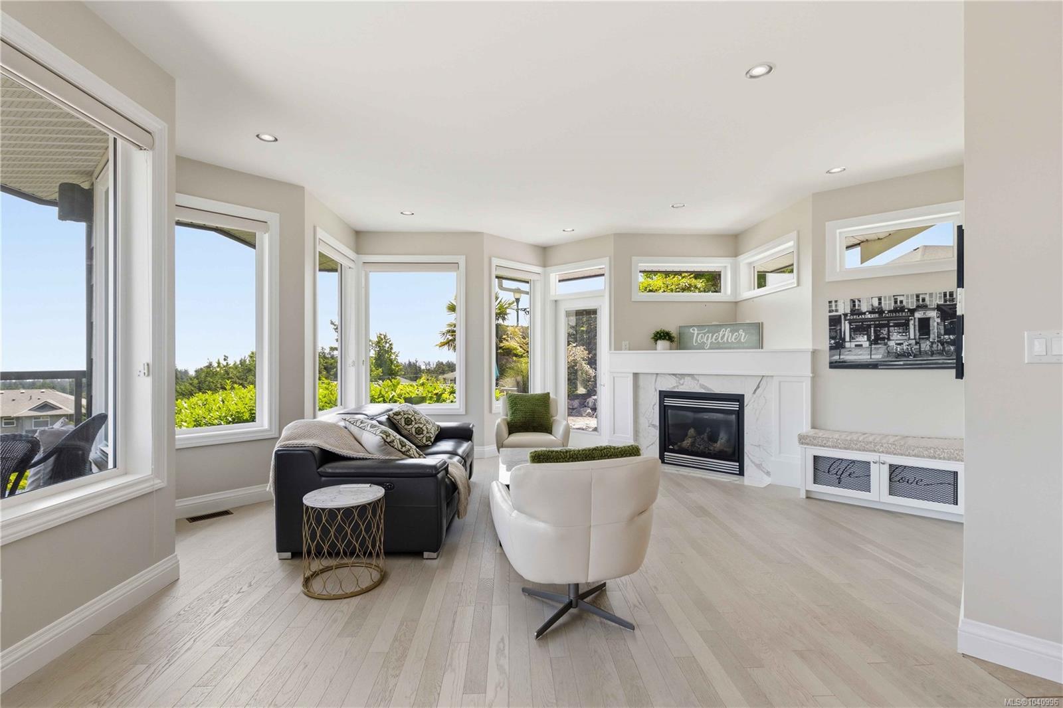
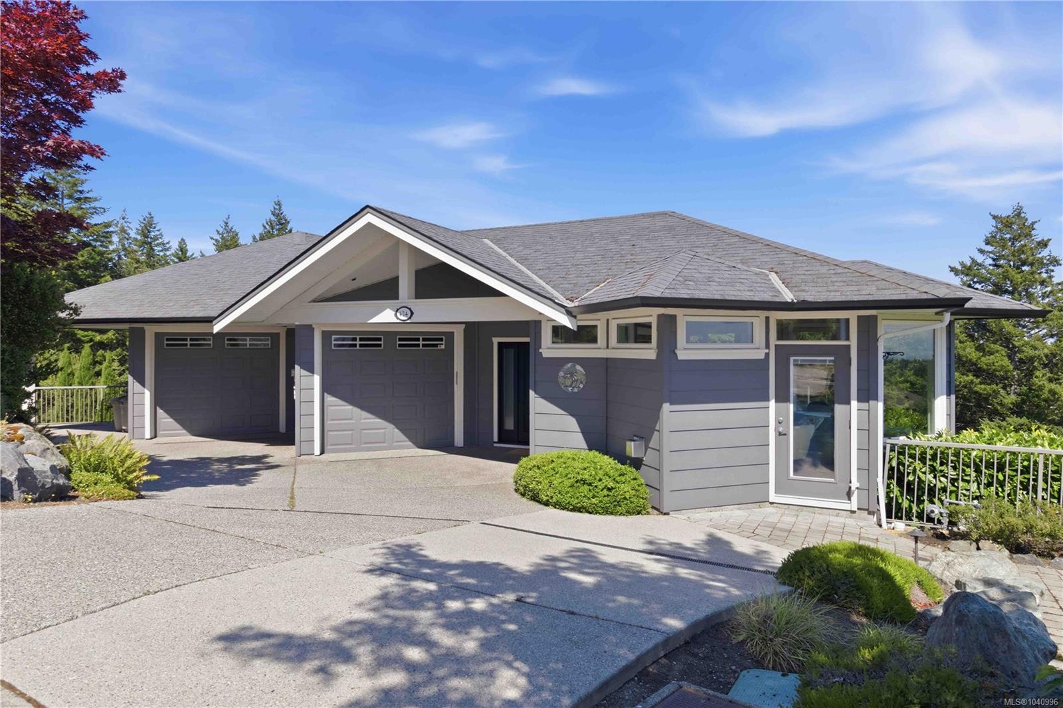
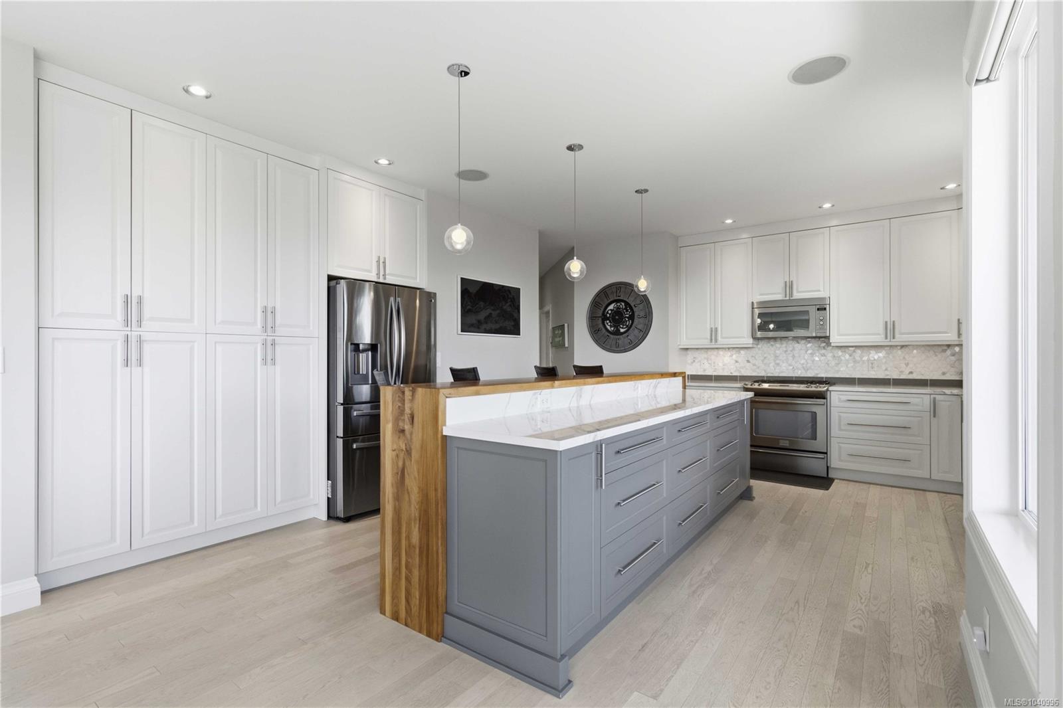
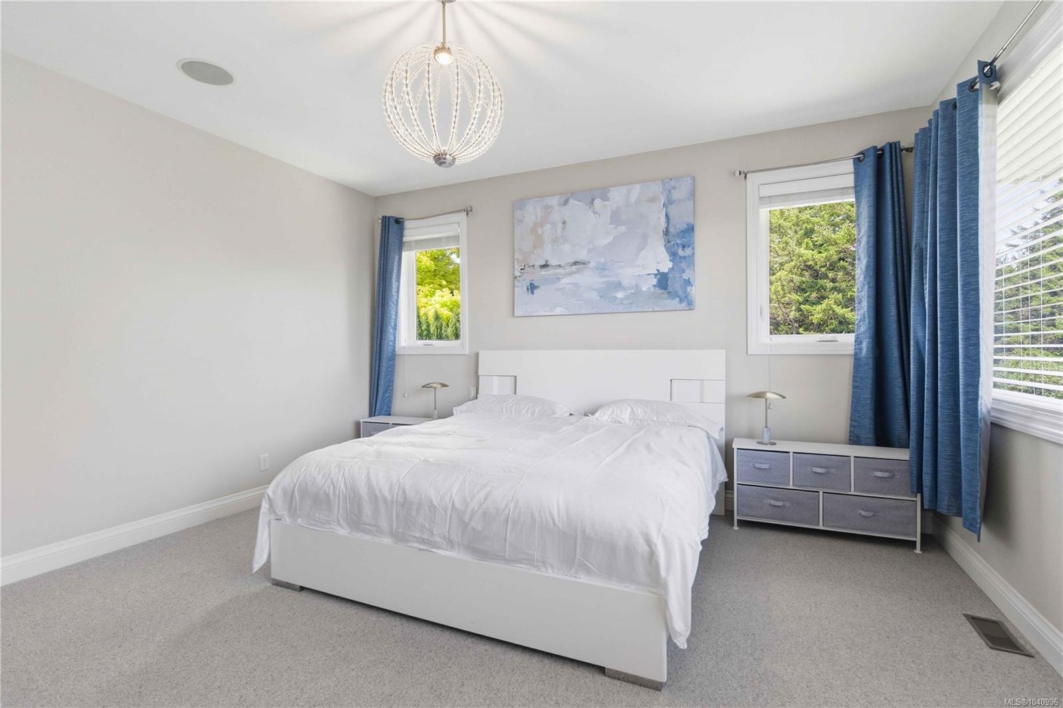


Courtesy of Sotheby's International Realty Canada
- List Price
- $1,899,000
- Status
- ACTIVE
- MLS®
- 1040996
- Price Change
- ▼ $50,000 1785447345
- Property Type
- Single Family Residential
- Year Built
- 2009
- Style
- M Lev Ent w/Bsmt
- Bedrooms
- 6
- Total baths
- 3
- Living Area
- 3,349
- Acres
- 0.81
- Lot Size
- 35,501
- District
- Colwood
- Neighbourhood
- Co Royal Bay
Property Description
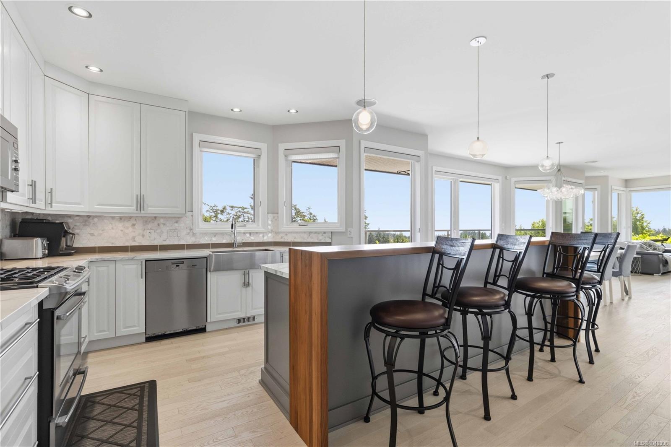
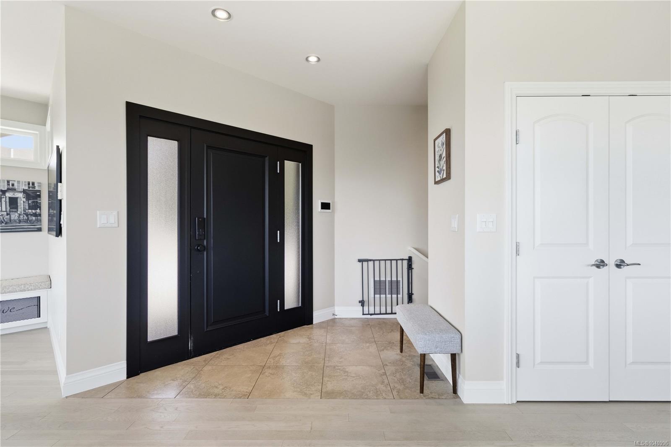
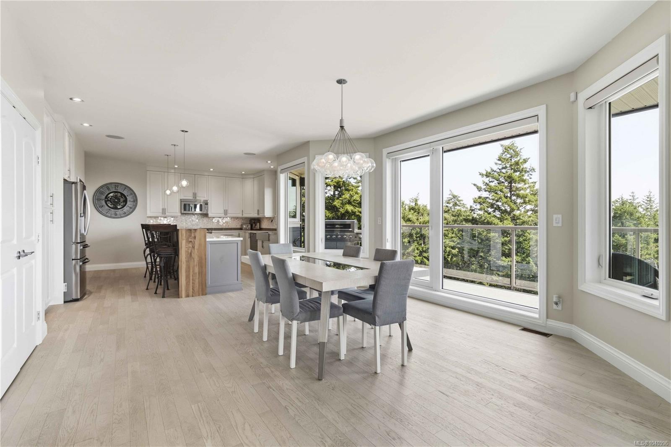
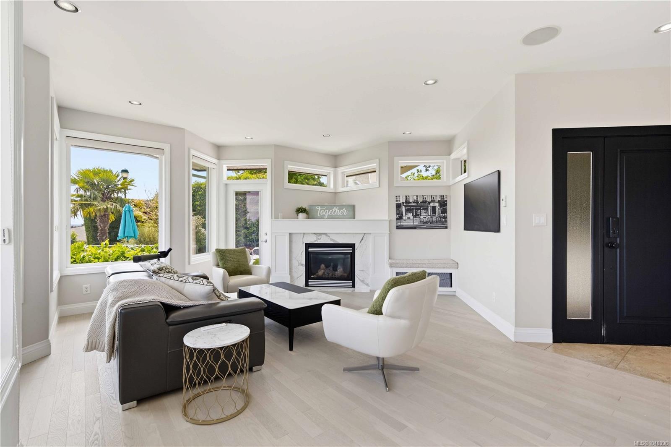
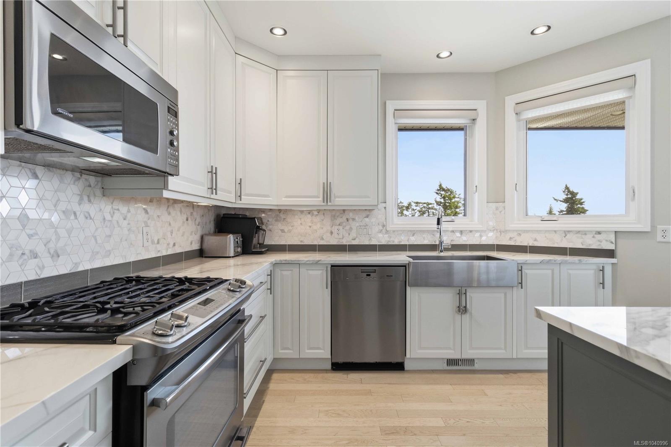
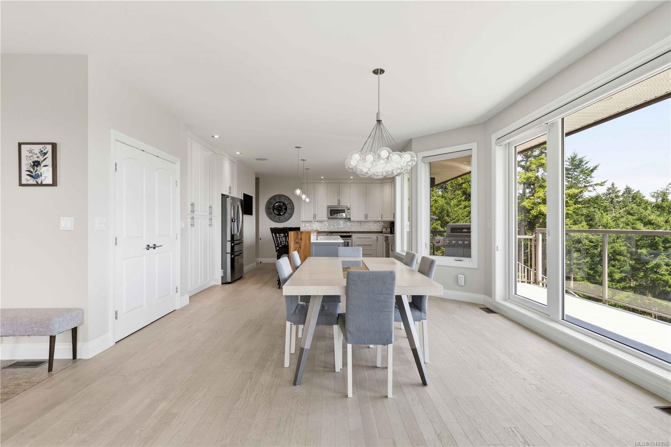
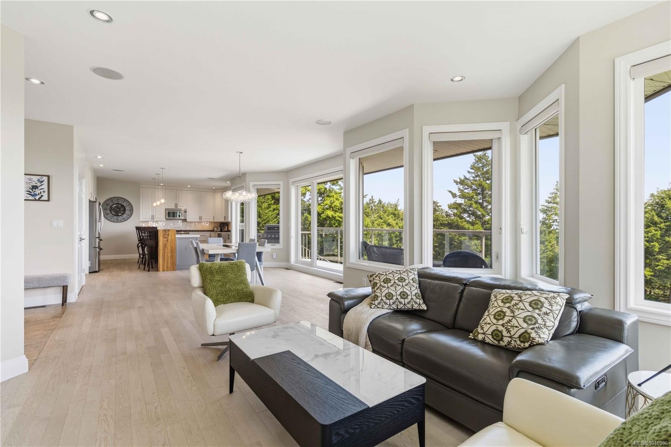
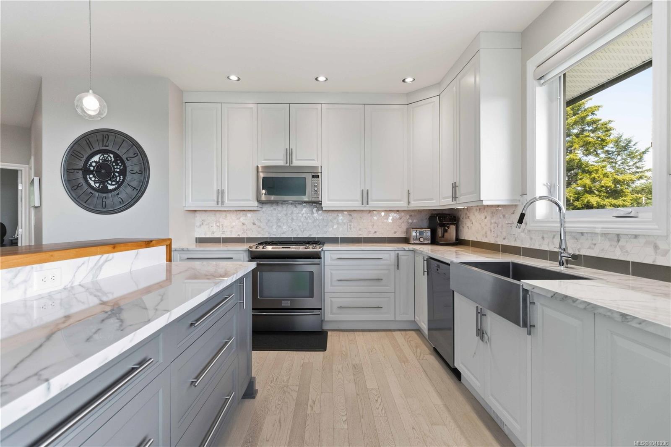
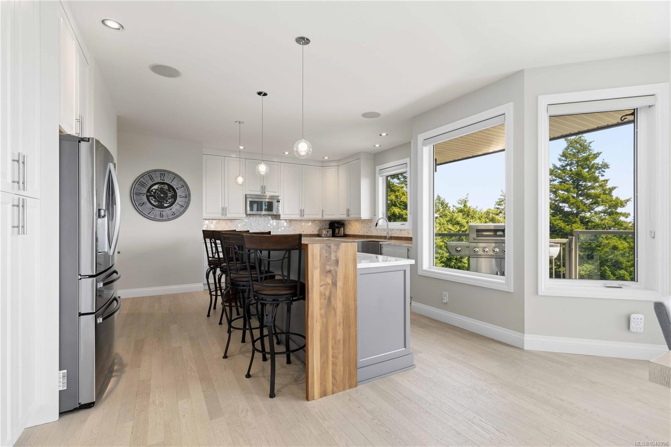
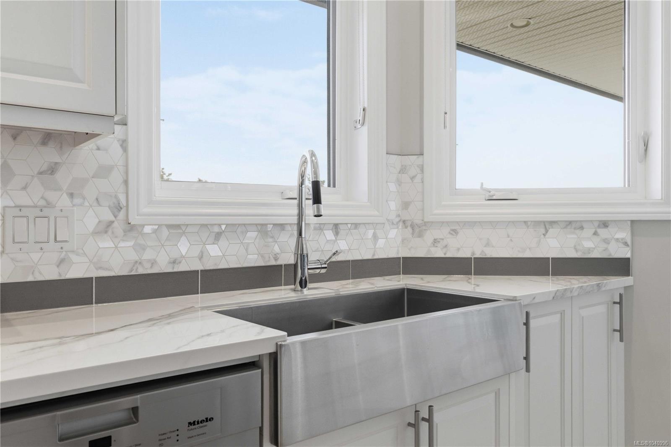
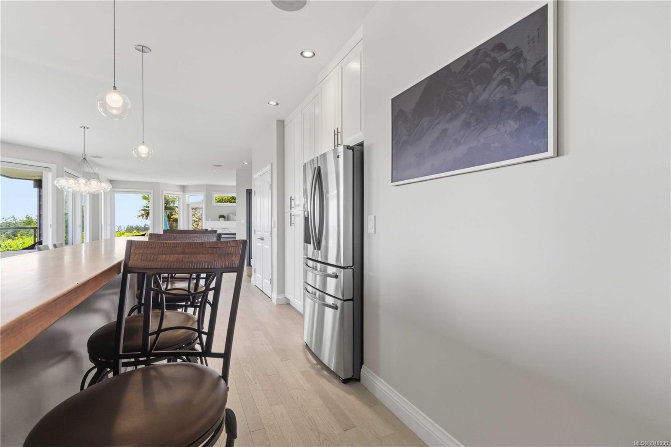
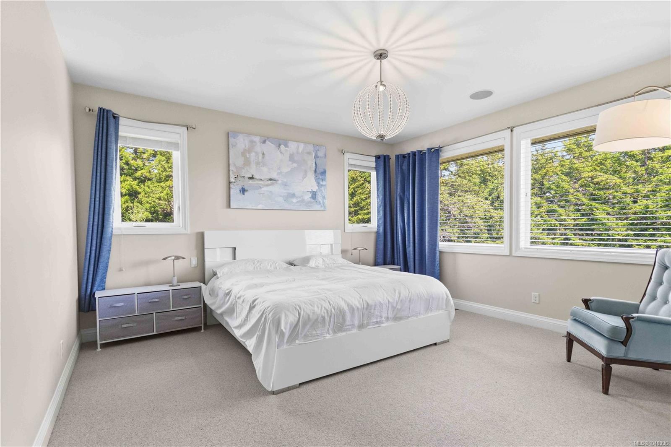
Set on nearly 1 acre, this exceptional ocean view property offers a rare blend of privacy, refined design, and breathtaking coastal scenery. A welcoming main level entry opens to sweeping southern views of the ocean and Olympic Mountains through the dramatic wall of windows that fills the open-concept living spaces with natural light. Hardwood floors, gas fireplace, and quality finishes create an atmosphere of timeless elegance that is perfect for entertaining. The beautifully appointed kitchen features quartz countertops, custom cabinetry, a generous island, premium stainless steel appliances with gas range. Outdoor living is equally inviting, with a view deck and expansive patio designed to embrace the spectacular setting. The main-level primary suite offers a spa-inspired ensuite and walk-in closet, while the lower level provides flexible living with a two-bedroom plus den in-law suite, plus a separate media room & bedroom/den. Energy-efficient heat pump provides year round comfort.
/u.realgeeks.media/victoriaproperties/header_white.png)
Additional Information
- Layout
- Main Level Entry with Lower Level(s)
- Lot Features
- Curb & Gutter, Irregular Lot, Private
- Heating
- Electric, Forced Air, Heat Pump, Natural Gas
- Flooring
- Carpet, Tile, Wood
- Roof
- Fibreglass Shingle
- Parking Spaces
- 3
- Exterior Features
- Balcony, Balcony/Patio
- Interior Features
- Breakfast Nook, Eating Area, Winding Staircase
- Parking Type
- Attached, Driveway, Garage
- Kitchens
- 2
- Laundry Feature
- In House
- Fireplace Description
- Gas, Living Room
- Taxes
- $8,061
- Rentals Allowed
- Unrestricted
- Pets Allowed
- Aquariums, Birds, Caged Mammals, Cats OK, Dogs OK
Mortgage Calculator
NOTE: MLS® property information is provided under copyright© by the Vancouver Island Real Estate Board and Victoria Real Estate Board. The information is from sources deemed reliable, but should not be relied upon without independent verification. This website may only be used by consumers for the purpose of locating and purchasing real estate. By registering on this website I/We consent to the collection, use and disclosure of personal information as described in our privacy policy.
The trademarks MLS®, Multiple Listing Service® and the associated logos are owned by The Canadian Real Estate Association (CREA) and identify the quality of services provided by real estate professionals who are members of CREA. Used under license.