368 Tradewinds Ave Unit ##78, Colwood, BC V9C 0S5
- $699,900
- 2
- BD
- 3
- BA
- 1,506
- SqFt




Courtesy of REMAX Professionals (LD)
- List Price
- $699,900
- Status
- ACTIVE
- MLS®
- 1041022
- Property Type
- Townhome
- Year Built
- 2026
- Style
- Westcoast Contemp
- Stories
- 3
- Bedrooms
- 2
- Total baths
- 3
- Living Area
- 1,506
- District
- Colwood
- Neighbourhood
- Co Royal Bay
Property Description
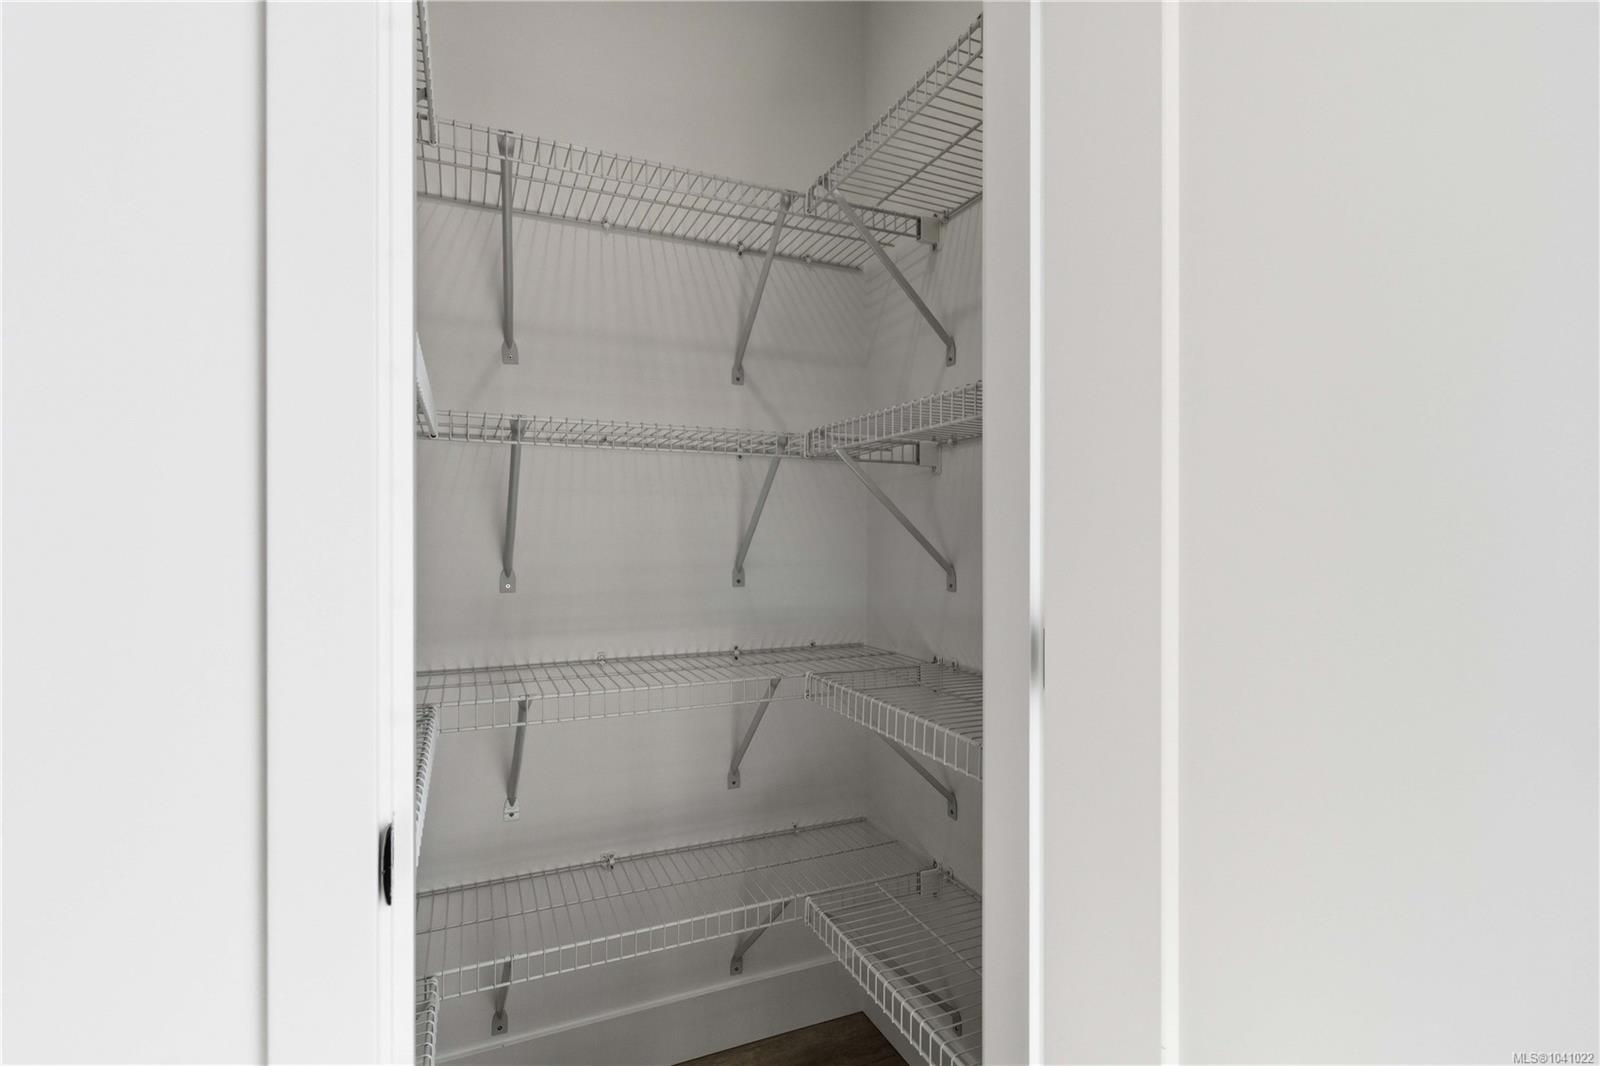
Sophisticated design & thoughtful craftsmanship define the Coastal plan at Echo Townhomes — 1,506 sq. ft. of beautifully appointed living spread across 3 sun-filled levels. From the moment you step inside, the quality speaks for itself: rich designer millwork, durable luxury vinyl plank flooring, and impressive 9ft ceilings. Stunning kitchen is built to inspire — modern appliances, sleek stone countertops, a classic tiled backsplash with under-cabinet lighting, and elegant custom cabinetry with matte-black hardware. Unwind in a primary ensuite that feels like a private spa, with a frameless glass shower and designer fixtures that elevate every detail. A double garage, flex room, expansive balcony, and efficient heat pump complete a home that checks every box. All of this nestled in vibrant Royal Bay — where trails, parks, sandy beaches, and the bustling Commons Retail Village are right at your doorstep. Visit our Show Home at 394 Tradewinds Ave, 12–4 pm (Closed Wednesdays).
/u.realgeeks.media/victoriaproperties/header_white.png)
Additional Information
- Strata Fee
- $382
- Layout
- Main Level Entry with Upper Level(s)
- Lot Features
- Family-Oriented Neighbourhood, Level, Recreation Nearby, Shopping Nearby
- Heating
- Baseboard, Electric
- Flooring
- Mixed
- Roof
- Fibreglass Shingle
- Parking Spaces
- 2
- Exterior Features
- Balcony/Patio, Fencing: Partial, Sprinkler System
- Interior Features
- Dining/Living Combo
- Parking Type
- Attached, Driveway, Garage
- Kitchens
- 1
- Laundry Feature
- In House
- Rentals Allowed
- Some Rentals
- Pets Allowed
- Cats OK, Dogs OK
Mortgage Calculator
NOTE: MLS® property information is provided under copyright© by the Vancouver Island Real Estate Board and Victoria Real Estate Board. The information is from sources deemed reliable, but should not be relied upon without independent verification. This website may only be used by consumers for the purpose of locating and purchasing real estate. By registering on this website I/We consent to the collection, use and disclosure of personal information as described in our privacy policy.
The trademarks MLS®, Multiple Listing Service® and the associated logos are owned by The Canadian Real Estate Association (CREA) and identify the quality of services provided by real estate professionals who are members of CREA. Used under license.