210 Crestline Terr, Nanaimo, BC V9T 0G9
- $1,375,000
- 6
- BD
- 5
- BA
- 2,927
- SqFt






Courtesy of REMAX Professionals (NA)
- List Price
- $1,375,000
- Status
- ACTIVE
- MLS®
- 1041163
- Price Change
- ▼ $20,000 1784586856
- Property Type
- Single Family Residential
- Year Built
- 2017
- Style
- Westcoast Contemp
- Bedrooms
- 6
- Total baths
- 5
- Living Area
- 2,927
- Acres
- 0.24
- Lot Size
- 10,526
- District
- Nanaimo
- Neighbourhood
- Na Hammond Bay
Property Description
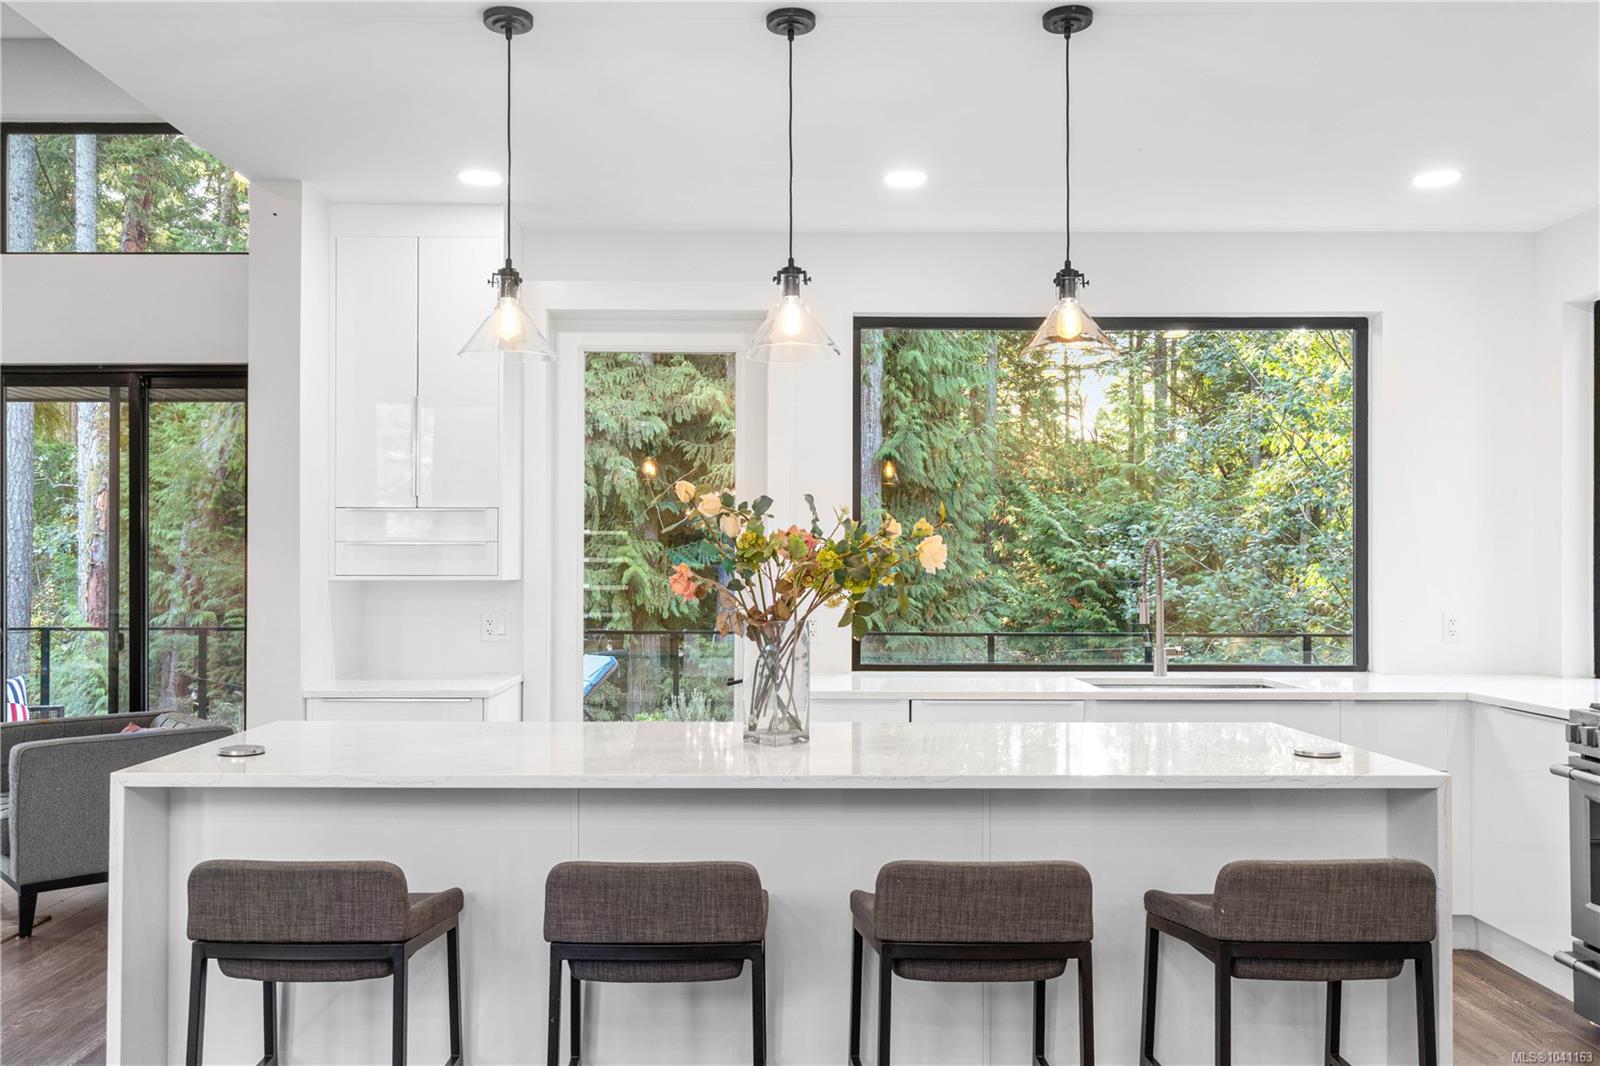
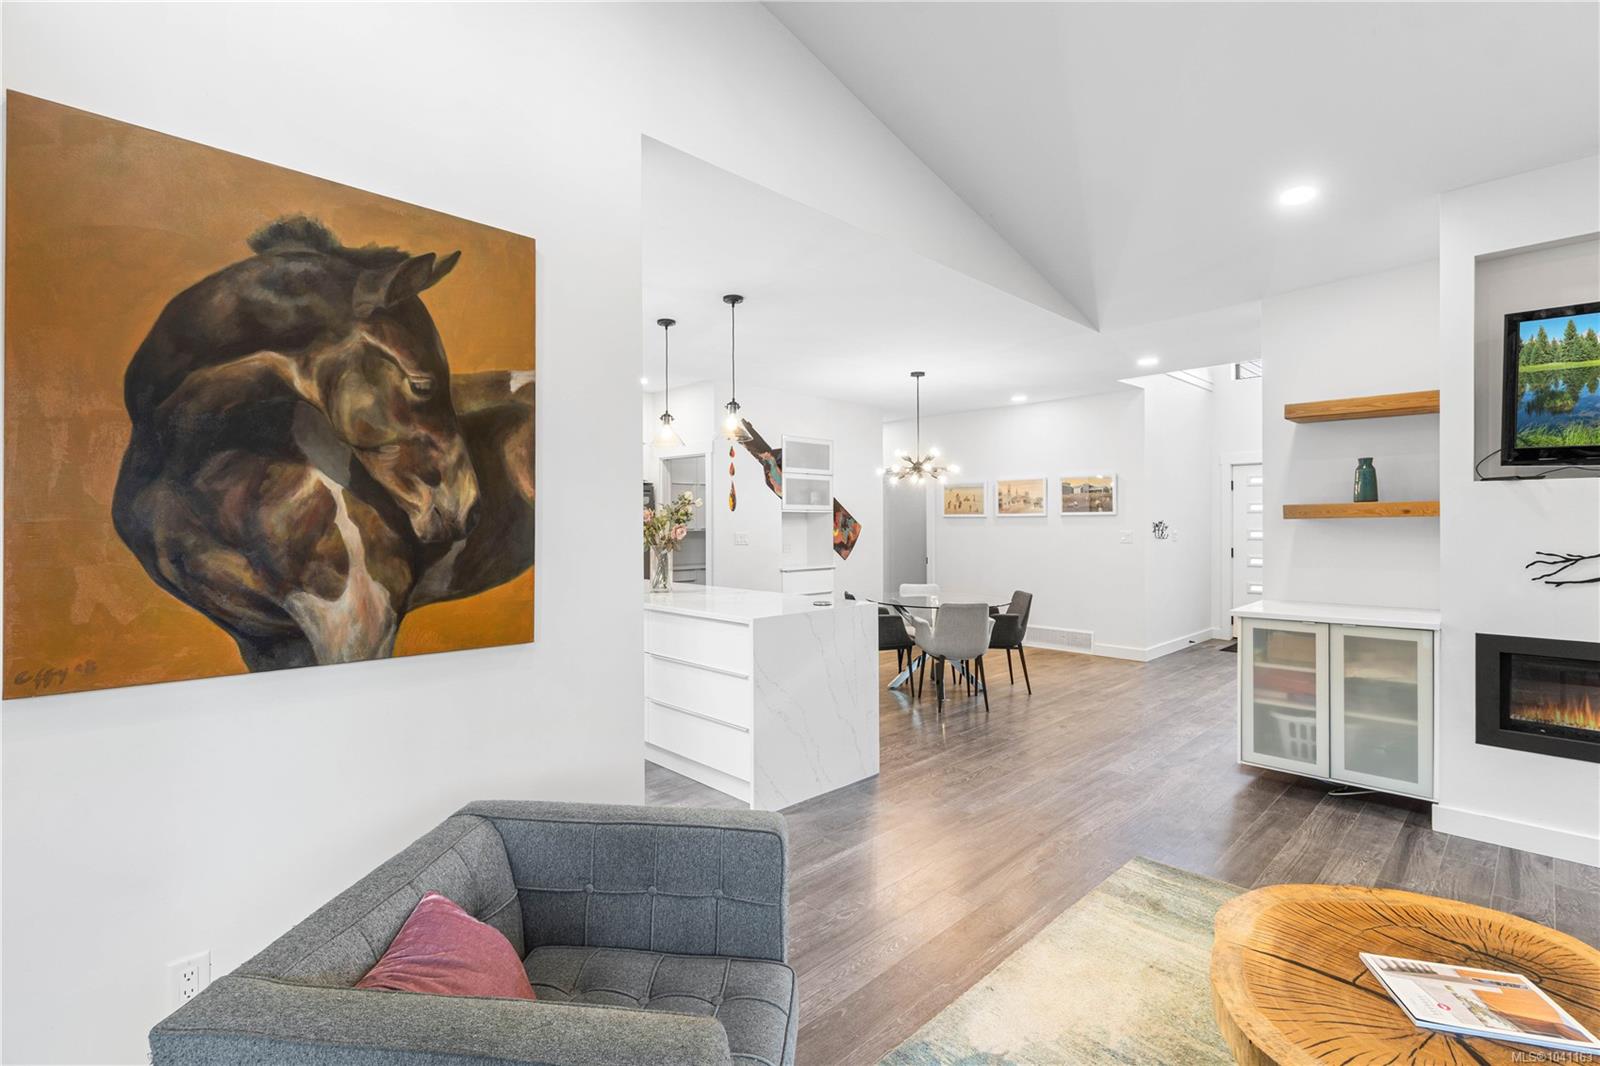
Featured in a leading modern home magazine, this architectural masterpiece blends style, function, and comfort. A floating glass staircase, vaulted ceilings, and open, light-filled layout create a striking first impression. The designer kitchen showcases a counter-to-ceiling picture framed window and butler’s pantry, while the living area opens to a large patio with glass railings and a hot tub surrounded by forest views. Upstairs offers a luxurious master suite with spa ensuite and walk-in closet, two additional bedrooms and a full bath. The lower level includes an office and versatile rec room/bedroom with powder room, perfect for bonus family space. Above the garage, a private one-bedroom suite adds flexibility for guests or income. Set on a large partially treed lot, new stairs now provide direct access from the backyard into over 400 acres of parkland - the ultimate connection between modern living and nature.
/u.realgeeks.media/victoriaproperties/header_white.png)
Additional Information
- Layout
- Main Level Entry with Upper Level(s)
- Lot Features
- Family-Oriented Neighbourhood, Landscaped, Quiet Area, Sidewalk, In Wooded Area, Wooded
- Heating
- Forced Air, Heat Pump, Natural Gas
- Flooring
- Laminate
- Roof
- Asphalt Shingle
- Parking Spaces
- 4
- Exterior Features
- Fencing: Full, Low Maintenance Yard, Sprinkler System
- Parking Type
- Garage
- Kitchens
- 2
- Laundry Feature
- In House
- Fireplace Description
- Gas
- Taxes
- $10,073
- Rentals Allowed
- Unrestricted
- Pets Allowed
- Aquariums, Birds, Caged Mammals, Cats OK, Dogs OK
Mortgage Calculator
NOTE: MLS® property information is provided under copyright© by the Vancouver Island Real Estate Board and Victoria Real Estate Board. The information is from sources deemed reliable, but should not be relied upon without independent verification. This website may only be used by consumers for the purpose of locating and purchasing real estate. By registering on this website I/We consent to the collection, use and disclosure of personal information as described in our privacy policy.
The trademarks MLS®, Multiple Listing Service® and the associated logos are owned by The Canadian Real Estate Association (CREA) and identify the quality of services provided by real estate professionals who are members of CREA. Used under license.