4990 Laguna Way, Nanaimo, BC V9T 5B6
- $1,599,888
- 5
- BD
- 6
- BA
- 3,672
- SqFt




Courtesy of eXp Realty (NA)
- List Price
- $1,599,888
- Status
- ACTIVE
- MLS®
- 1041210
- Property Type
- Single Family Residential
- Year Built
- 2023
- Style
- M Lev Ent w/Bsmt
- Stories
- 3
- Bedrooms
- 5
- Total baths
- 6
- Living Area
- 3,672
- Acres
- 0.15
- Lot Size
- 6,730
- District
- Nanaimo
- Neighbourhood
- Na Hammond Bay
Property Description
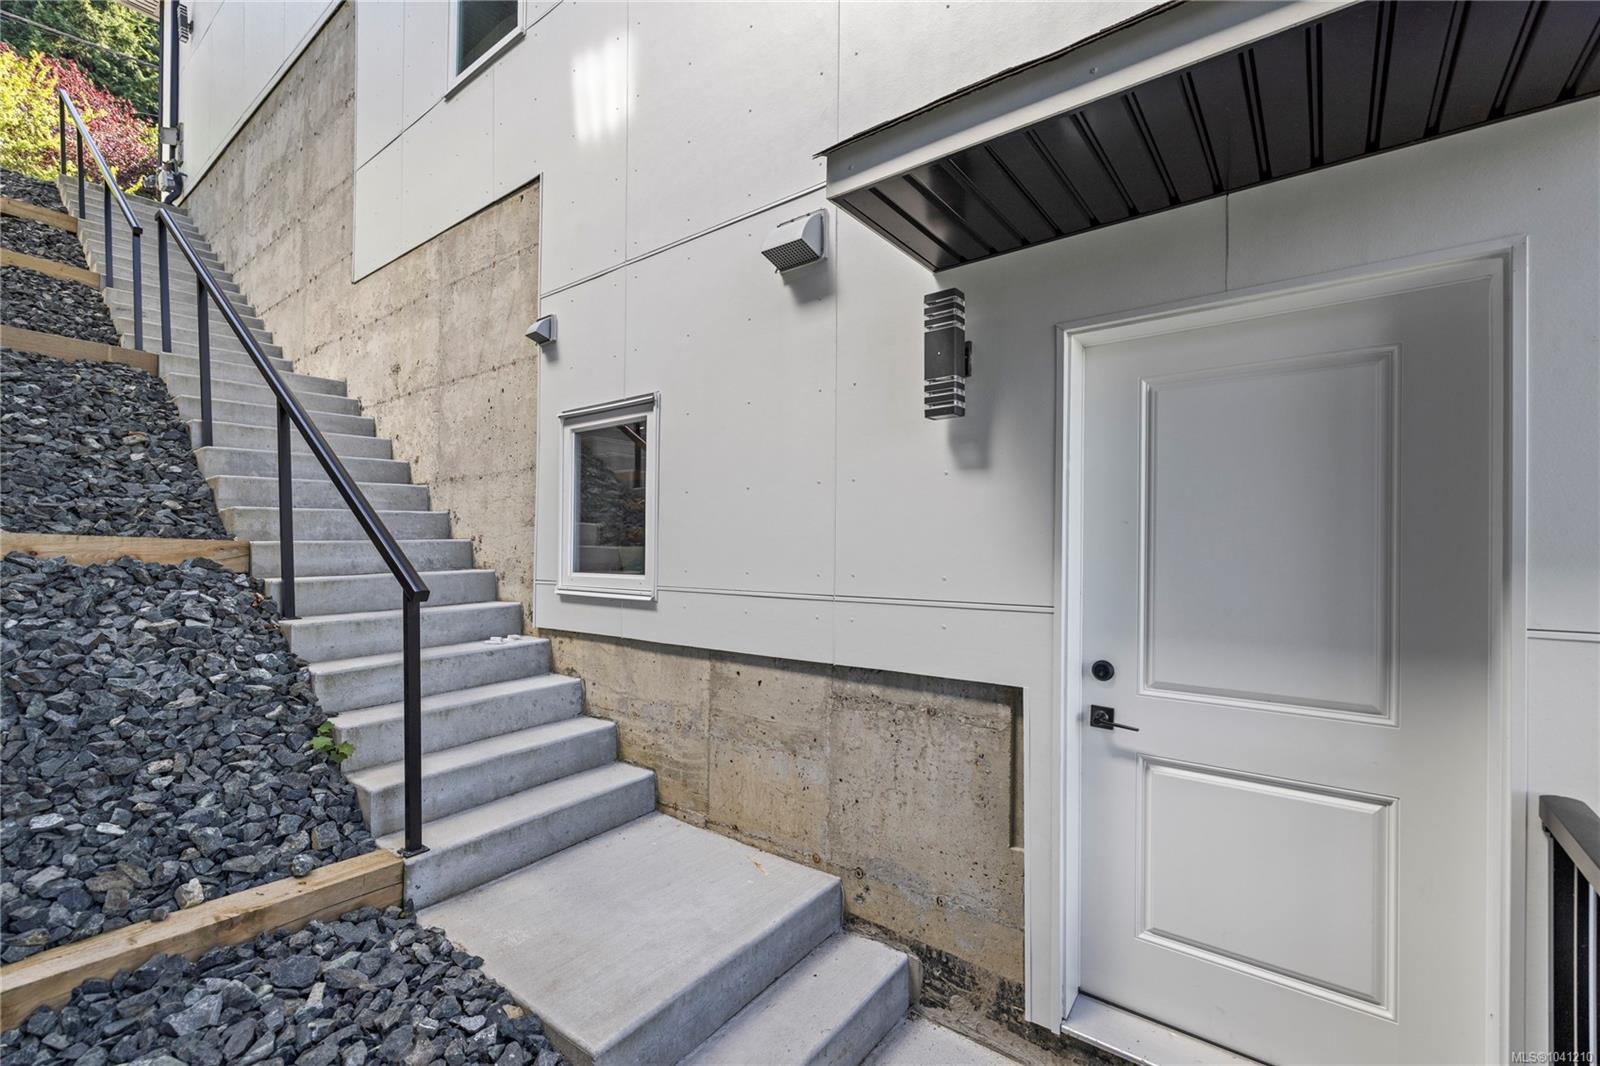
Built in 2023, this custom home was created to take full advantage of its incredible setting, w breathtaking views from all 3 levels and nearly every room in the home. Thoughtfully designed living spaces are spread over 3 levels and highlighted by engineered hardwood flooring, quartz counters, a stunning K2 stone fireplace and a chefs dream kitchen complete with butlers pantry & spice kitchen. Three bedrooms + a den are located in the main home, while the lower level features a beautifully finished 2 bedroom, 2 bathroom suite complete with laundry and a private entrance. Whether you're accommodating extended family or looking for additional income, this space offers incredible versatility. One of the home's most unique features is the private elevator, providing seamless access to all three floors. Located just minutes from beaches, parks, schools, shopping and transportation connections to the mainland, this home offers an exceptional combination of luxury & convenience.
/u.realgeeks.media/victoriaproperties/header_white.png)
Additional Information
- Layout
- Main Level Entry with Lower Level(s)
- Lot Features
- Quiet Area, Recreation Nearby, Shopping Nearby
- Heating
- Baseboard, Forced Air, Natural Gas
- Flooring
- Mixed, Tile, Wood
- Roof
- Asphalt Shingle
- Parking Spaces
- 4
- Exterior Features
- Balcony, Balcony/Deck, Low Maintenance Yard
- Interior Features
- Dining/Living Combo, Eating Area, Elevator, Additional Accom.
- Additional Accomodation
- Exists
- Parking Type
- Driveway, Garage Double
- Kitchens
- 2
- Laundry Feature
- In House
- Fireplace Description
- Gas
- Taxes
- $9,201
- Rentals Allowed
- Unrestricted
- Pets Allowed
- No
Mortgage Calculator
NOTE: MLS® property information is provided under copyright© by the Vancouver Island Real Estate Board and Victoria Real Estate Board. The information is from sources deemed reliable, but should not be relied upon without independent verification. This website may only be used by consumers for the purpose of locating and purchasing real estate. By registering on this website I/We consent to the collection, use and disclosure of personal information as described in our privacy policy.
The trademarks MLS®, Multiple Listing Service® and the associated logos are owned by The Canadian Real Estate Association (CREA) and identify the quality of services provided by real estate professionals who are members of CREA. Used under license.