6575 Central Saanich Rd, Central Saanich, BC V8Z 5T9
- $1,775,000
- 4
- BD
- 3
- BA
- 2,474
- SqFt

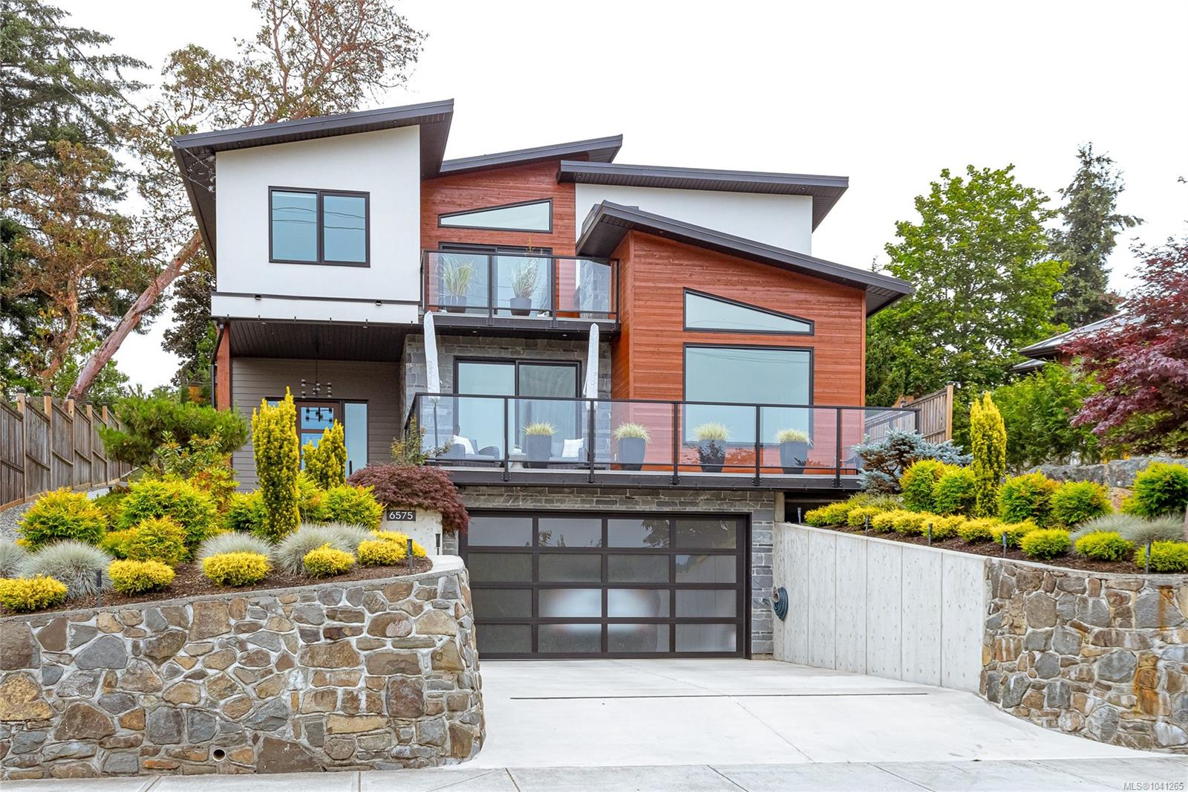
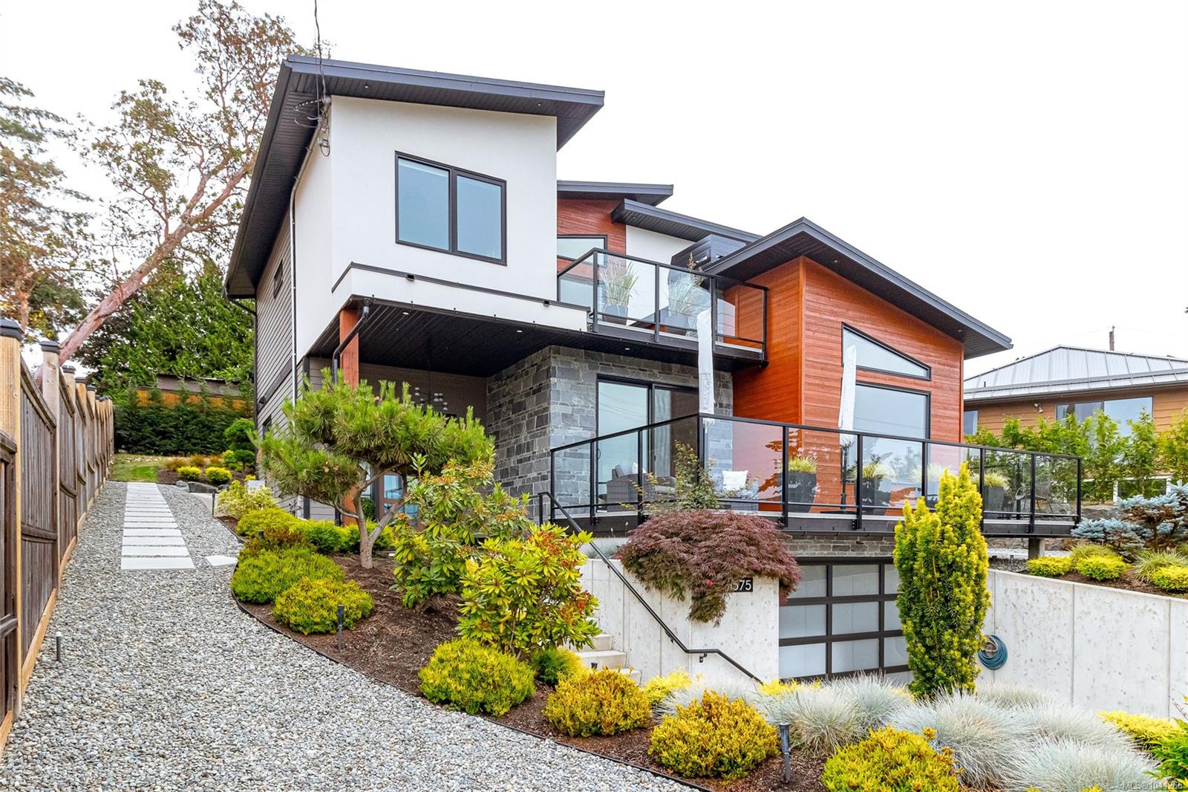
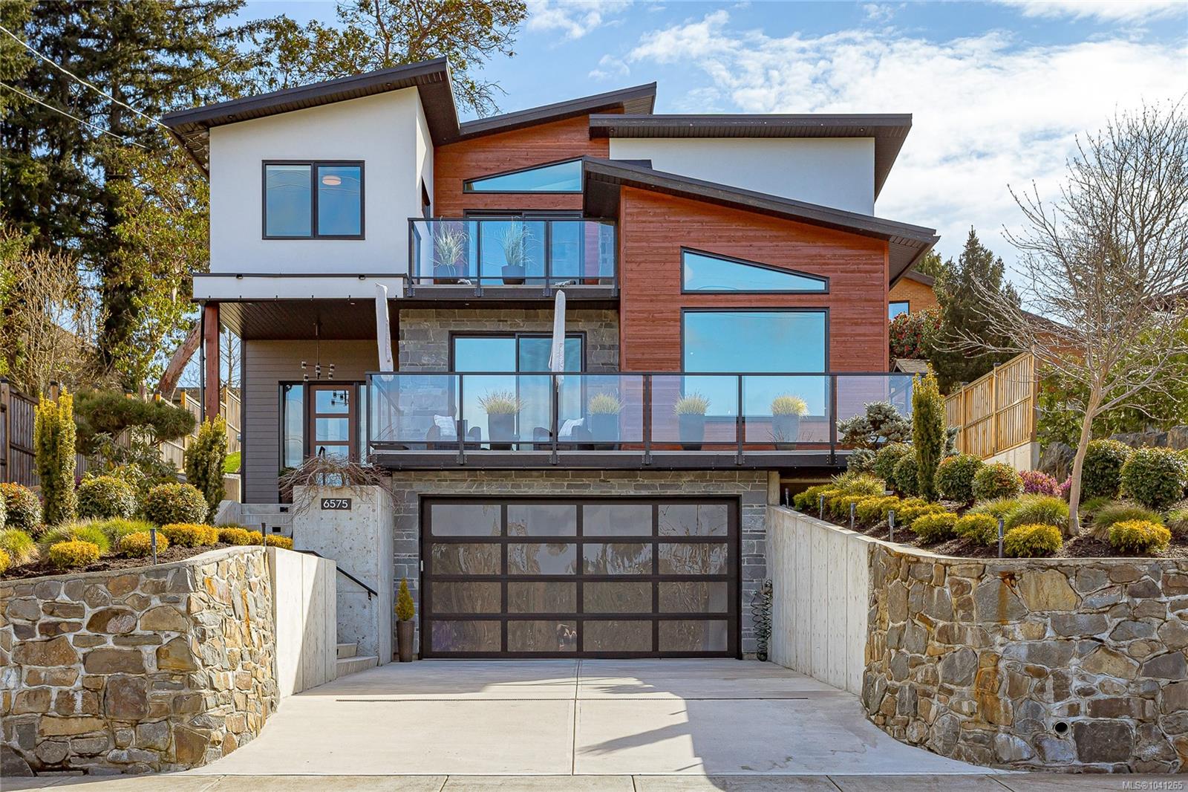
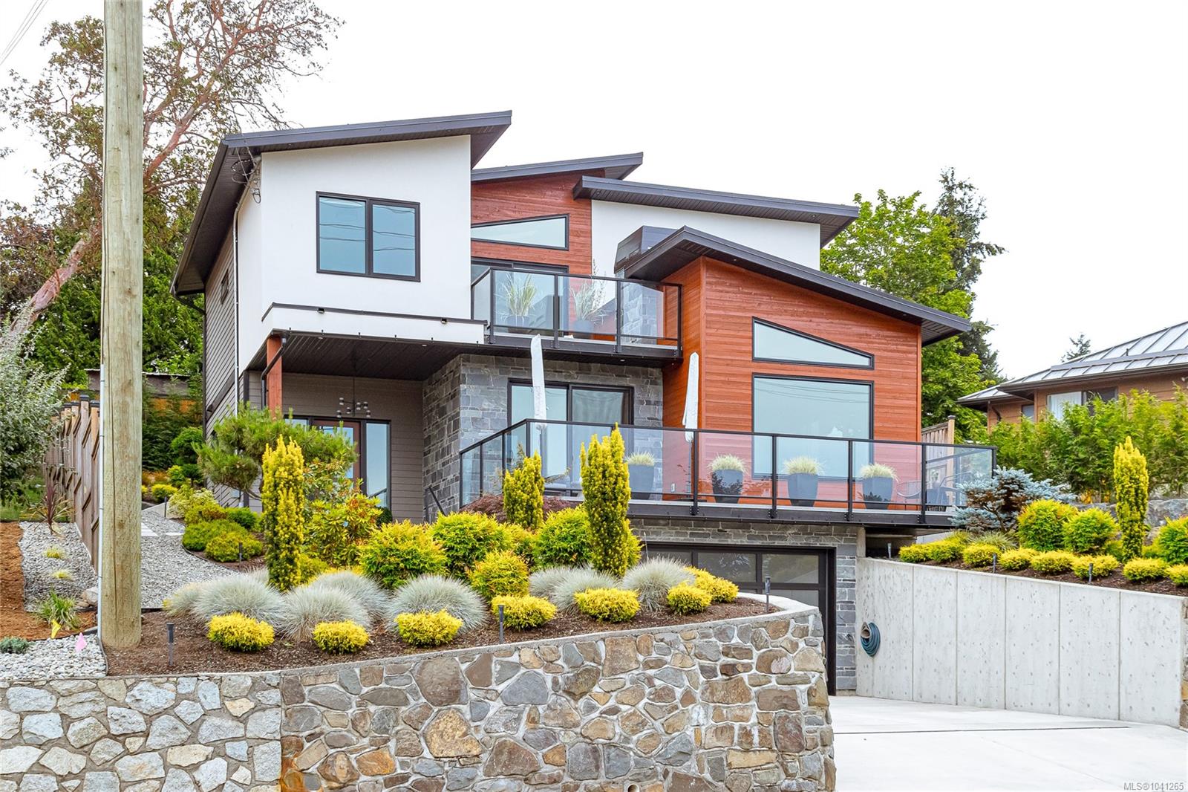





Courtesy of Newport Realty Ltd.
- List Price
- $1,775,000
- Status
- ACTIVE
- MLS®
- 1041265
- Property Type
- Single Family Residential
- Year Built
- 2023
- Style
- Contemporary
- Bedrooms
- 4
- Total baths
- 3
- Living Area
- 2,474
- Acres
- 0.16
- Lot Size
- 7,036
- District
- Central Saanich
- Neighbourhood
- Cs Tanner
Property Description
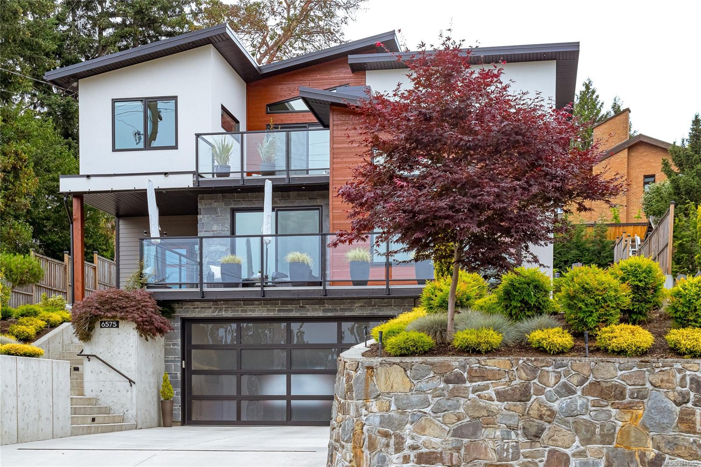
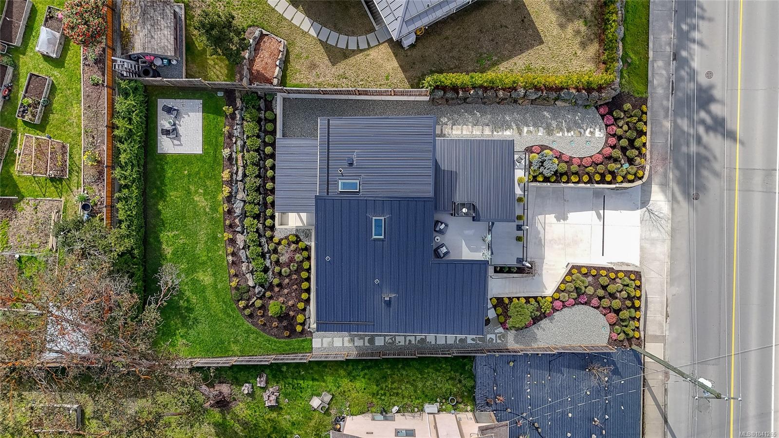
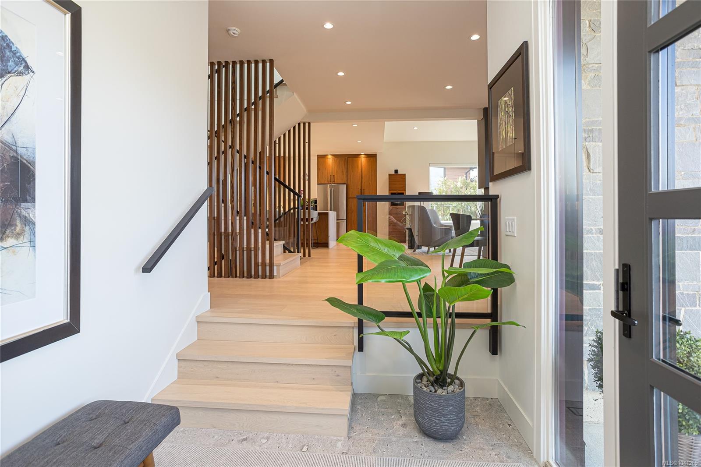
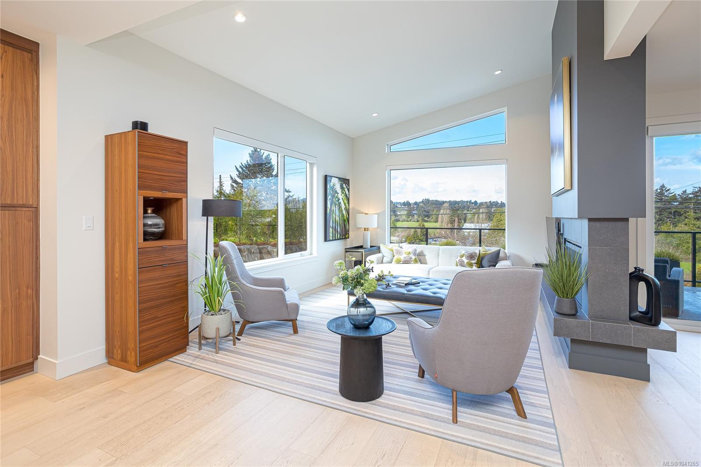
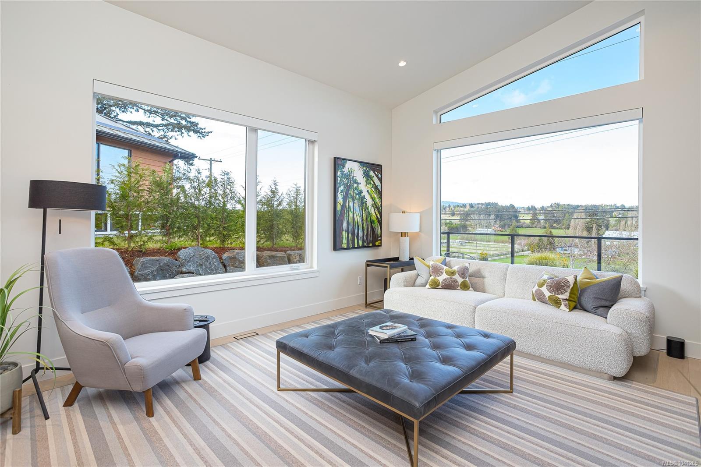
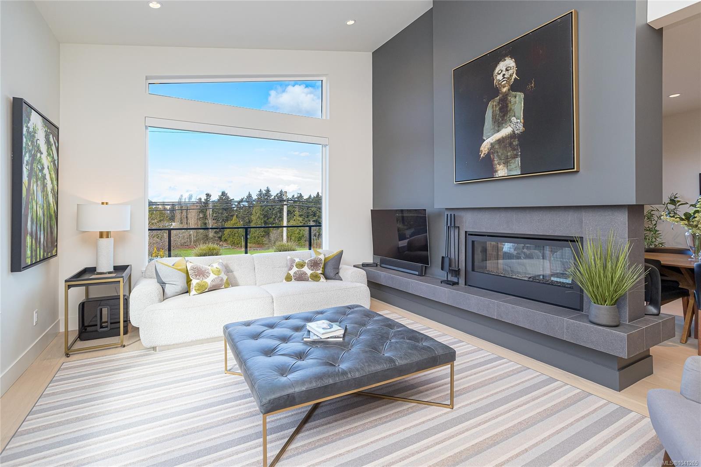
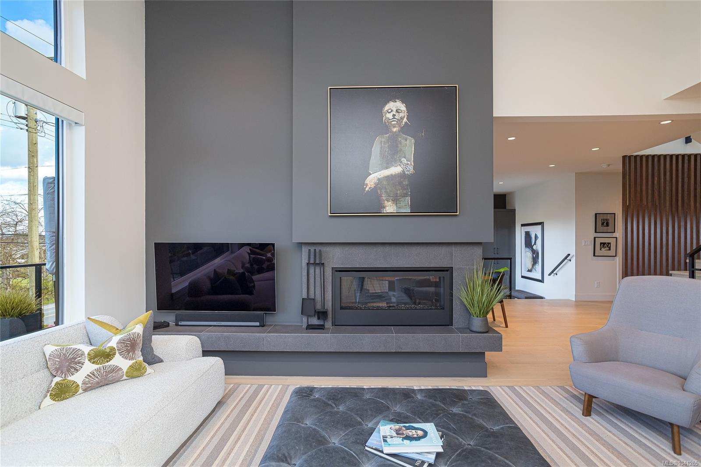
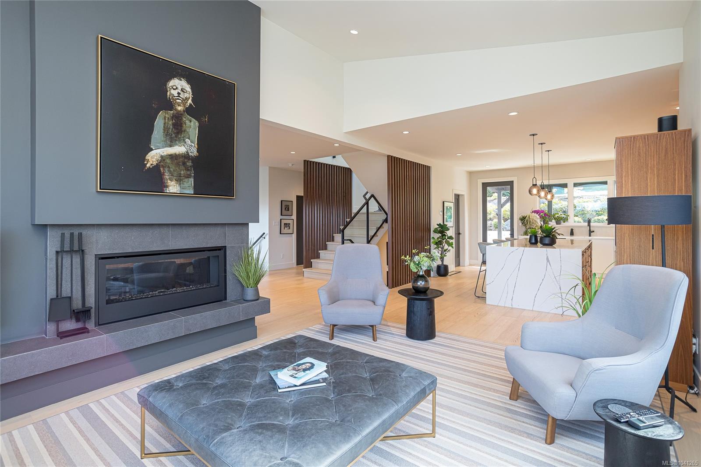
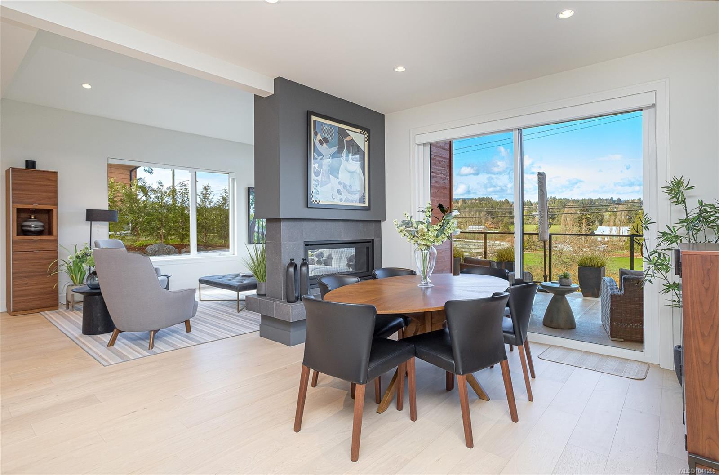
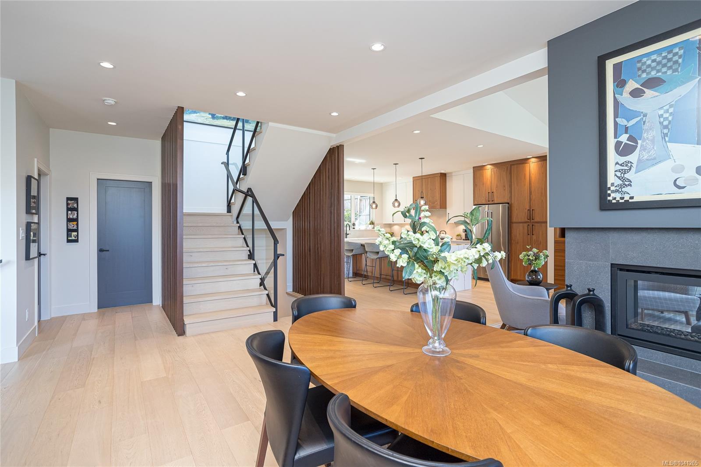
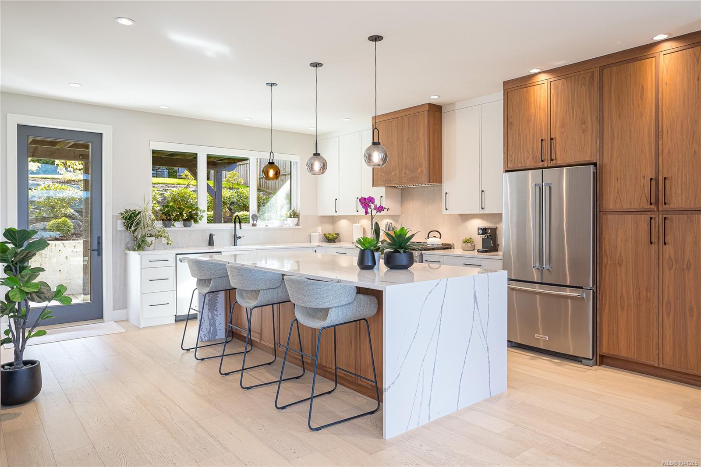
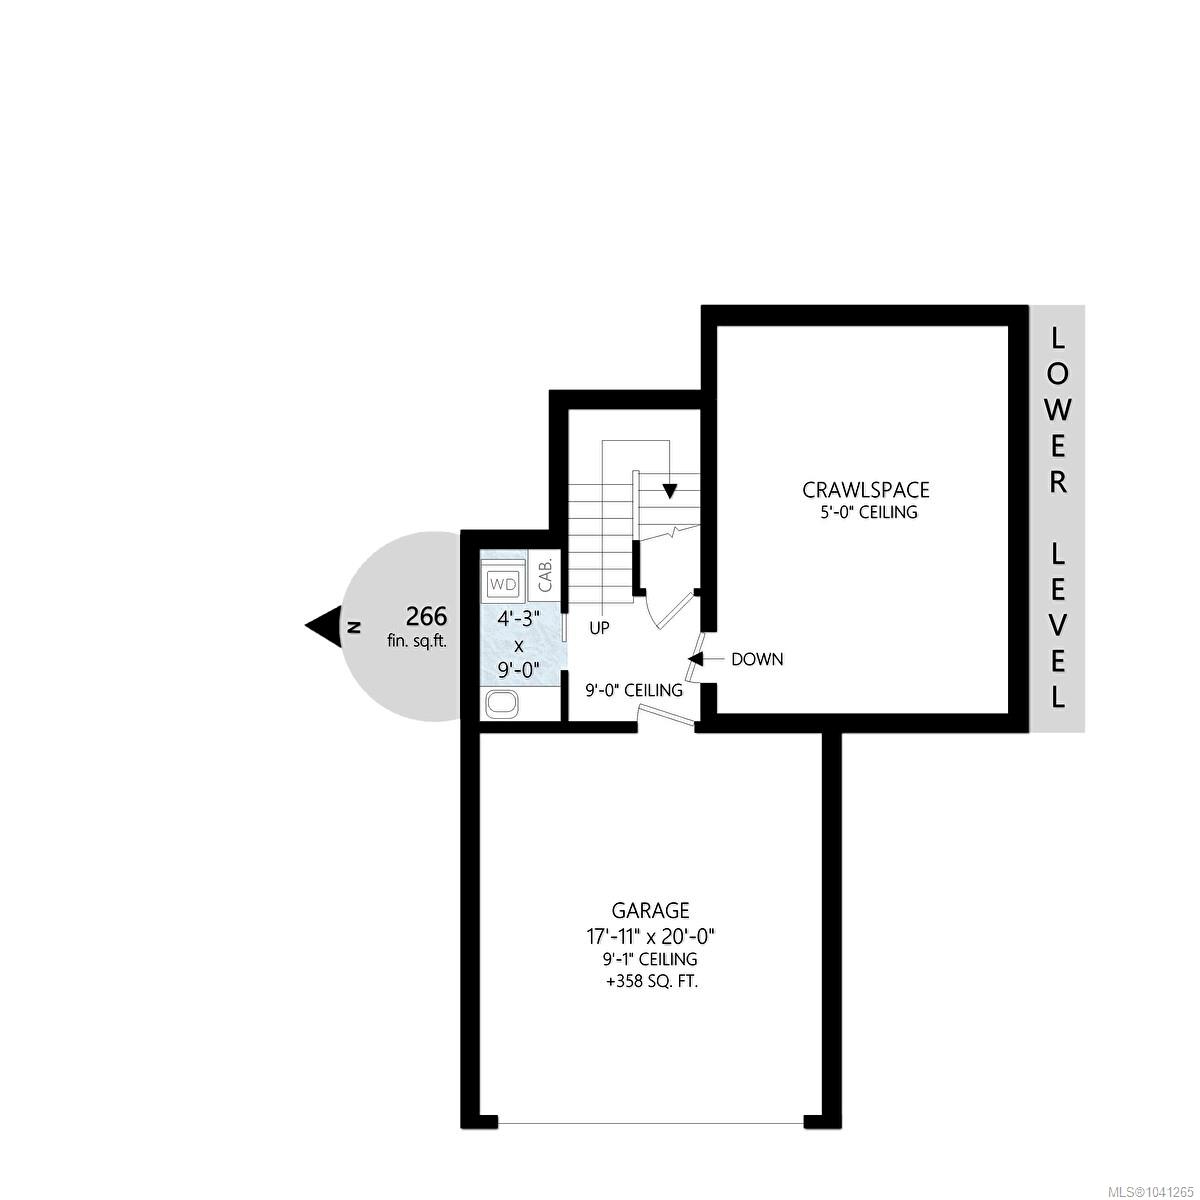
Better than new, this modern 4 bed, 3 bath home with thoughtful design + extensive upgrades, and NO GST. The main floor features a two-sided fireplace & a south/west-facing deck with pastoral views & glorious sunsets. A chef's kitchen is equipped with waterfall quartz countertops, premium KitchenAid appliances incl a 36" gas range & a walk-in pantry with built-in wine fridge. Designed for seamless living, the main floor also offers a bedroom & full bath, creating a self-contained living space for guests, extended family or aging in place. Upstairs, the primary retreat offers 11ft vaulted ceilings & a spa-inspired ensuite with soaker tub & glass walk-in shower. Two additional bedrooms, a full bath & private deck complete the upper level. Upgrades include professional landscaping w river rock, irrigation, stone walkways & mature privacy hedging, Hunter Douglas automated blinds, privacy glazing, dual heat pumps, on-demand hot water, radiant bathroom floors, EV charging & gas BBQ hookup.
/u.realgeeks.media/victoriaproperties/header_white.png)
Additional Information
- Layout
- Main Level Entry with Lower/Upper Lvl(s)
- Heating
- Heat Pump, Natural Gas, Radiant Floor
- Flooring
- Hardwood, Tile
- Roof
- Metal
- Parking Spaces
- 2
- Exterior Features
- Balcony/Deck, Balcony/Patio, Fencing: Partial, Sprinkler System
- Interior Features
- Closet Organizer, Dining Room, Soaker Tub, Vaulted Ceiling(s)
- Parking Type
- Driveway, Garage
- Kitchens
- 1
- Laundry Feature
- In House
- Fireplace Description
- Gas
- Taxes
- $8,013
- Rentals Allowed
- Unrestricted
- Pets Allowed
- Aquariums, Birds, Caged Mammals, Cats OK, Dogs OK
Mortgage Calculator
NOTE: MLS® property information is provided under copyright© by the Vancouver Island Real Estate Board and Victoria Real Estate Board. The information is from sources deemed reliable, but should not be relied upon without independent verification. This website may only be used by consumers for the purpose of locating and purchasing real estate. By registering on this website I/We consent to the collection, use and disclosure of personal information as described in our privacy policy.
The trademarks MLS®, Multiple Listing Service® and the associated logos are owned by The Canadian Real Estate Association (CREA) and identify the quality of services provided by real estate professionals who are members of CREA. Used under license.