7012 Clarkson Pl, Sooke, BC V9Z 1M4
- $1,368,000
- 5
- BD
- 5
- BA
- 2,926
- SqFt



Courtesy of Oakwyn Realty Ltd.
- List Price
- $1,368,000
- Status
- ACTIVE
- MLS®
- 1041471
- Property Type
- Single Family Residential
- Year Built
- 2024
- Style
- West Coast
- Bedrooms
- 5
- Total baths
- 5
- Living Area
- 2,926
- Acres
- 0.29
- Lot Size
- 13,022
- District
- Sooke
- Neighbourhood
- Sk Broomhill
Property Description
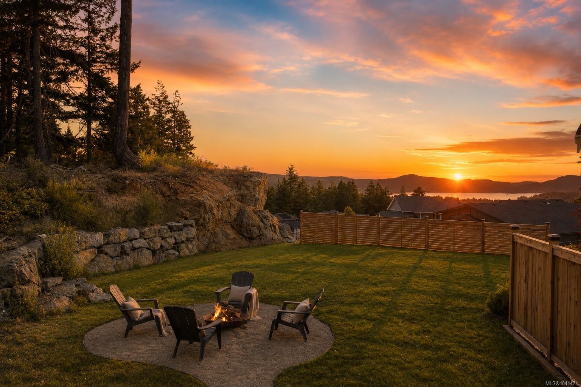
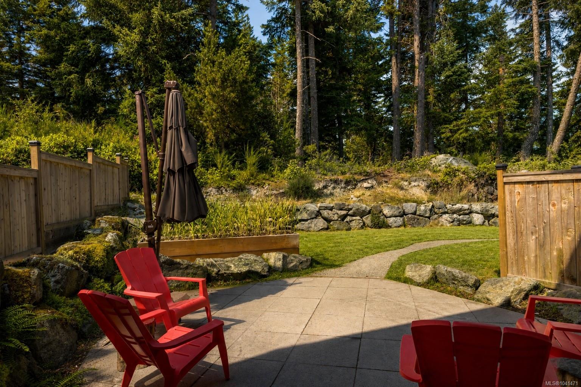
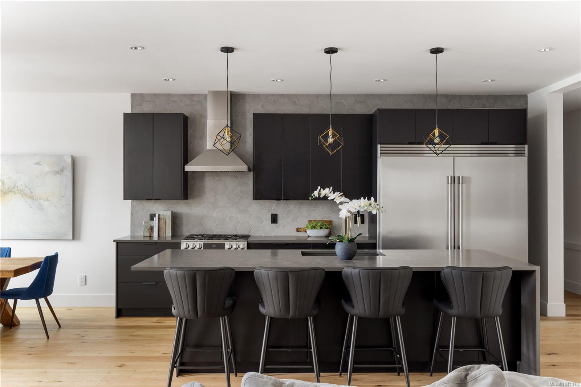
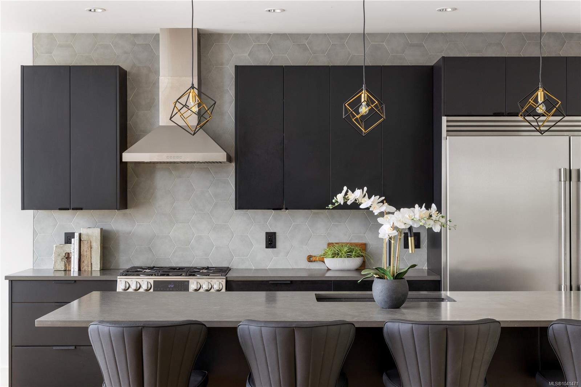
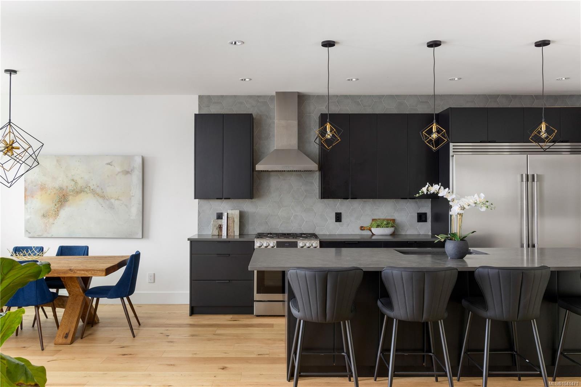
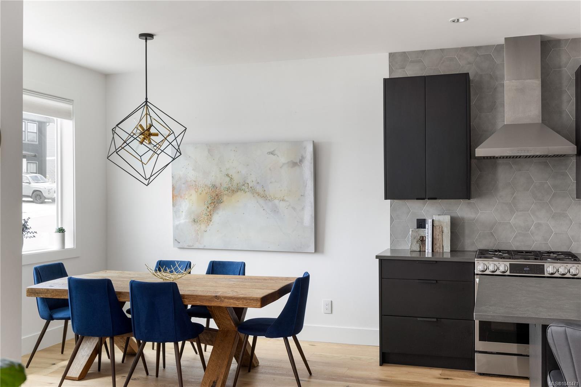
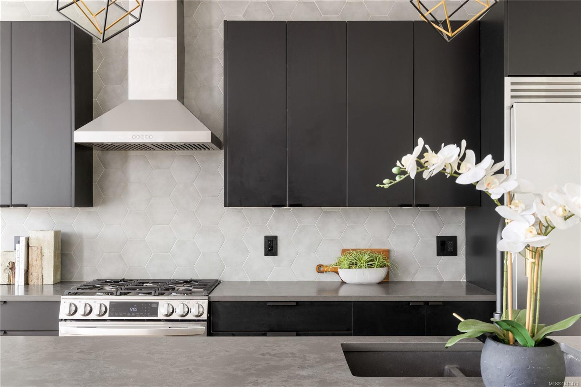
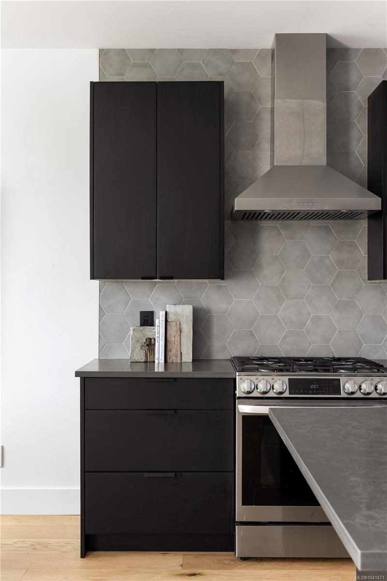
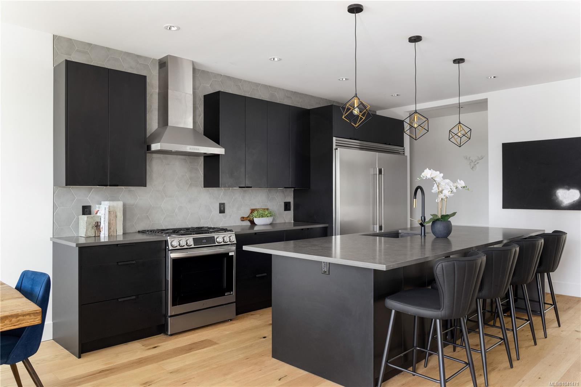
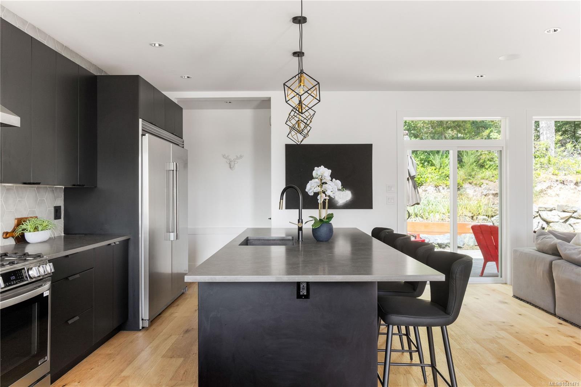
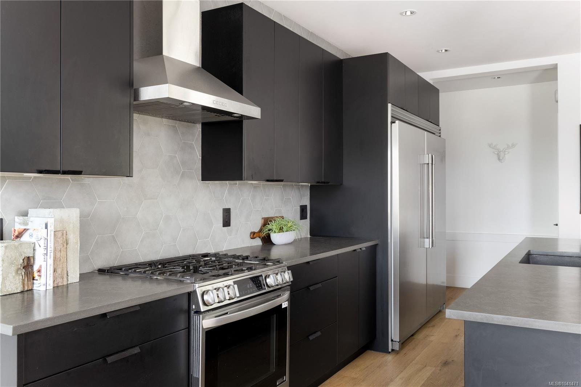
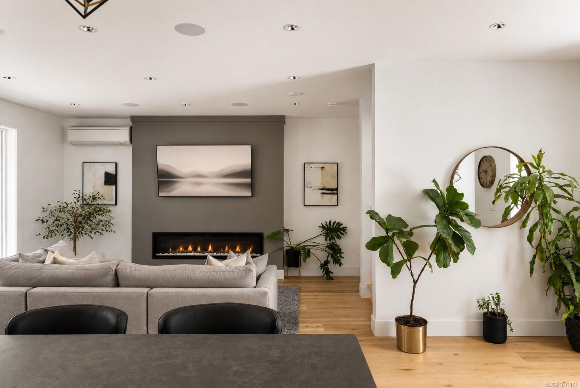
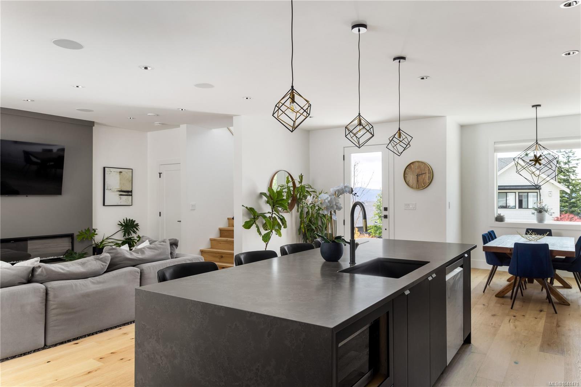
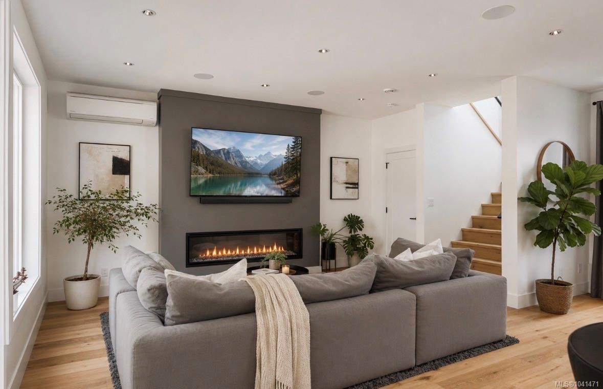
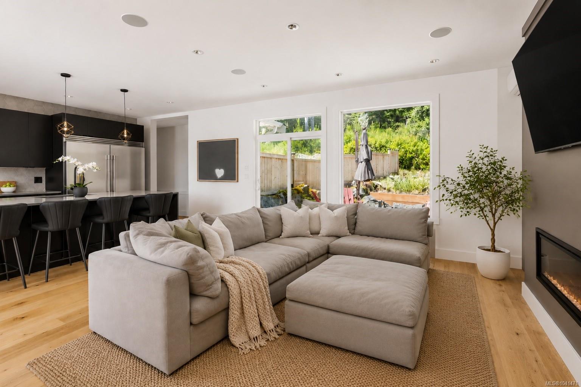
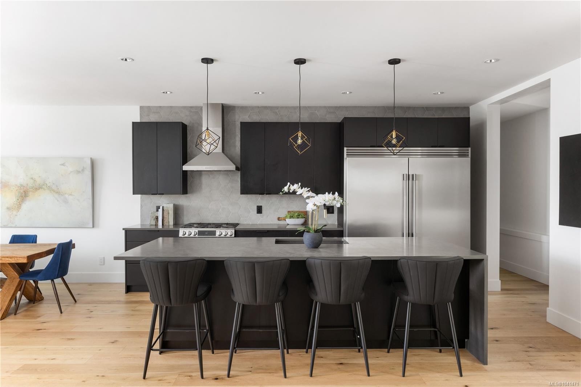
Offering over 2,900 sq. ft. of thoughtfully designed living space, this 5-bedroom, 5-bathroom home backs onto the forest & captures ocean views from the primary suite. Situated on an oversized lot in a quiet cul-de-sac, the property offers privacy, direct access to nearby trails, & flexibility. The main level features engineered hardwood flooring, oversized windows, Bluetooth-controlled lighting, & a chef's kitchen with an extended quartz island, walk-in pantry, 36" gas range, oversized refrigerator, & patio access with a gas BBQ hookup.The primary suite offers ocean views, a private balcony, vaulted ceilings, & an oversized walk-in closet. 2 additional bedrooms each feature walk-in closets and share a Jack-and-Jill bathroom. 2 self-contained suites provide excellent mortgage-helper potential or space for extended family. Additional features include three kitchens, a mudroom, ducted HVAC, hot water on demand with a recirculation system, app-controlled irrigation & dreamy backyard.
/u.realgeeks.media/victoriaproperties/header_white.png)
Additional Information
- Layout
- Main Level Entry with Upper Level(s)
- Lot Features
- Cul-De-Sac, Family-Oriented Neighbourhood
- Heating
- Heat Pump, Natural Gas
- Flooring
- Basement Slab, Hardwood, Tile
- Roof
- Asphalt Shingle
- Parking Spaces
- 4
- Exterior Features
- Balcony, Balcony/Patio, Fenced, Fencing: Partial, Garden, Low Maintenance Yard, Sprinkler System
- Interior Features
- Dining Room, Dining/Living Combo, Eating Area, Vaulted Ceiling(s)
- Parking Type
- Attached, Driveway, Garage Double
- Kitchens
- 3
- Laundry Feature
- In House, In Unit
- Fireplace Description
- Electric, Living Room
- Taxes
- $6,951
- Rentals Allowed
- Unrestricted
- Pets Allowed
- Aquariums, Birds, Caged Mammals, Cats OK, Dogs OK
Mortgage Calculator
NOTE: MLS® property information is provided under copyright© by the Vancouver Island Real Estate Board and Victoria Real Estate Board. The information is from sources deemed reliable, but should not be relied upon without independent verification. This website may only be used by consumers for the purpose of locating and purchasing real estate. By registering on this website I/We consent to the collection, use and disclosure of personal information as described in our privacy policy.
The trademarks MLS®, Multiple Listing Service® and the associated logos are owned by The Canadian Real Estate Association (CREA) and identify the quality of services provided by real estate professionals who are members of CREA. Used under license.