LOT B Tulip Ave Unit ##SLB2, Parksville, BC V9P 1T7
- $699,900
- 2
- BD
- 2
- BA
- 983
- SqFt


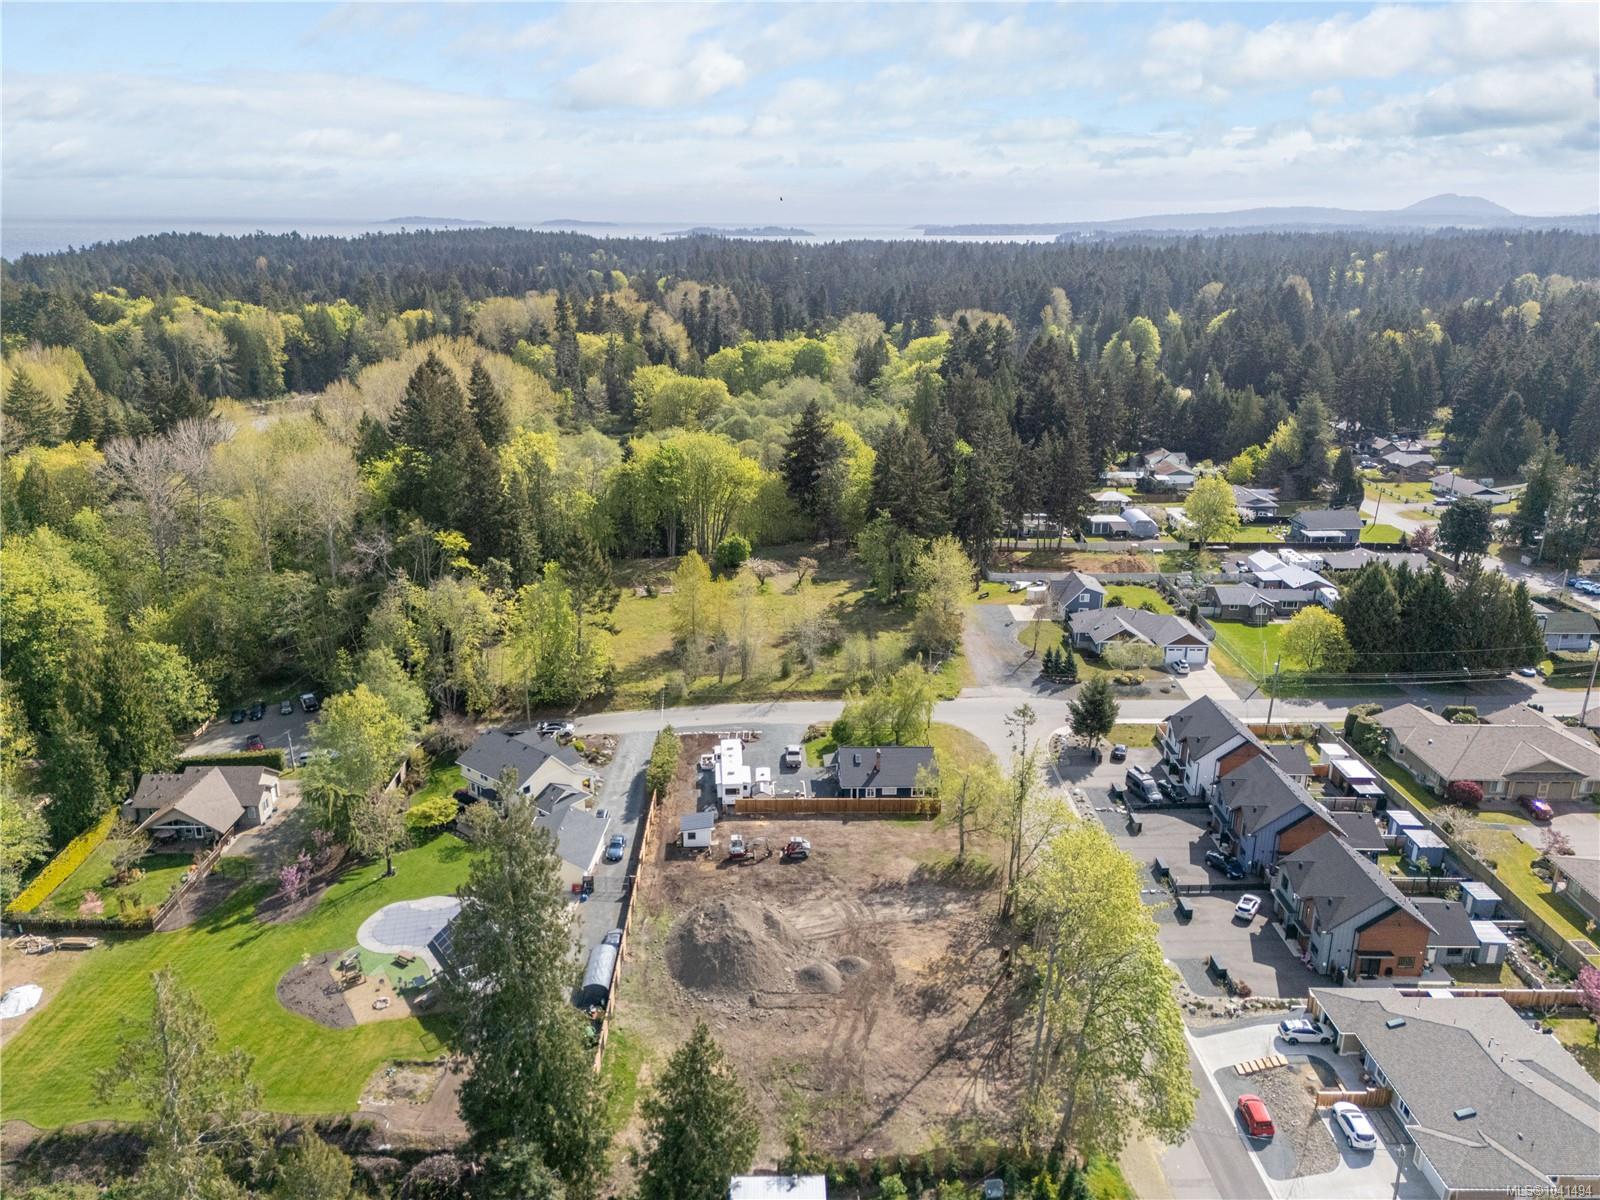


Courtesy of Royal LePage Island Living (PK)
- List Price
- $699,900
- Status
- ACTIVE
- MLS®
- 1041494
- Property Type
- Single Family Residential
- Year Built
- 2026
- Style
- Side x Side (Duplex)
- Stories
- 1
- Bedrooms
- 2
- Total baths
- 2
- Living Area
- 983
- Acres
- 0.08
- Lot Size
- 3,701
- District
- Parksville
- Neighbourhood
- Pq Parksville
Property Description
Discover modern living in this brand-new half-duplex... Offering 983 sq ft of well-designed single-level living, this home features 2 bedrooms, 2 bathrooms, and garage. The open-concept layout is bright and inviting, highlighted by tray ceilings and a stylish kitchen with white shaker cabinetry, quartz countertops, stainless appliances, and pantry storage. The primary bedroom is thoughtfully designed with dual closets and a private ensuite with a glass-door shower. Quality finishings throughout with luxury vinyl plank flooring, tile in the bathrooms and laundry, brushed nickel fixtures, and a heat pump with air conditioning for year-round comfort. Outside, enjoy a fenced backyard, rear patio, and low-maintenance lot, all with no strata fees. Located within walking distance to amenities, this is an excellent opportunity for first-time buyers, downsizers, or investors seeking a move-in ready home in a prime Parksville location. GST and property transfer tax exemptions may apply.
/u.realgeeks.media/victoriaproperties/header_white.png)
Additional Information
- Layout
- Duplex Side/Side
- Lot Features
- Central Location, Recreation Nearby, Shopping Nearby
- Heating
- Forced Air, Heat Pump, Natural Gas
- Flooring
- Mixed
- Roof
- Asphalt Shingle
- Parking Spaces
- 1
- Exterior Features
- Fenced
- Parking Type
- Attached, Garage
- Kitchens
- 1
- Laundry Feature
- In Unit
- Taxes
- $5,216
- Rentals Allowed
- Unrestricted
- Pets Allowed
- Aquariums, Birds, Caged Mammals, Cats OK, Dogs OK
Mortgage Calculator
NOTE: MLS® property information is provided under copyright© by the Vancouver Island Real Estate Board and Victoria Real Estate Board. The information is from sources deemed reliable, but should not be relied upon without independent verification. This website may only be used by consumers for the purpose of locating and purchasing real estate. By registering on this website I/We consent to the collection, use and disclosure of personal information as described in our privacy policy.
The trademarks MLS®, Multiple Listing Service® and the associated logos are owned by The Canadian Real Estate Association (CREA) and identify the quality of services provided by real estate professionals who are members of CREA. Used under license.