6537 Helgesen Rd, Sooke, BC V9Z 0V7
- $1,098,000
- 4
- BD
- 3
- BA
- 2,478
- SqFt




Courtesy of Maxxam Realty Ltd.
- List Price
- $1,098,000
- Status
- ACTIVE
- MLS®
- 1041509
- Price Change
- ▼ $50,000 1785123021
- Property Type
- Single Family Residential
- Year Built
- 2020
- Style
- Contemporary
- Stories
- 2
- Bedrooms
- 4
- Total baths
- 3
- Living Area
- 2,478
- Acres
- 0.12
- Lot Size
- 5,167
- District
- Sooke
- Neighbourhood
- Sk Broomhill
Property Description
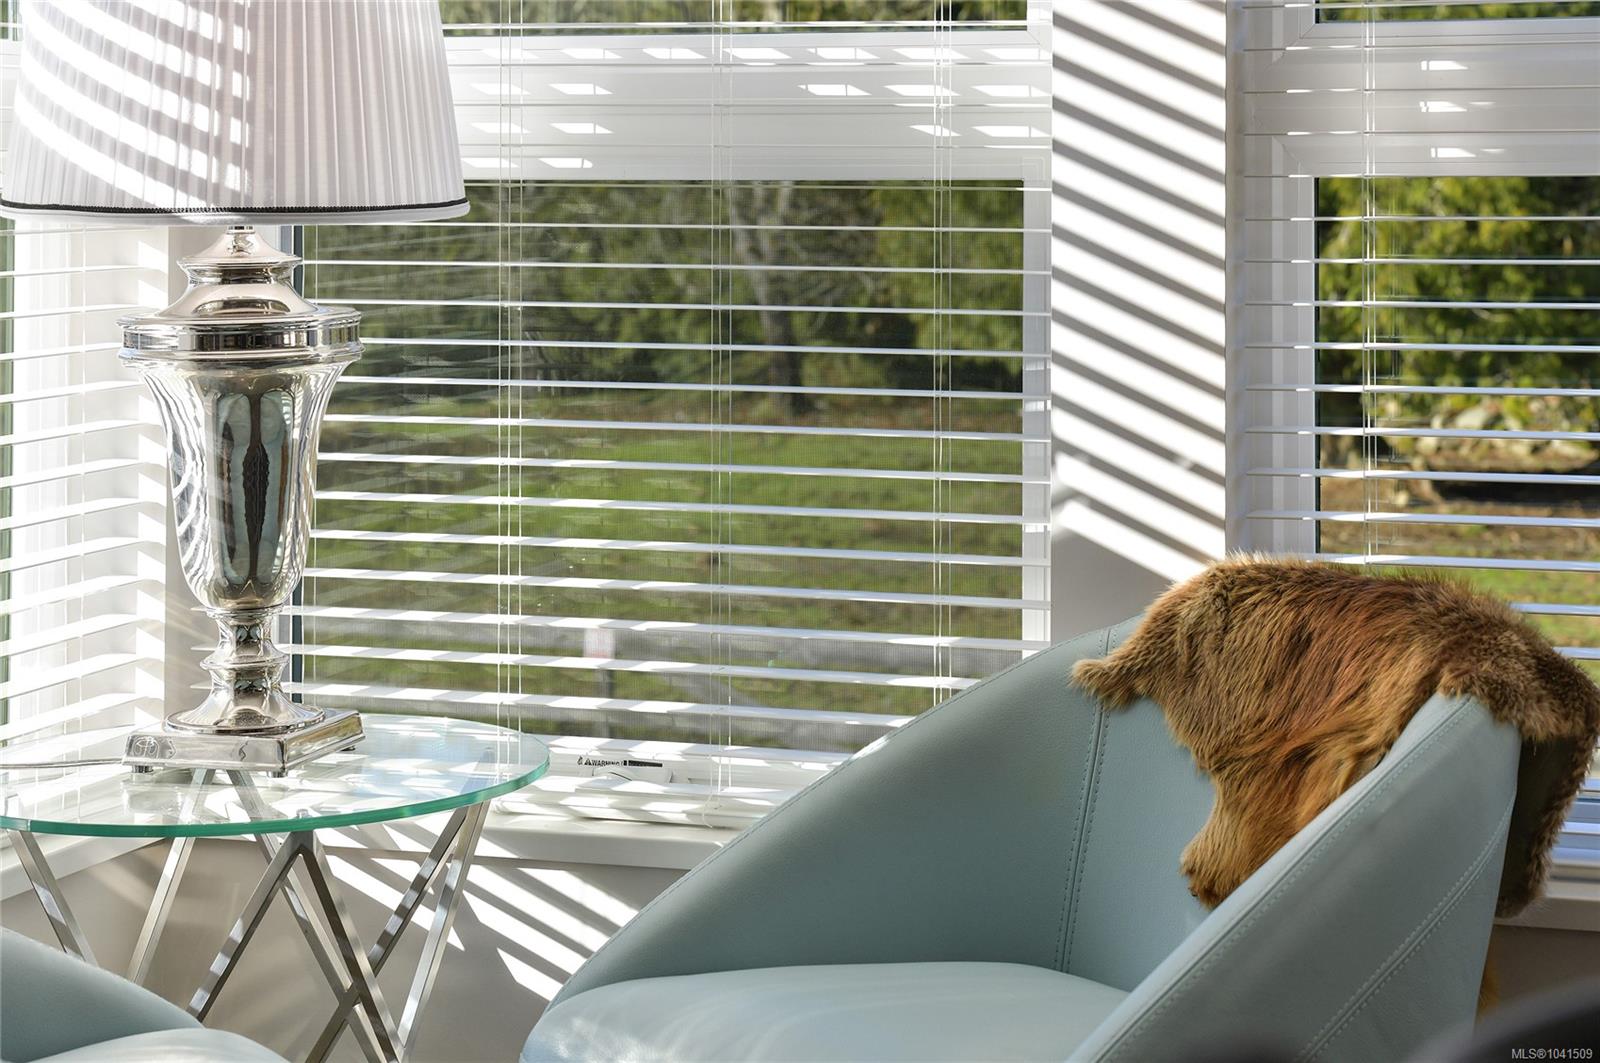
Country living meets executive comfort in Sooke's Woodland Creek. Built in 2020 (Blackline Design), this home sits on a sunny lot in a private 8-home enclave on a single-loaded street, no future development. No suites, no neighbours across, ensure peace, privacy & uninterrupted views of forested farmland & Sooke Hills. Watch sunsets from the covered front porch or private rooftop terrace. Inside, light-filled rooms feature oversized windows with coverings, kitchen, high ceilings, large living room & fireplace. Primary bedroom w/ rooftop terrace & spa ensuite: heated floors, Dbl vanity sinks, free-standing tub, walk-in shower. Bonus room/office/optional bedroom with armoire on order. South-facing, level, fenced backyard w/covered area. Comfort includes Red Zone heat, central vacuum, EV-ready, very large heated crawlspace, extra-large heated garage, flat driveway & remaining 10-yr structural warranty. Walk to trails, golf, schools, library, shopping & Sk River. Private appointments only.
/u.realgeeks.media/victoriaproperties/header_white.png)
Additional Information
- Strata Fee
- $155
- Layout
- Main Level Entry with Upper Level(s)
- Lot Features
- Adult-Oriented Neighbourhood, Cul-De-Sac, Easy Access, Family-Oriented Neighbourhood, Near Golf Course, No Through Road, Private, Recreation Nearby, Rectangular Lot, Shopping Nearby
- Heating
- Forced Air, Natural Gas, Radiant Floor
- Flooring
- Laminate, Tile
- Roof
- Asphalt Rolled, Metal
- Parking Spaces
- 2
- Exterior Features
- Balcony/Patio, Fencing: Full, Low Maintenance Yard
- Interior Features
- Breakfast Nook, Closet Organizer, Dining/Living Combo, French Doors, Soaker Tub, Storage
- Parking Type
- Carport Double, Garage Double, Other
- Kitchens
- 1
- Laundry Feature
- In House
- Fireplace Description
- Gas, Living Room
- Taxes
- $5,411
- Rentals Allowed
- Unrestricted
- Pets Allowed
- Aquariums, Birds, Caged Mammals, Cats OK, Dogs OK
Mortgage Calculator
NOTE: MLS® property information is provided under copyright© by the Vancouver Island Real Estate Board and Victoria Real Estate Board. The information is from sources deemed reliable, but should not be relied upon without independent verification. This website may only be used by consumers for the purpose of locating and purchasing real estate. By registering on this website I/We consent to the collection, use and disclosure of personal information as described in our privacy policy.
The trademarks MLS®, Multiple Listing Service® and the associated logos are owned by The Canadian Real Estate Association (CREA) and identify the quality of services provided by real estate professionals who are members of CREA. Used under license.